2019
Leederville Sq, WA
Integrated facade and lighting - Unbuilt
Daniel Giuffre, Rick Vermey
FJM Property
Hassell
300 sqm
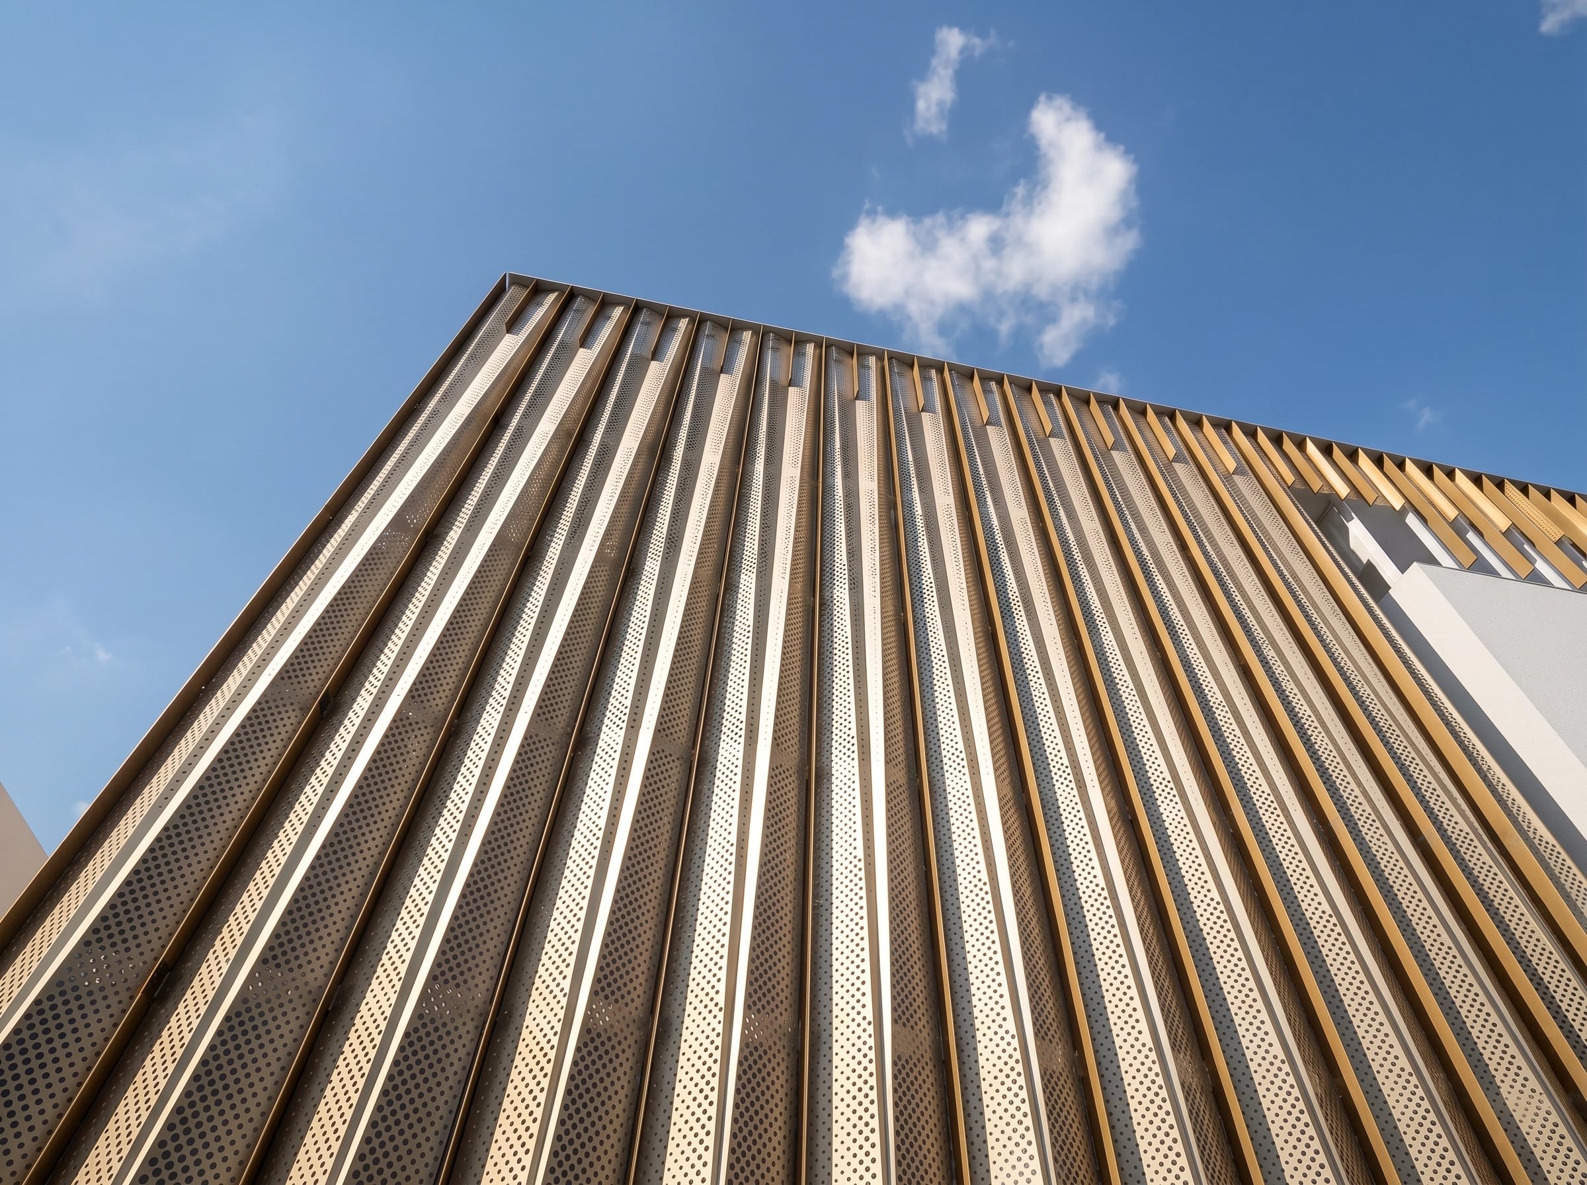
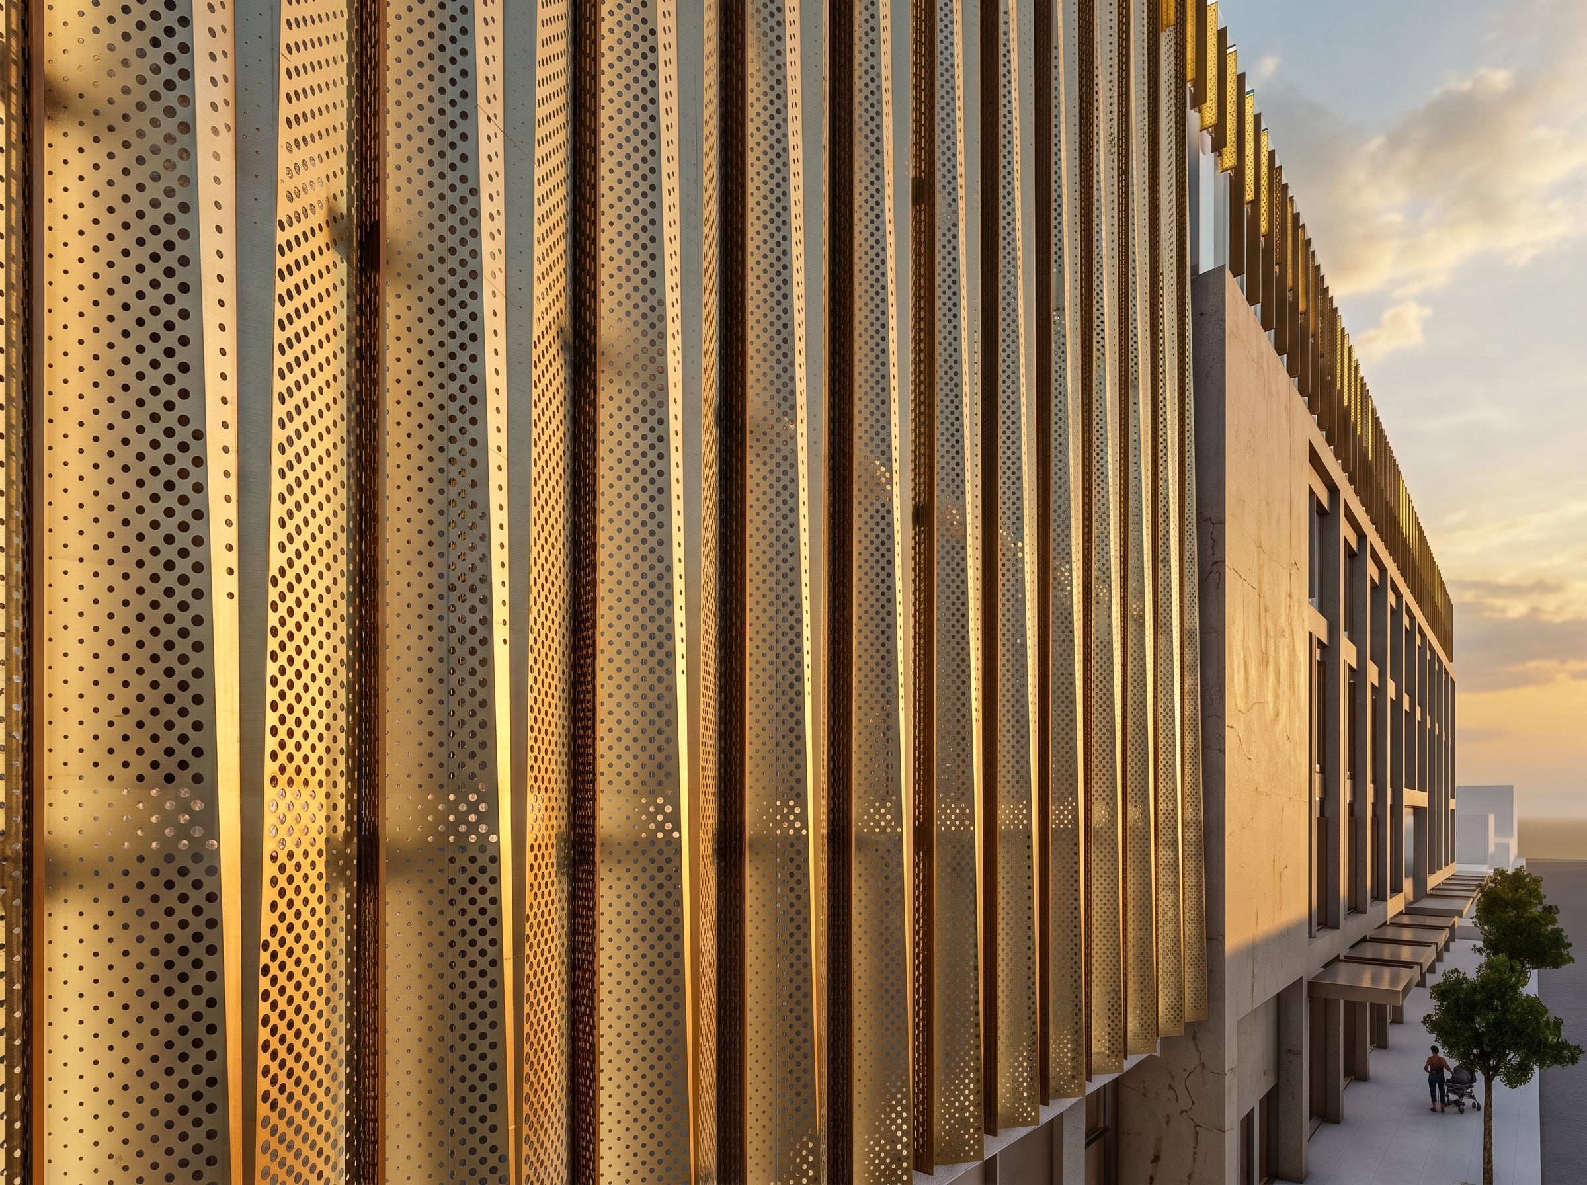
Aluminium pleated panels with 3d punches
$270,000
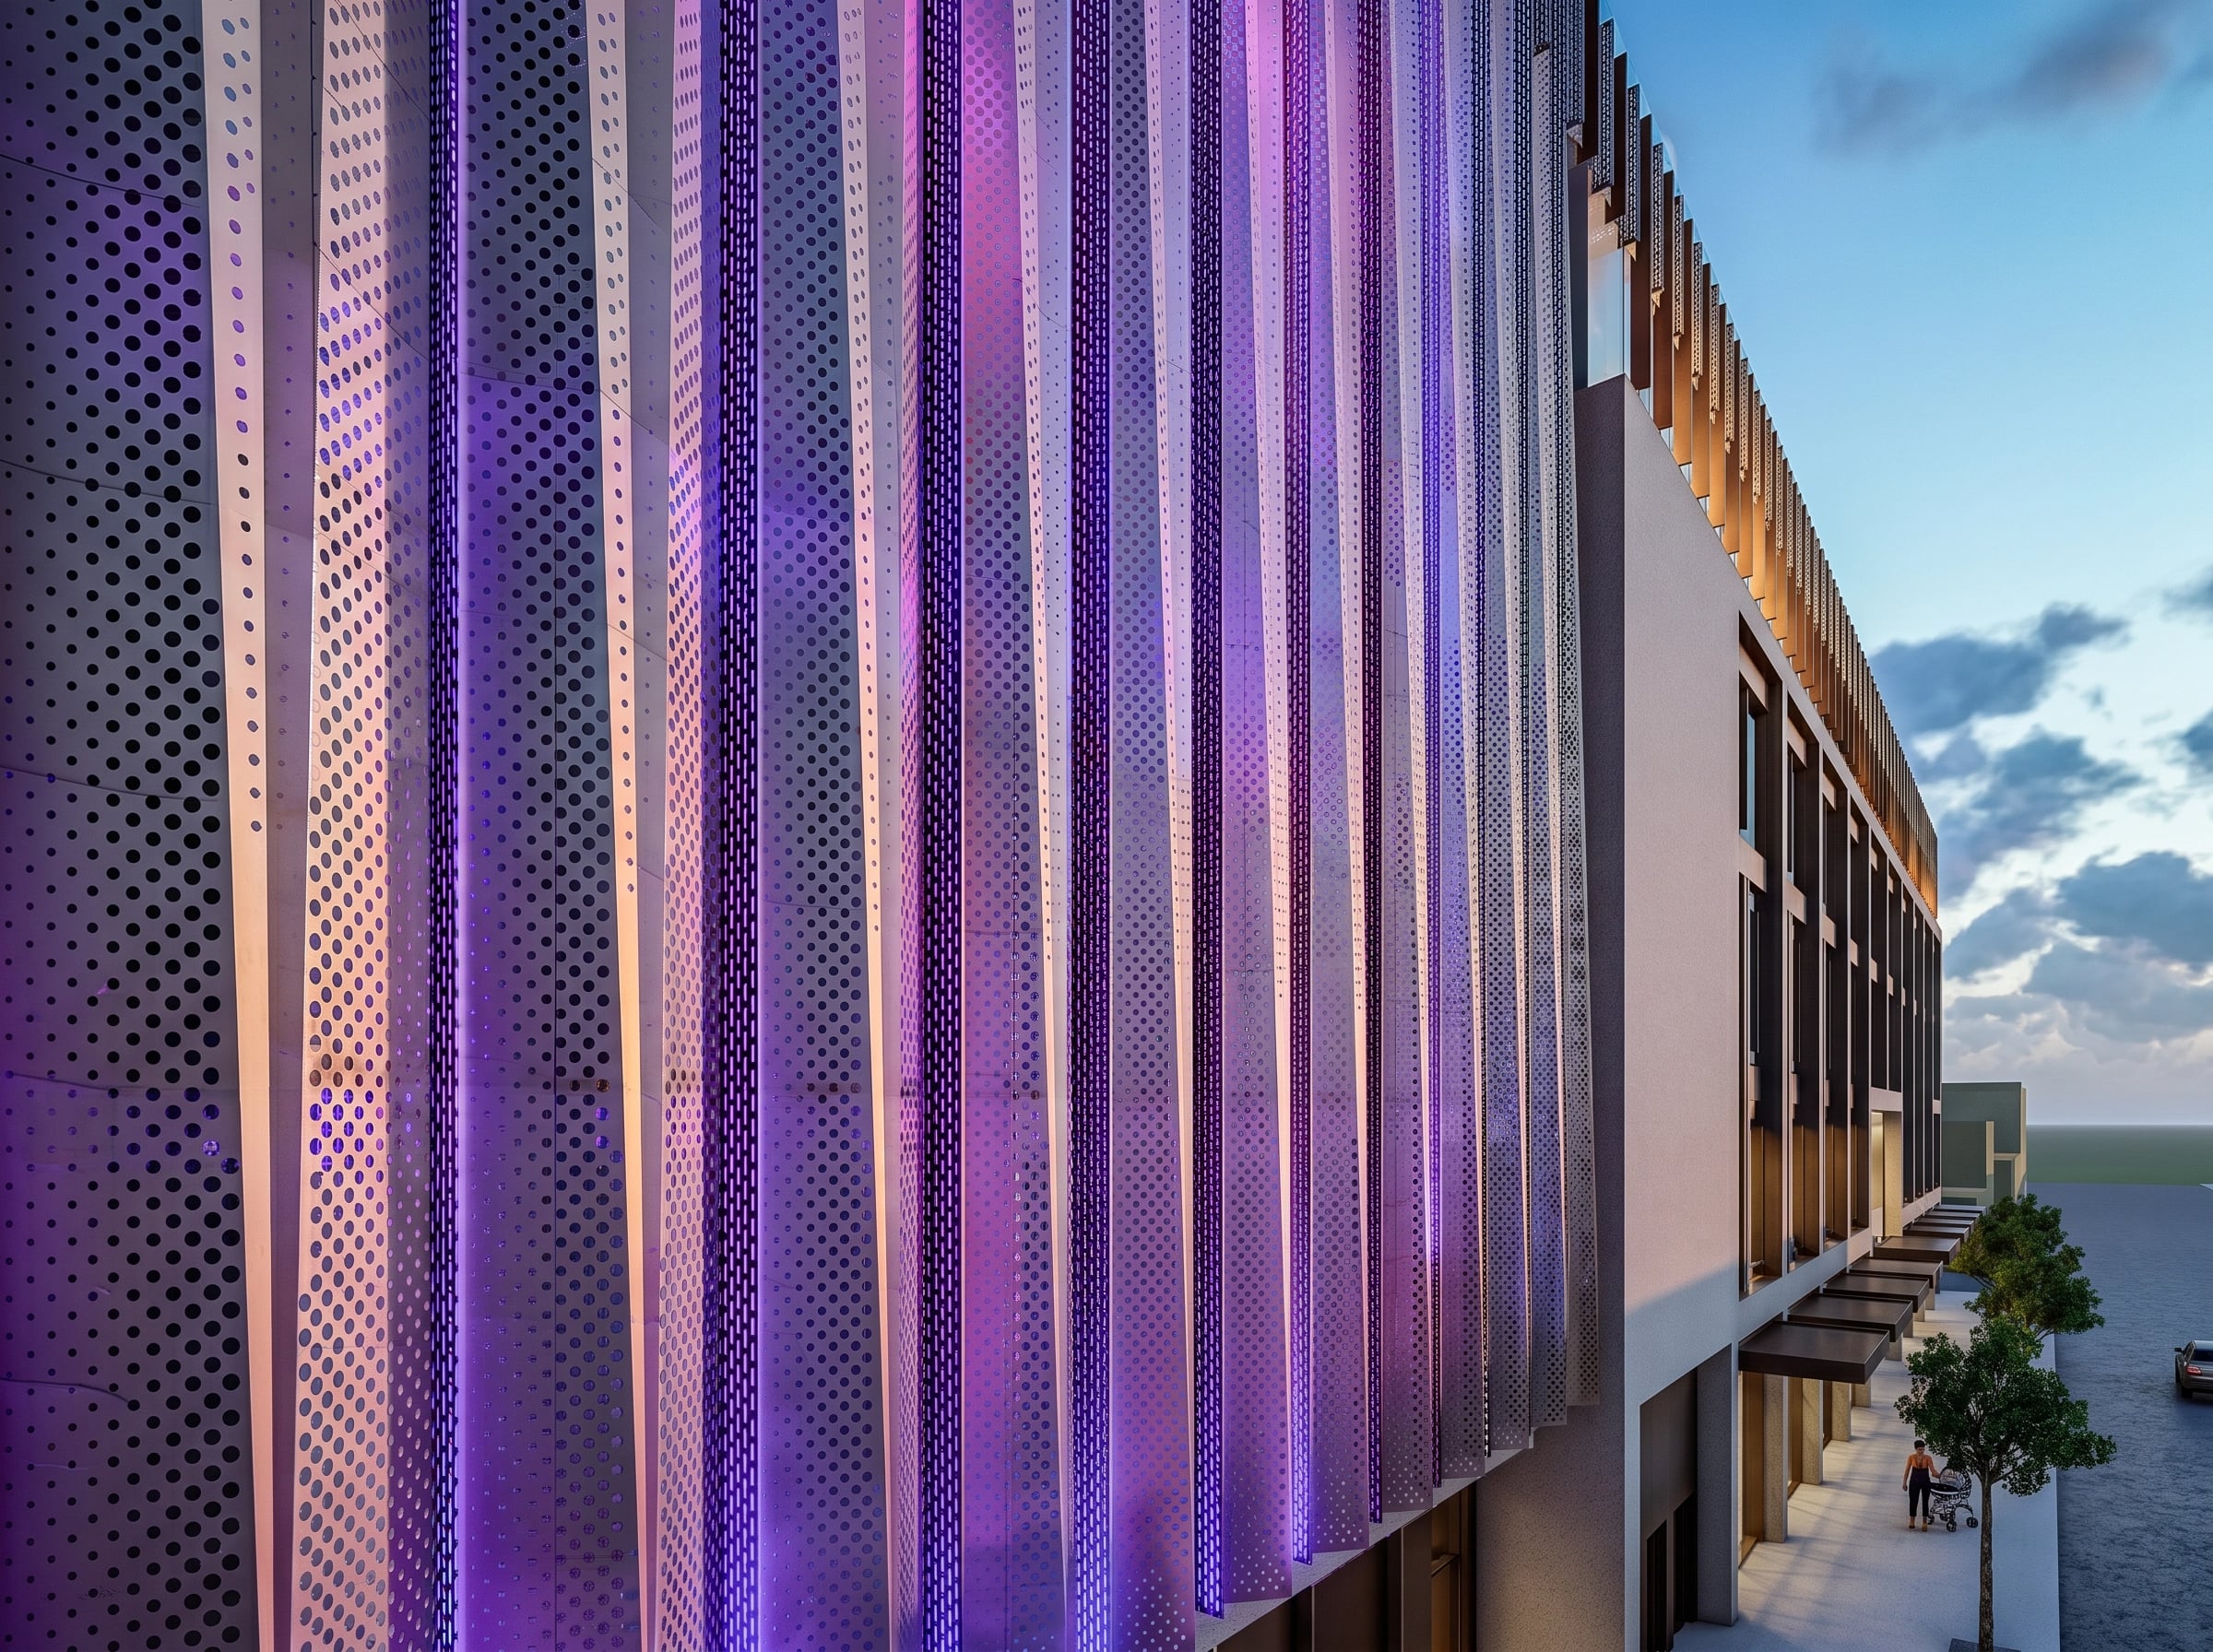
A building dressed in a veil: a simulated curtain, caught mid-opening and frozen into pleated, perforated gold anodised aluminium.
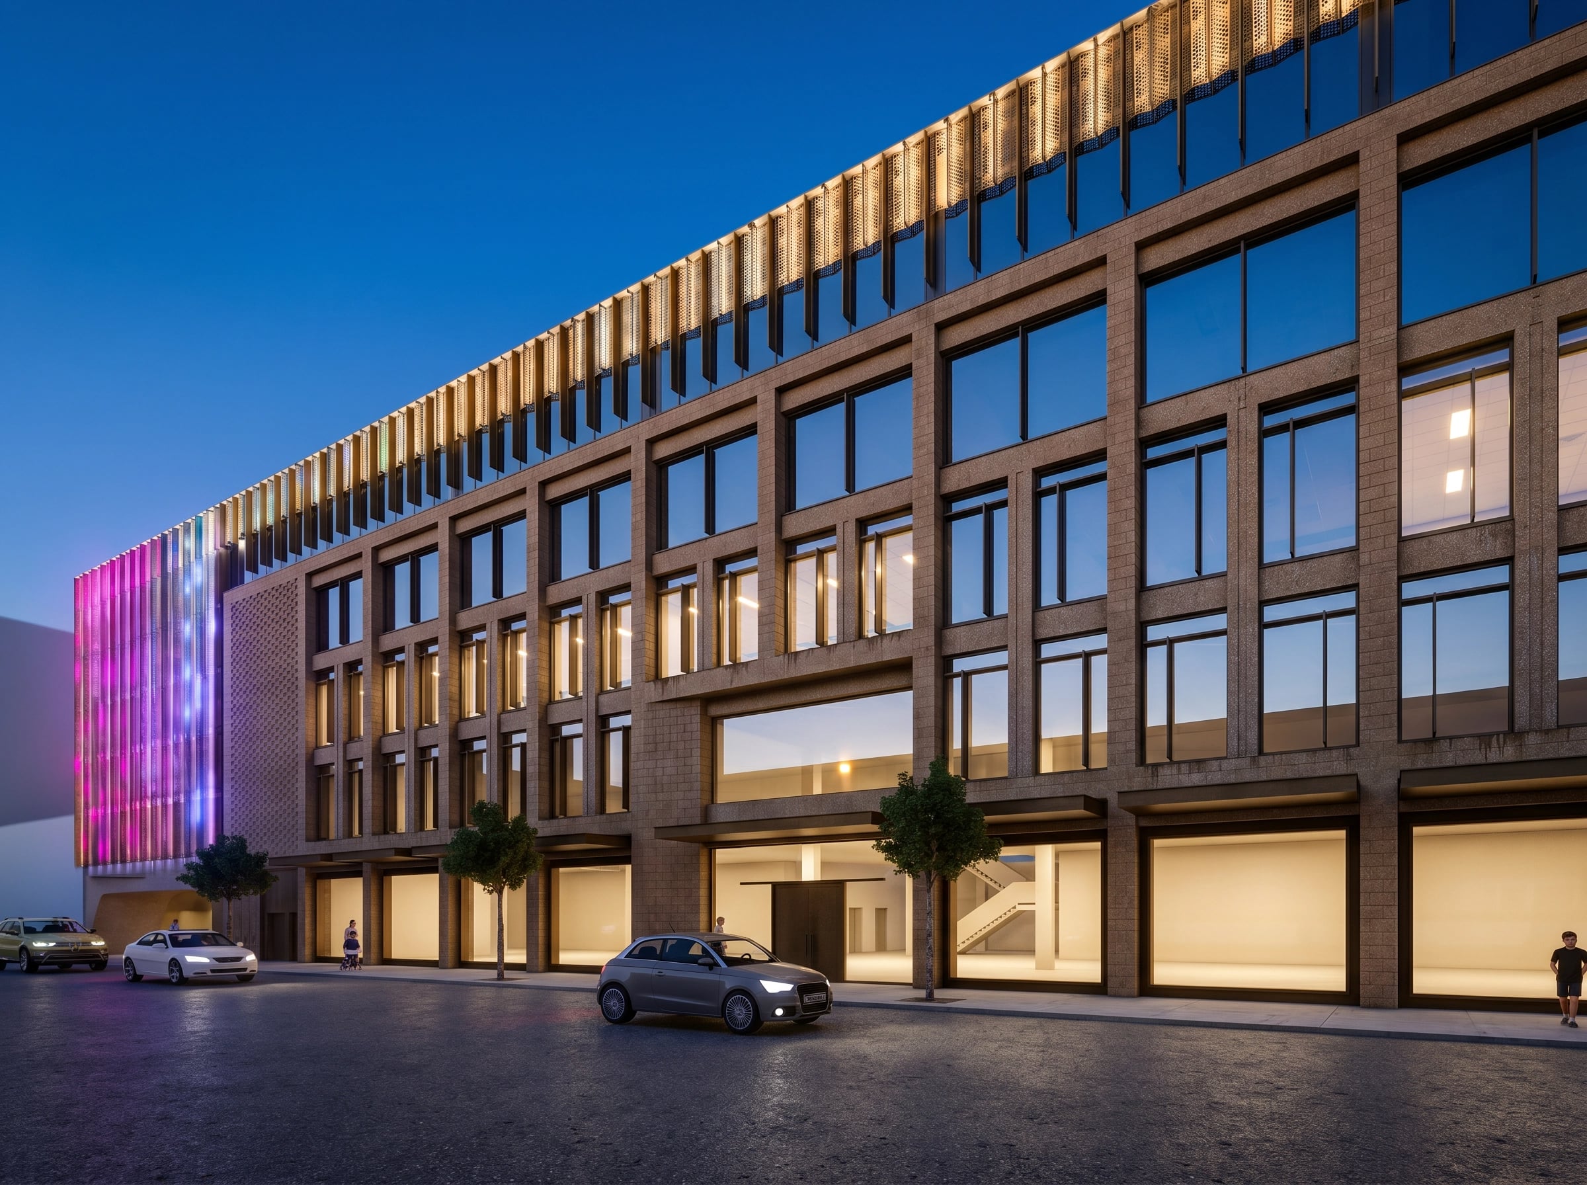
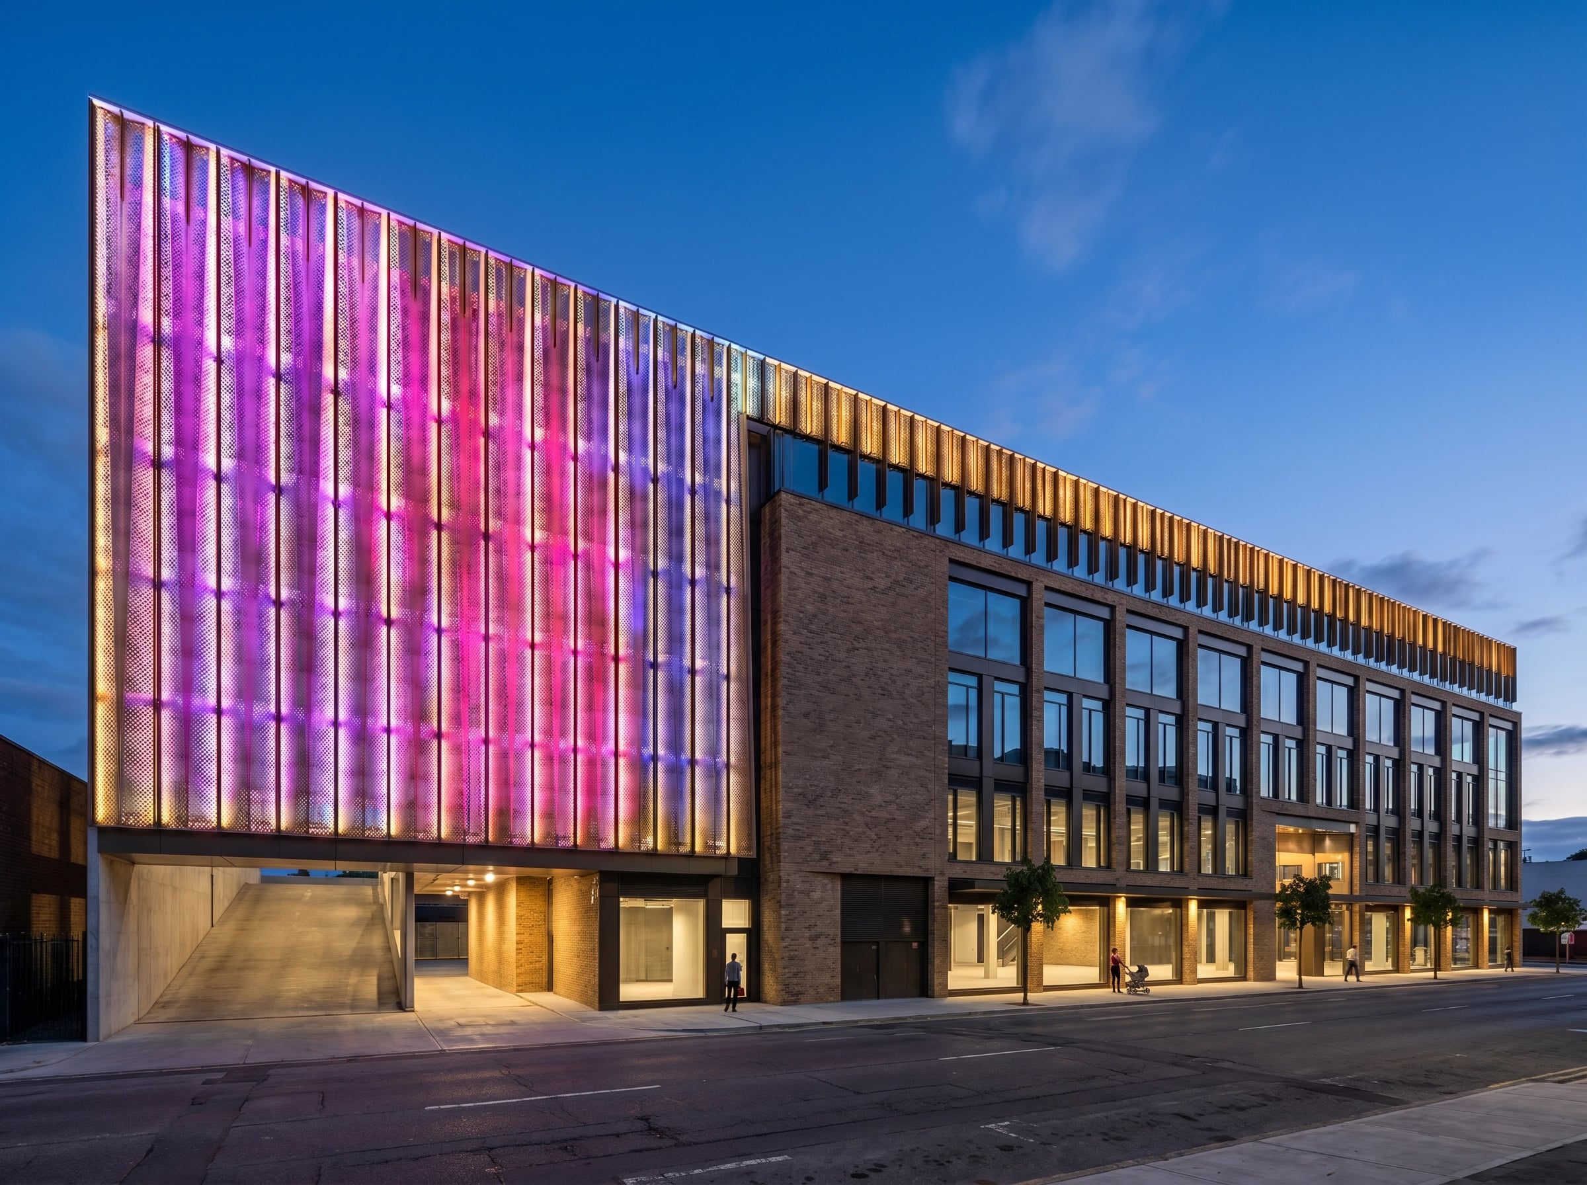
The Veil dresses Leederville Square in fabric. The architects had already imagined a veiled facade for the development; our proposal took that intent literally and poetically at once, reinterpreting it through the manipulation of surface and structural geometry so that the carpark screen reads as a great curtain caught in the moment of opening.
The thematic ground is fabric in all its behaviours: veil, curtain, pleat and drape; the net-like transparency of lace; the moiré that flickers between overlapping layers; the way cloth seems to breathe as it moves. Fabric conceals and reveals in the same gesture, which makes it a natural language for a building's public face, and a quietly theatrical one, a curtain always about to rise.
The form was found, not drawn. Using a physics based engine within Grasshopper 3D, we simulated the opening of a curtain, exploring the organic nature of a fabric surface under contraction. What interested us most was the way cloth gathers itself into pleats as it draws aside, creating a rhythm of density, folds bunching and releasing, with occasional moiré effects appearing between the layers. The simulation produced a family of frozen moments, each one a curtain in a different state of opening, from which the facade's sculptural language was selected.
Buildability then disciplined the poetry. The simulated drapery was rationalised into five modular pleat-folded panel typologies in 3 mm perforated aluminium, stacked in vertical columns and repeated across the full carpark elevation, panels 2.8 metres tall with joins aligning to the floorplates behind. The perforations do the work of translucency: holes graded through three sizes, their placement, spacing and diameter tuned to paint a tonal gradient into the pleat folds, the impression of light and shadow, density and transparency, that gives sheet aluminium the character of tulle. Proposed finishes keep the cloth precious: warm gold or light bronze, in metallic powdercoat or anodising, responding to the building palette around it.
After dark, the veil was to be played by light. The lighting concept maps the site's own story, where the new meets the old: full colour washing the veil above the carpark, subtly draining to monochrome black and white tonal effects as the lighting progresses west toward Oxford Street and the historic heart of Leederville. Internally lit fins, 340 lineal metres of them across the carpark and upper facades, graze the pleated surface through perforated side faces, spilling light across the folds to emphasise lit and shadowed planes in animated, changing colour. Dynamic programmed shows would send trickling light tumbling down the facade, motion effects simulating cascades, showers, waterfalls, droplets and falling stars.
The whole proposal is built on value enhancement: the construction budget already allocated for a standard, non-artwork veil treatment and standard fins is redirected toward an artistic profile, with the art budget adding the perforation design, lighting and programming. Developed through rapid iterative option studies feeding directly into the project's BIM workflow, and documented within the architectural drawing package itself, The Veil was conceived not as an object attached to a building, but as the building's own garment.