Six phases. One pair of hands.
Every project moves through the same six phases, and Daniel is at the table for all of them. There is no agency layer, and no handover to a different team once the concept is approved.
Listen and look
Site visits, conversations with the architect and client, photographs at every hour. The first weeks are spent learning the place, and what is missing from it.
Client, architect, project team
Sketch and test
Rapid hand sketches, paper models, 3d prints, then quick parametric studies. We aim for 20 directions before committing to one.
Studio, client at shortlist
Compute and resolve
The chosen direction is built as a parametric model. Panelisation, structural envelopes and tolerances are resolved before the first fabrication drawing leaves the studio.
Studio and structural engineer
Coordinate with builders
Work runs directly with structural engineers, certifiers, the head contractor and the fabricators. Drawings are tuned to how each one wants to receive them.
Engineer, certifier, builder
Make alongside makers
Mock-ups, prototypes, then production. The studio sits in the workshop until the first piece comes off the jig correctly.
Fabricator, studio
Install and tune
On-site supervision through to handover, with last-mile tuning of finishes and lighting. The studio returns at six months and at one year to see how the work is ageing.
Installer, builder, client
The artist who drew it
is the one who installs it.
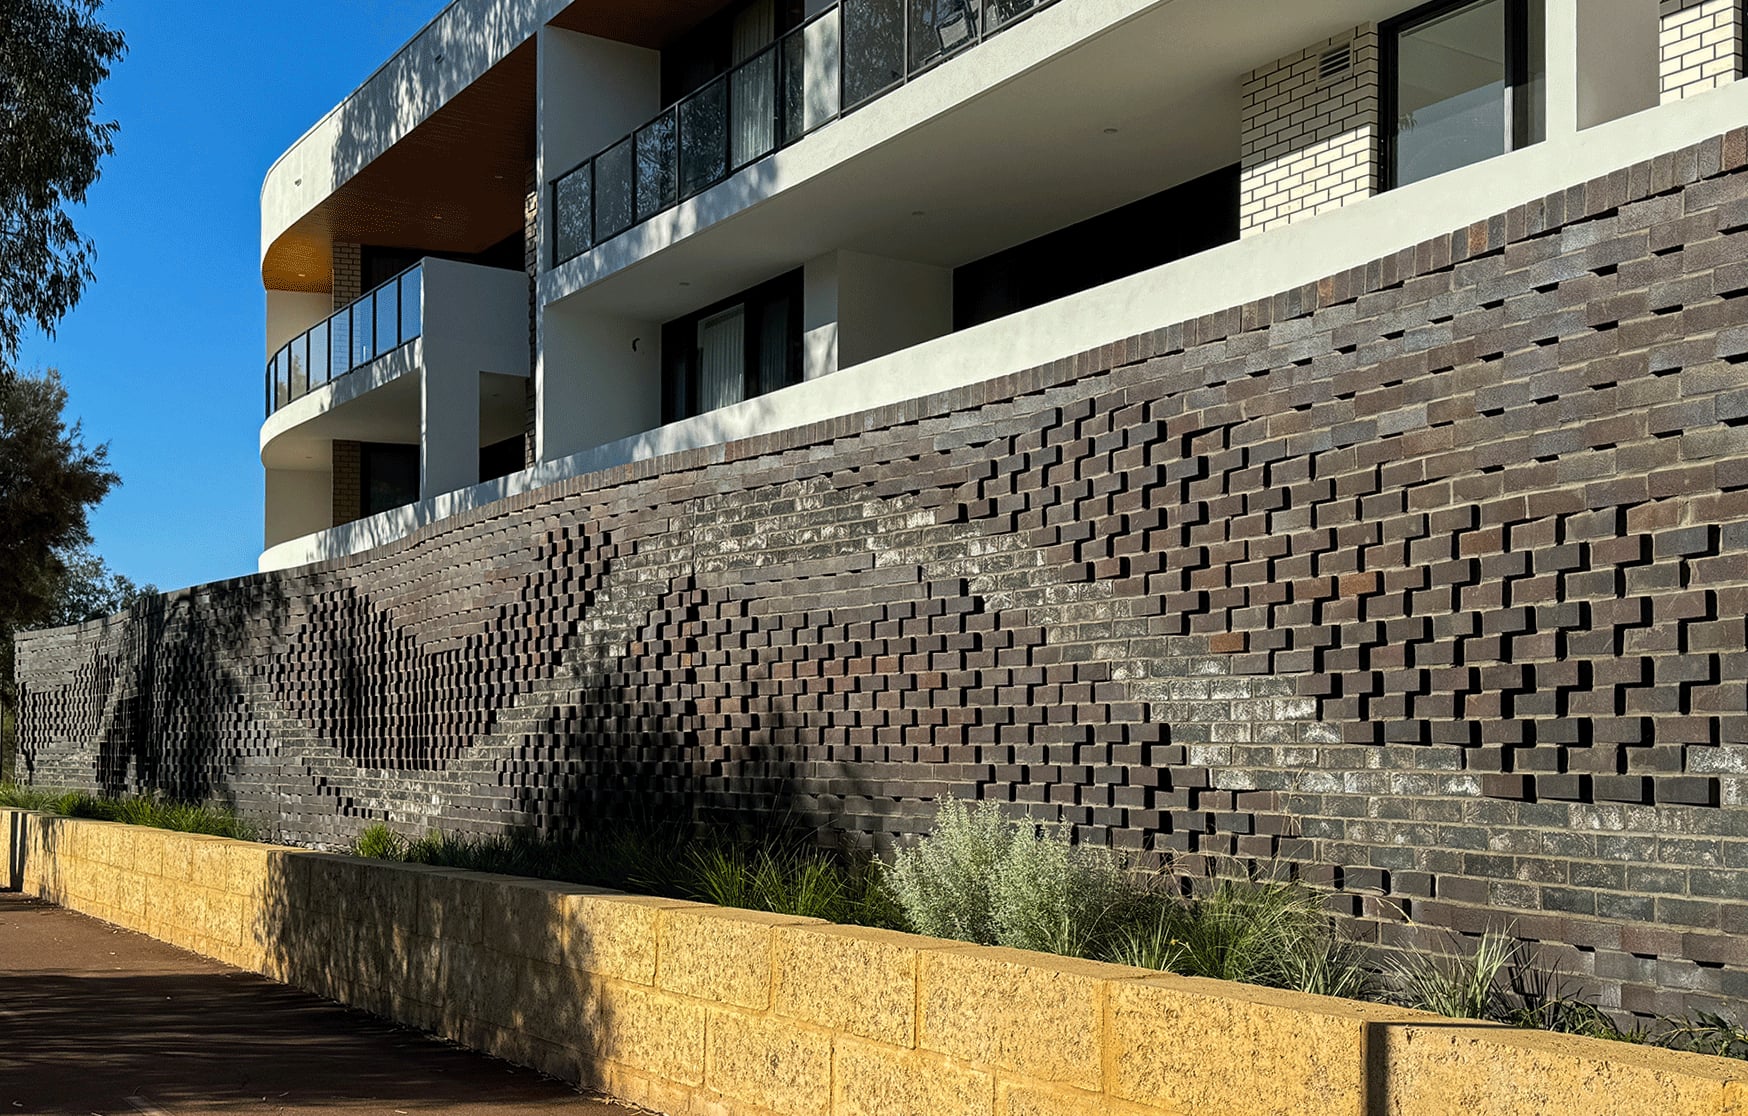
Phases three to five are where most public art commissions come apart, because the concept was never resolved to something a fabricator could price. Resolving the geometry, the tolerances and the structural envelope before documentation is what keeps the built work faithful to the approved concept.
The disciplines that run through each phase are set out in capabilities. The commissioning pathway for councils, developers and architects is on the services page, and the built results are in selected works.
Building something
permanent?
daniel@studiodg.com.auStudio
StudioDG
Perth, Western Australia
Follow
InstagramExplore
Selected worksCapabilitiesProcessServicesPublic art for developersDaniel GiuffreBlogContactPrivacy policyWorking with
Architects, developers,
councils and head builders.
Briefs welcomed at any stage.