What we make. How we make it.
Eight overlapping disciplines run through the studio. Most projects use four or five of them at once, which is the point: the artwork, the engineering and the fabrication drawings come from one place.
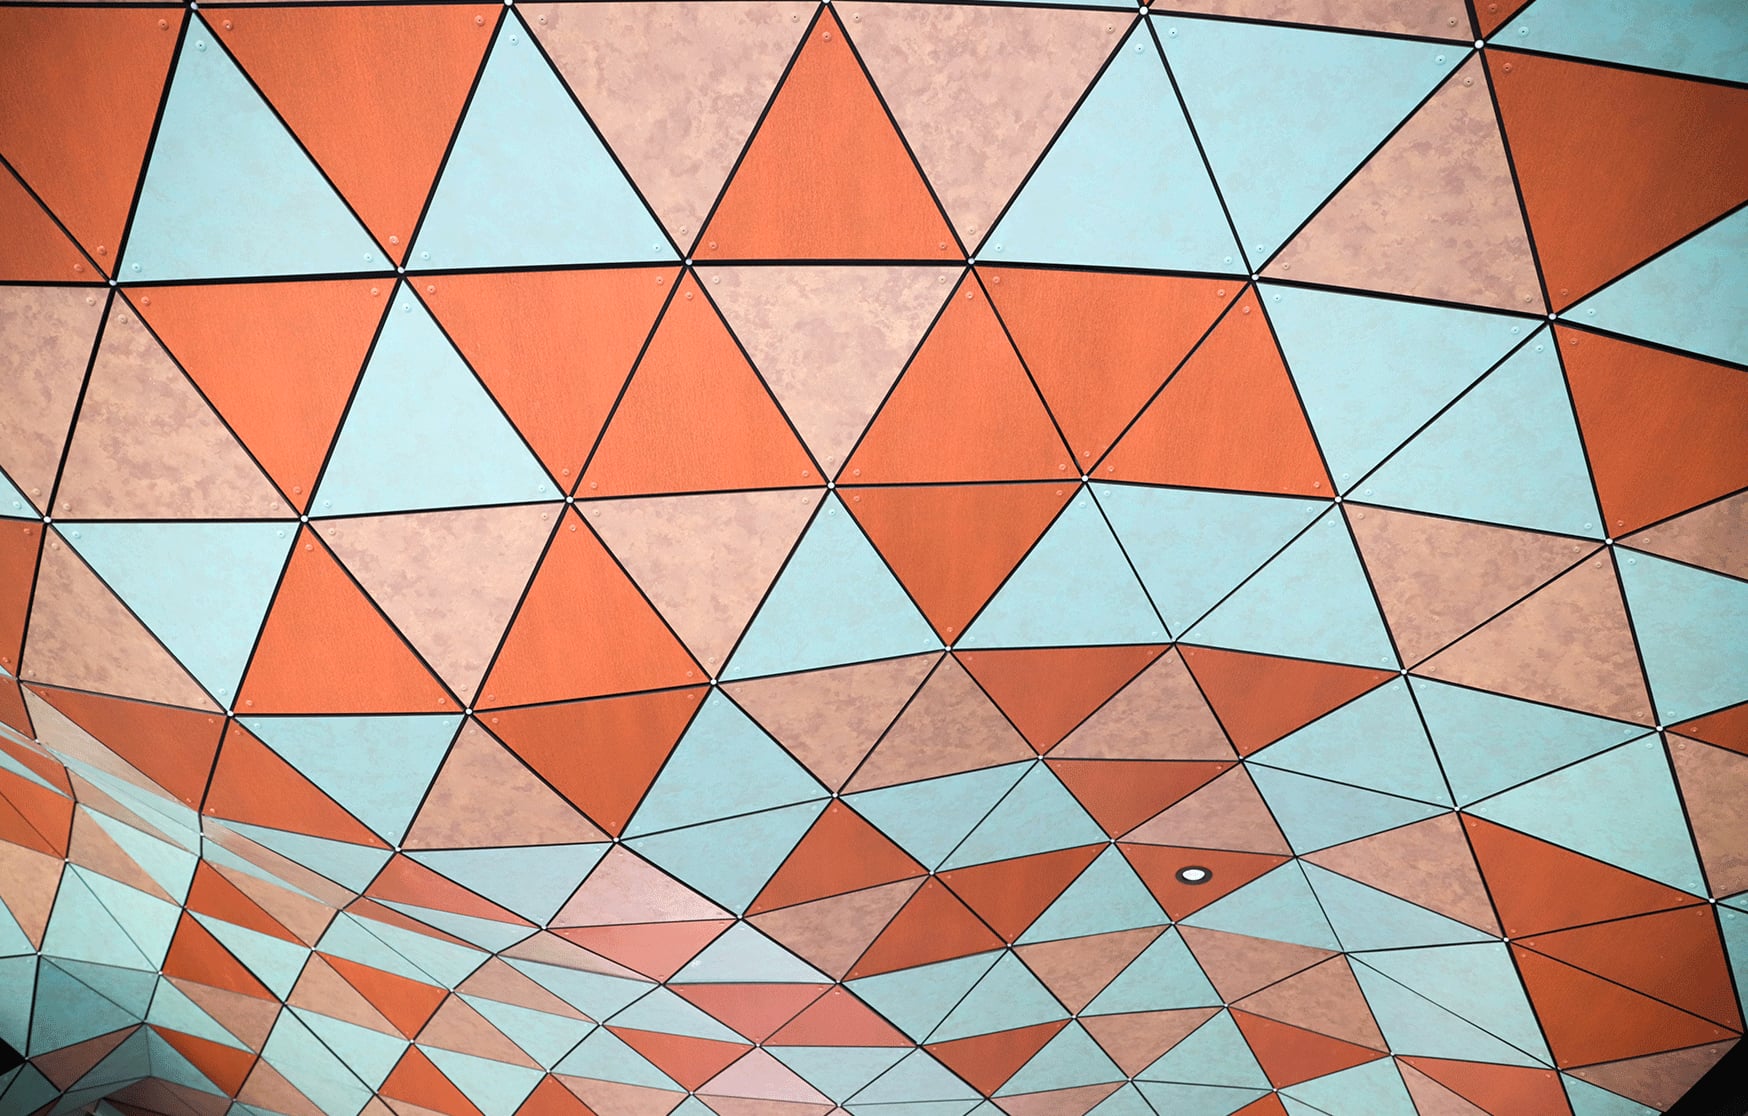
Architectural integration
Facades, screens, soffits and canopies that read as a continuous part of the building they serve.
Anemoi is a soffit, Anthesis a facade screen, The Precinct a folded aluminium face. In each case the artwork is a building element the project needed anyway, priced and programmed alongside the other trades.
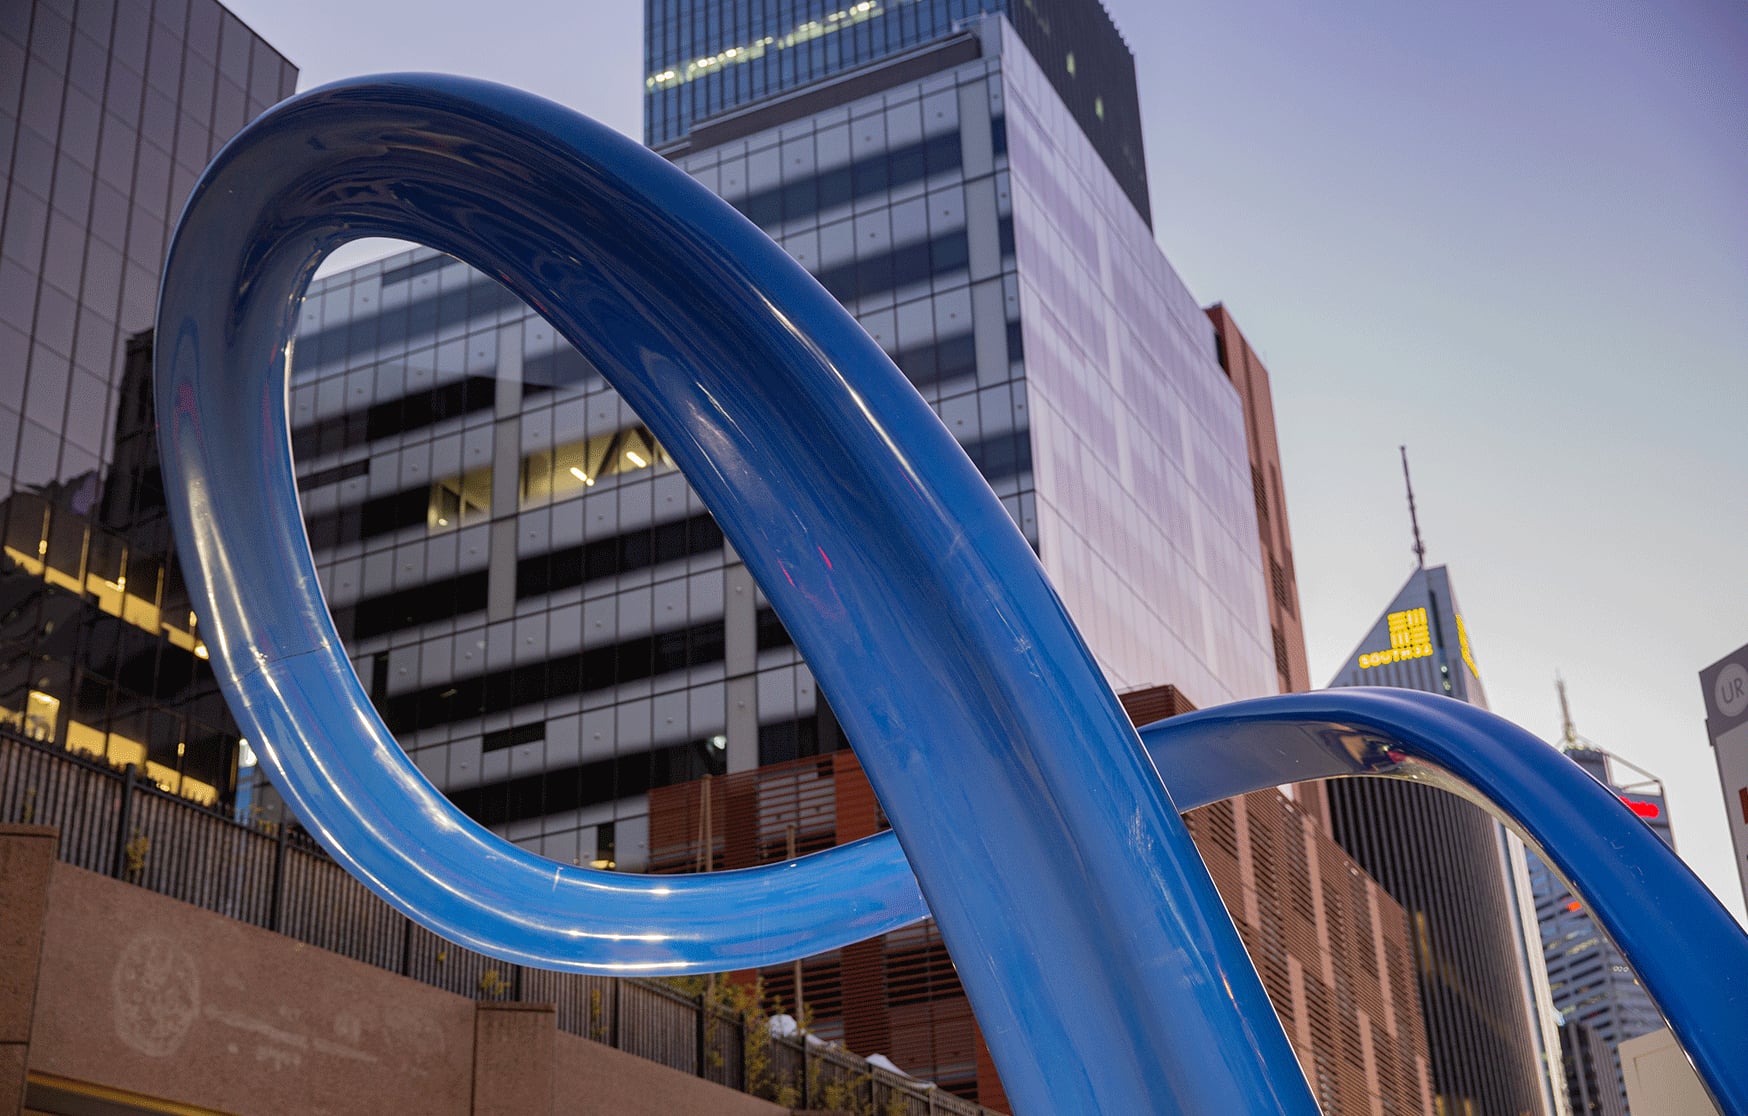
Public sculpture
Freestanding artworks at urban scale, designed for weather, for vandalism and for a long public life.
Cygna is composite carbon fibre. The Form of Dance works at the scale of a civic forecourt. Scale is set by the site rather than the budget line.
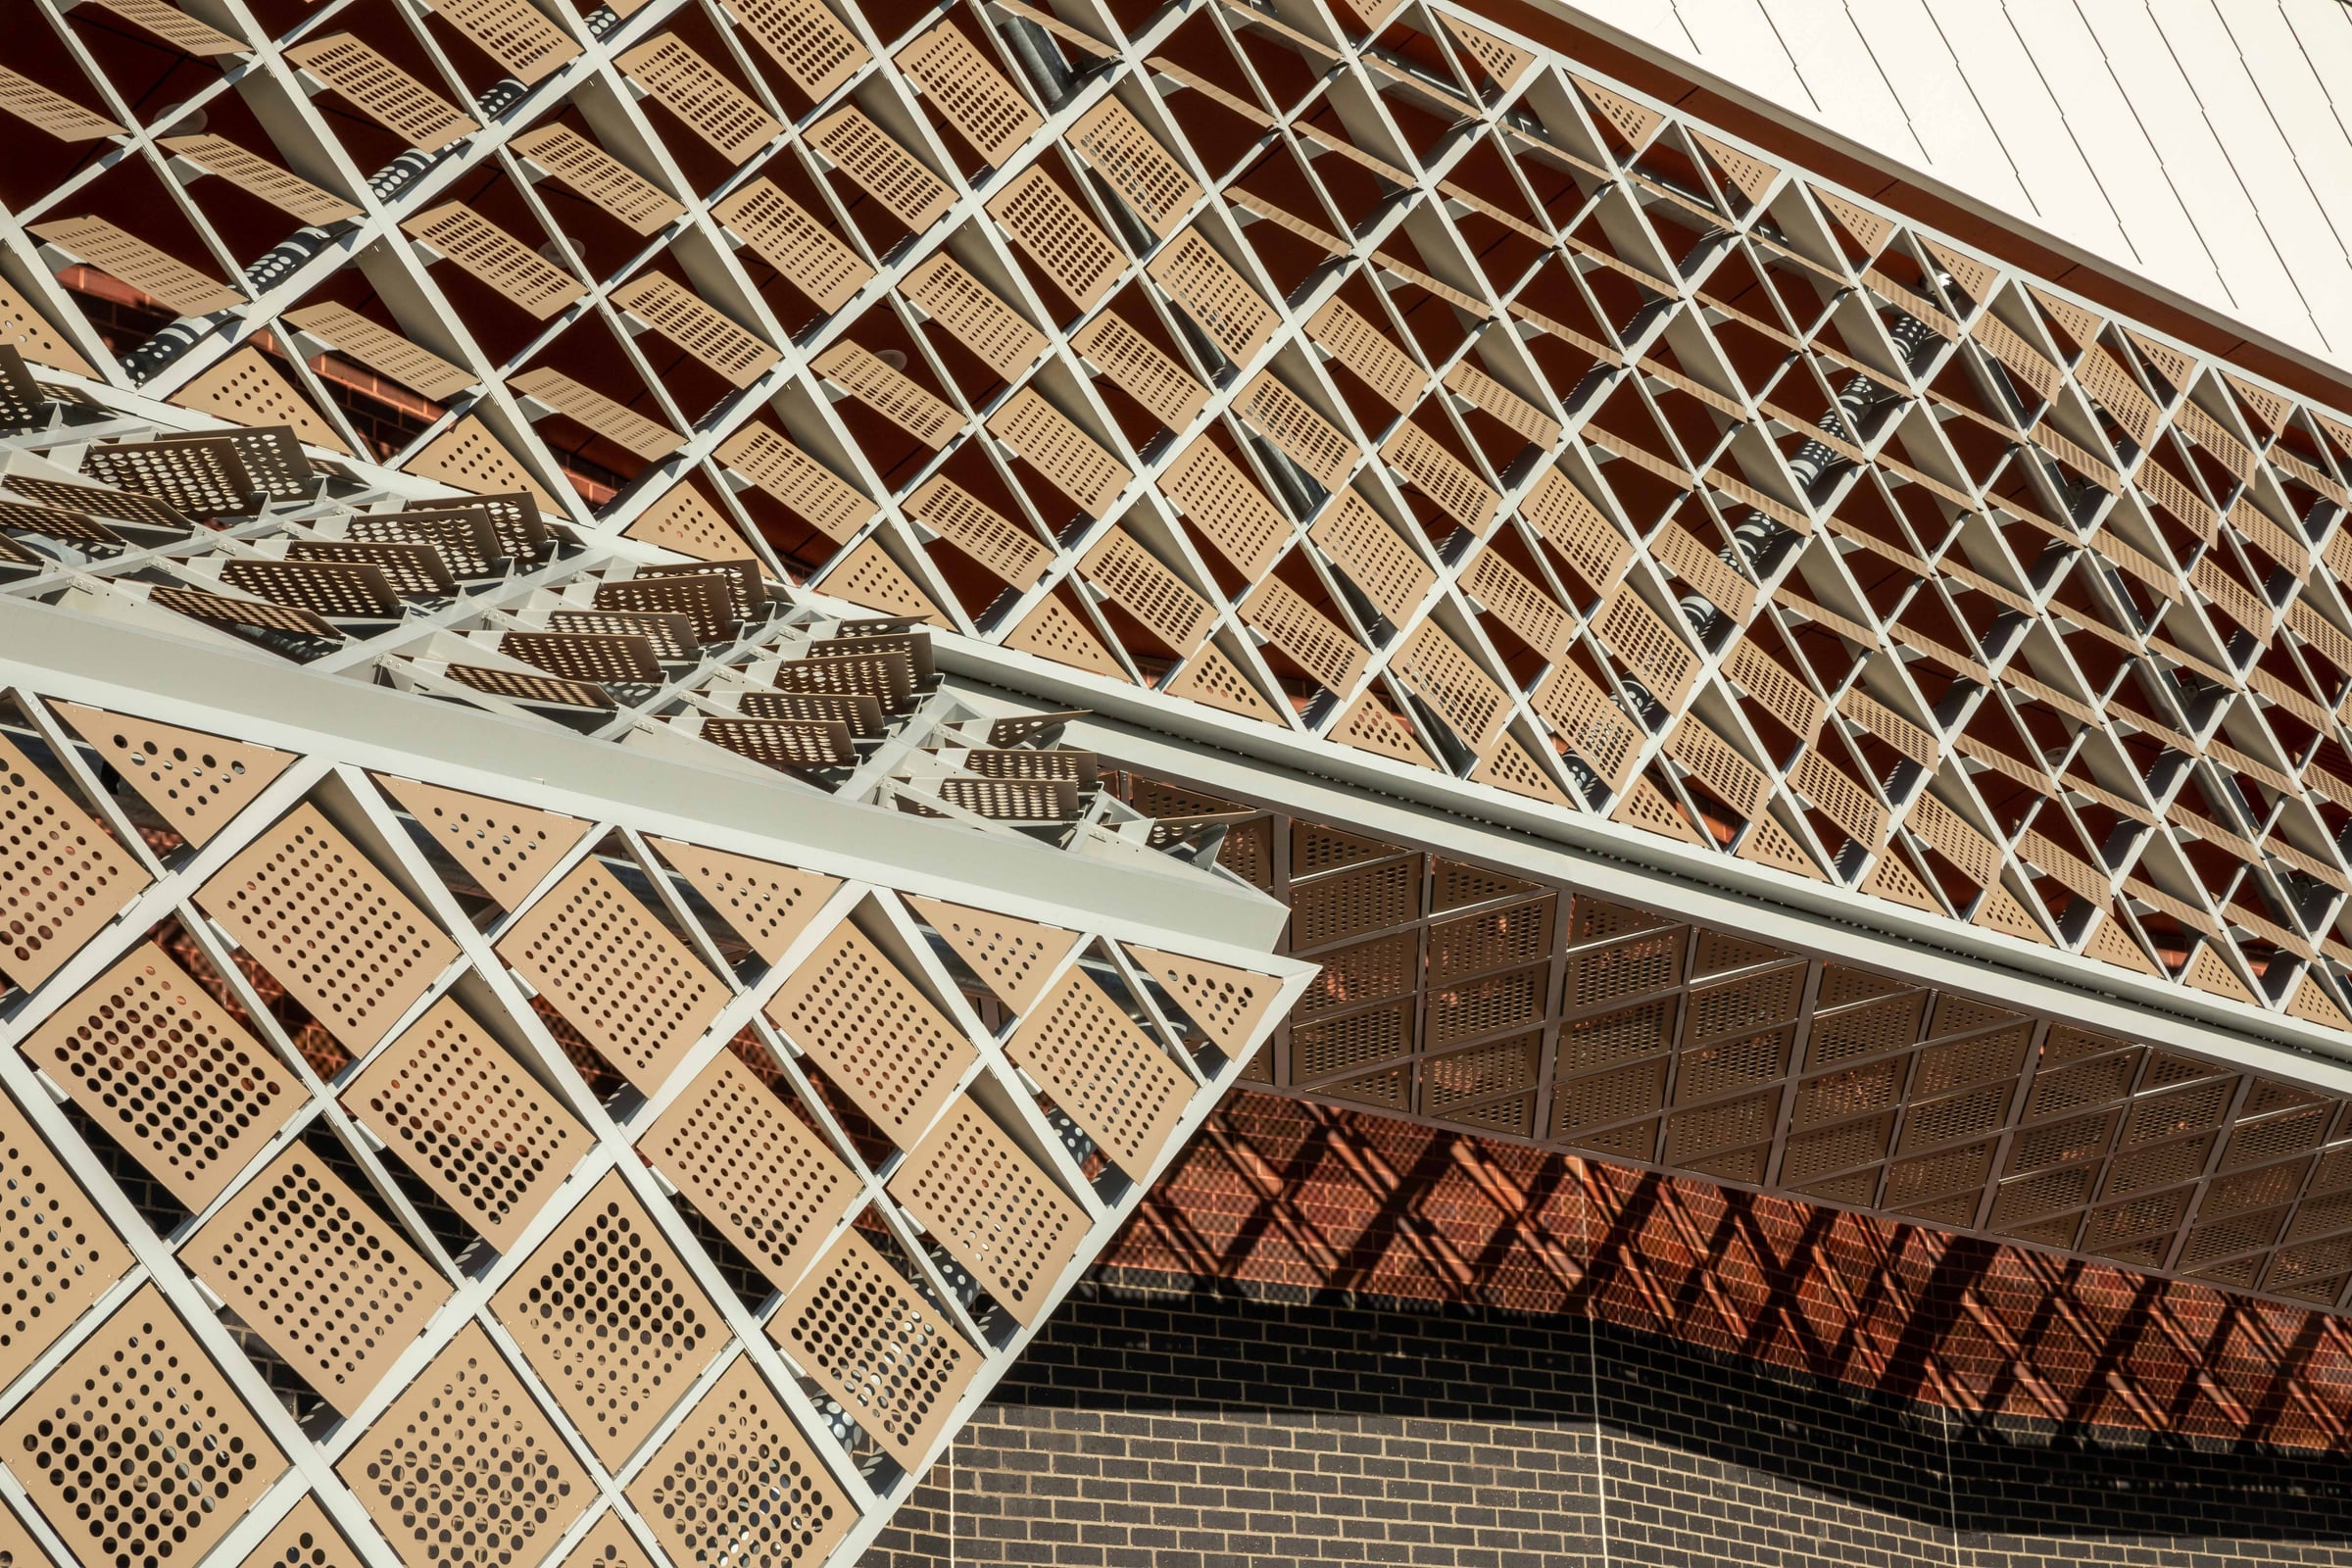
Computational design
Parametric models, panelisation scripts, geometry exploration and digital twin documentation.
Rhino and Grasshopper carry the geometry from the first study through to the cutting files the fabricator runs, so the drawing and the artwork never drift apart.
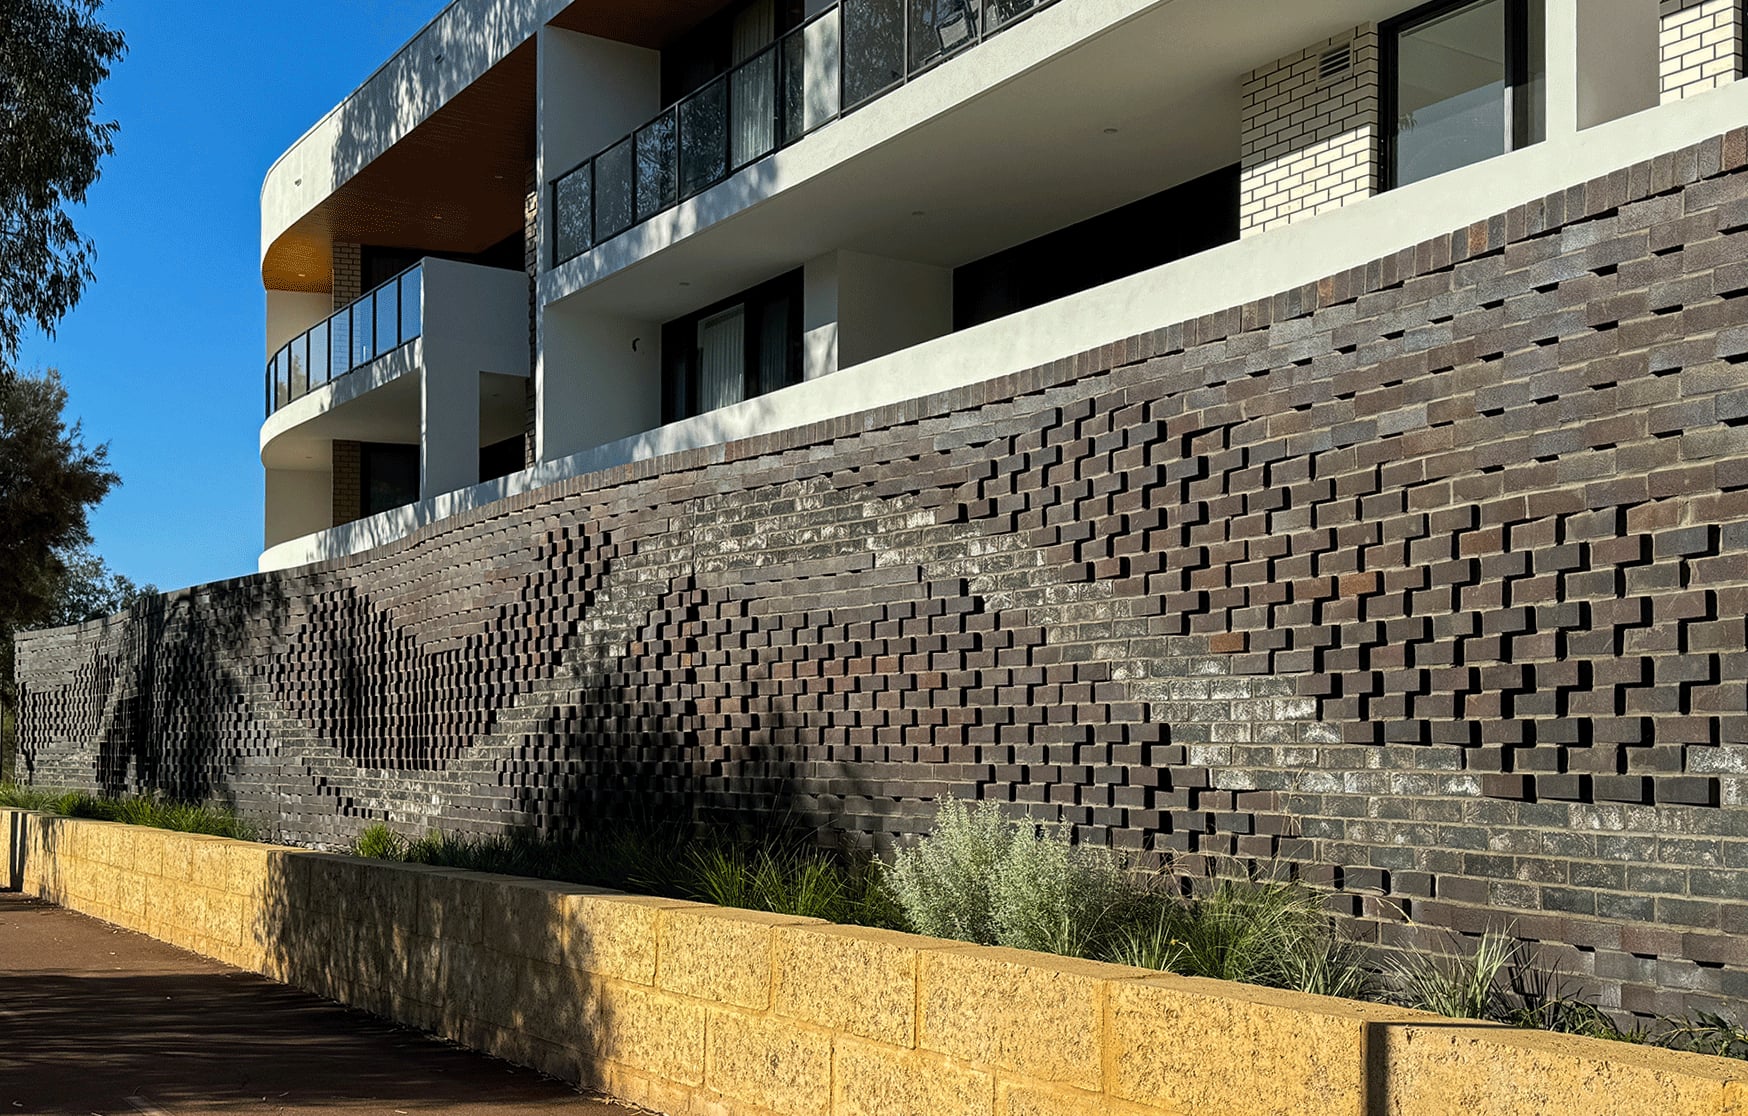
Design to fabrication
From CNC and water jet to brick mock-ups, the studio authors the drawings the makers actually build from.
Waterford is 6500 bricks in two types. Queenslea sets brick with Nawkaw stain against precast concrete cast on Rekli formliner. Both were resolved as shop drawings, not as sketches handed over.
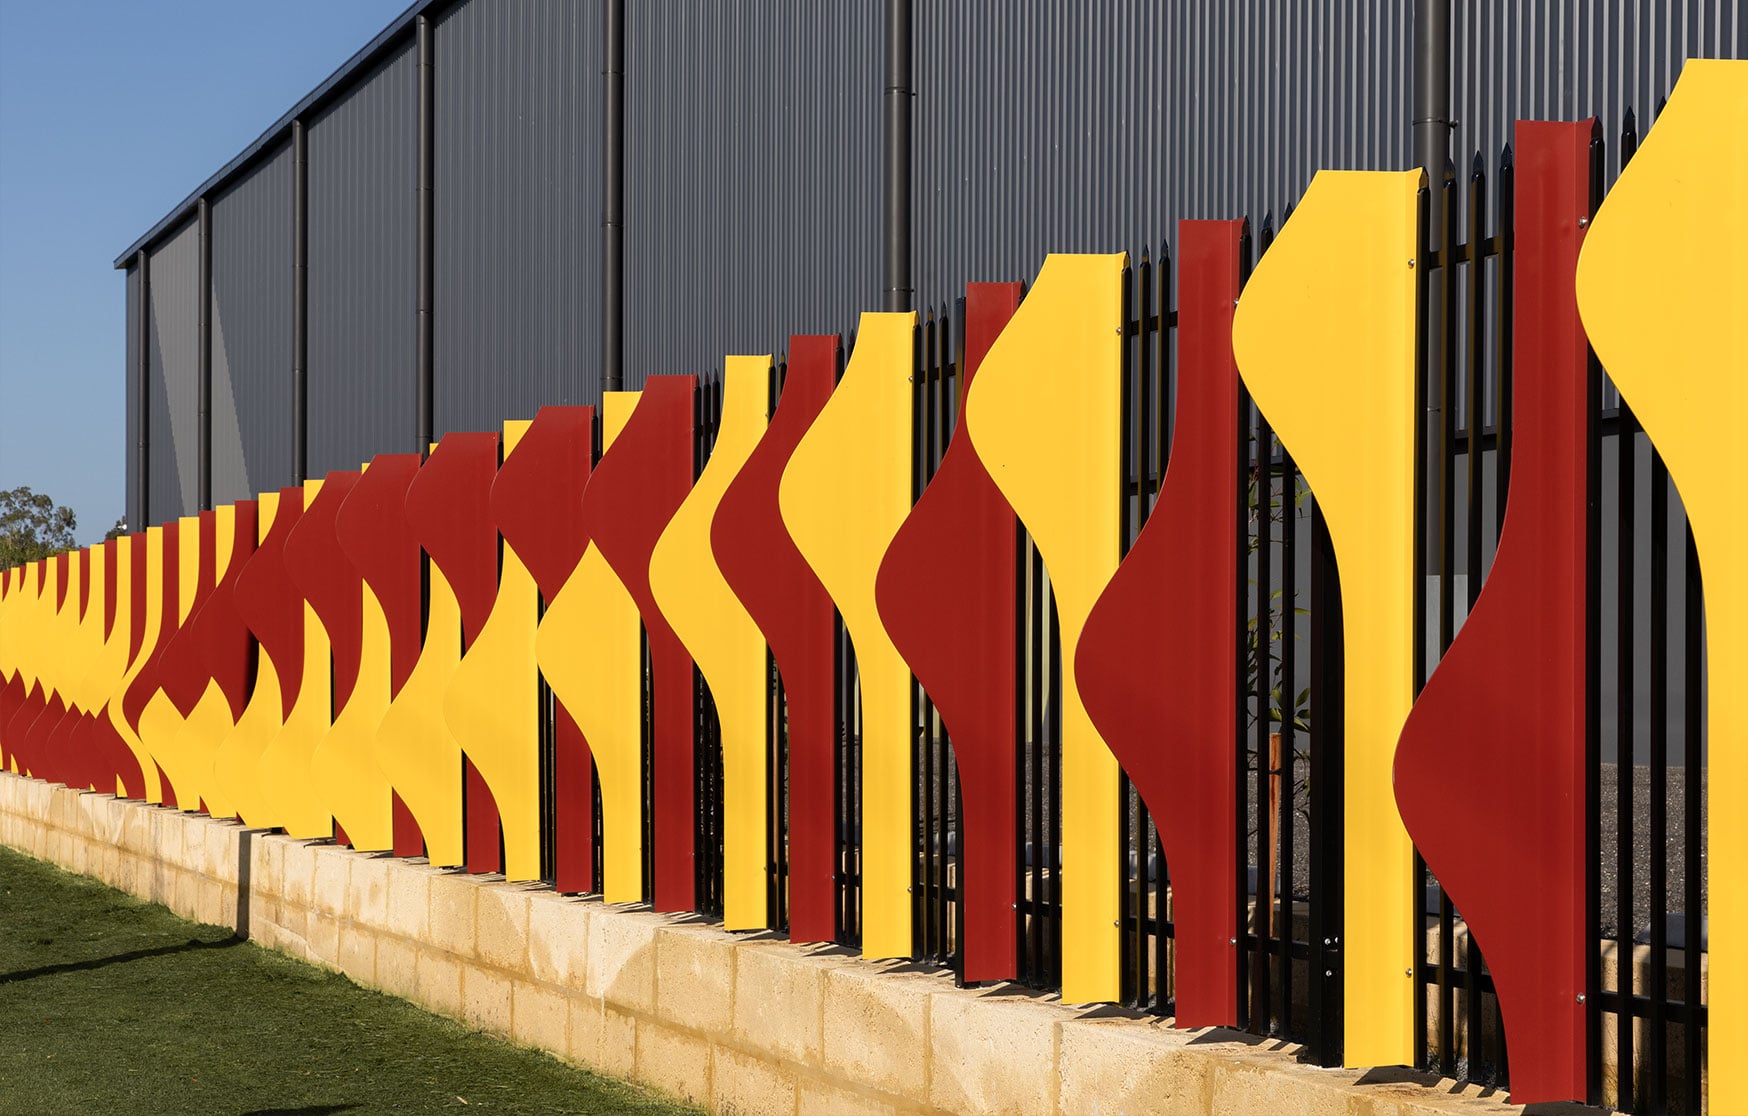
Wayfinding and identity
Built-in graphic systems that scale from a 30 mm tactile sign to a 30 m building face.
The same geometry that gives a building its face can carry its numbering, its thresholds and the way people find their way through it.
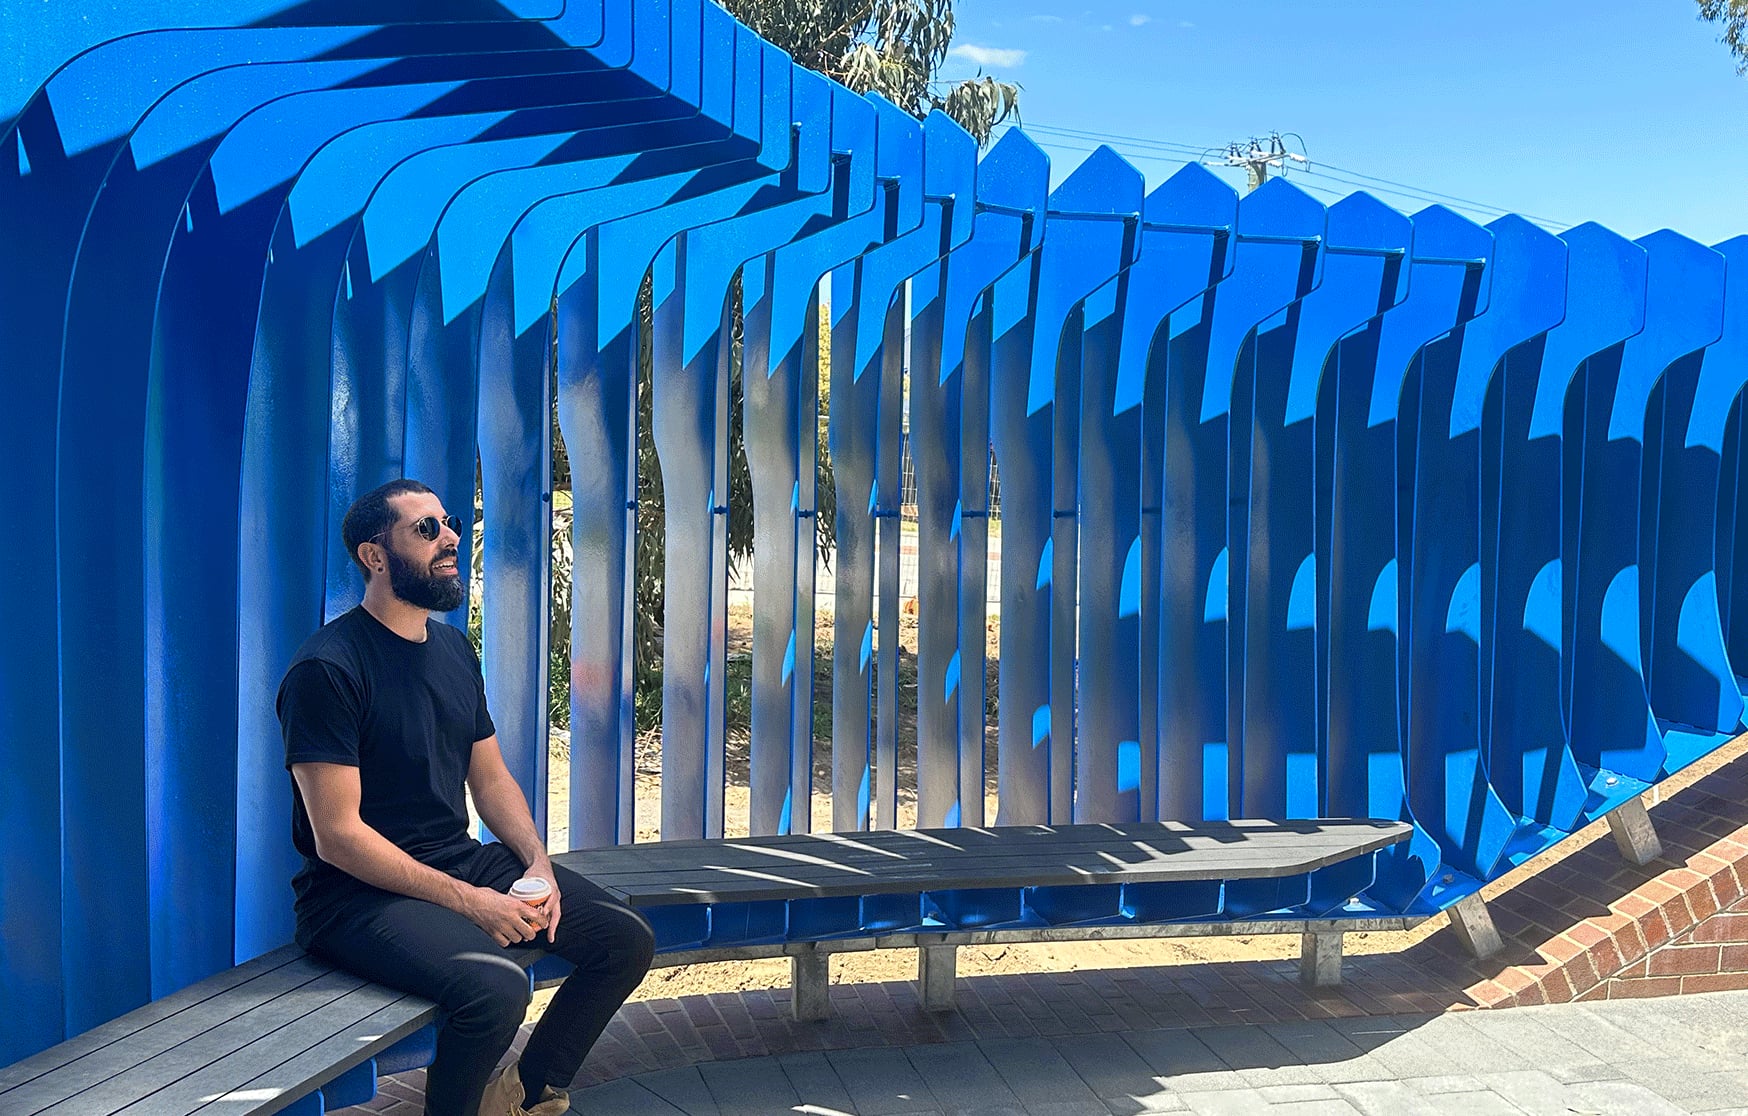
Public realm
Plaza furniture, gateways and ground-plane interventions that quietly hold whole precincts together.
The Exchange carries painted steel with composite slats for bench seating. The Stirling Crescent Gateway Series runs one visual language across three Hesperia sites delivered years apart.
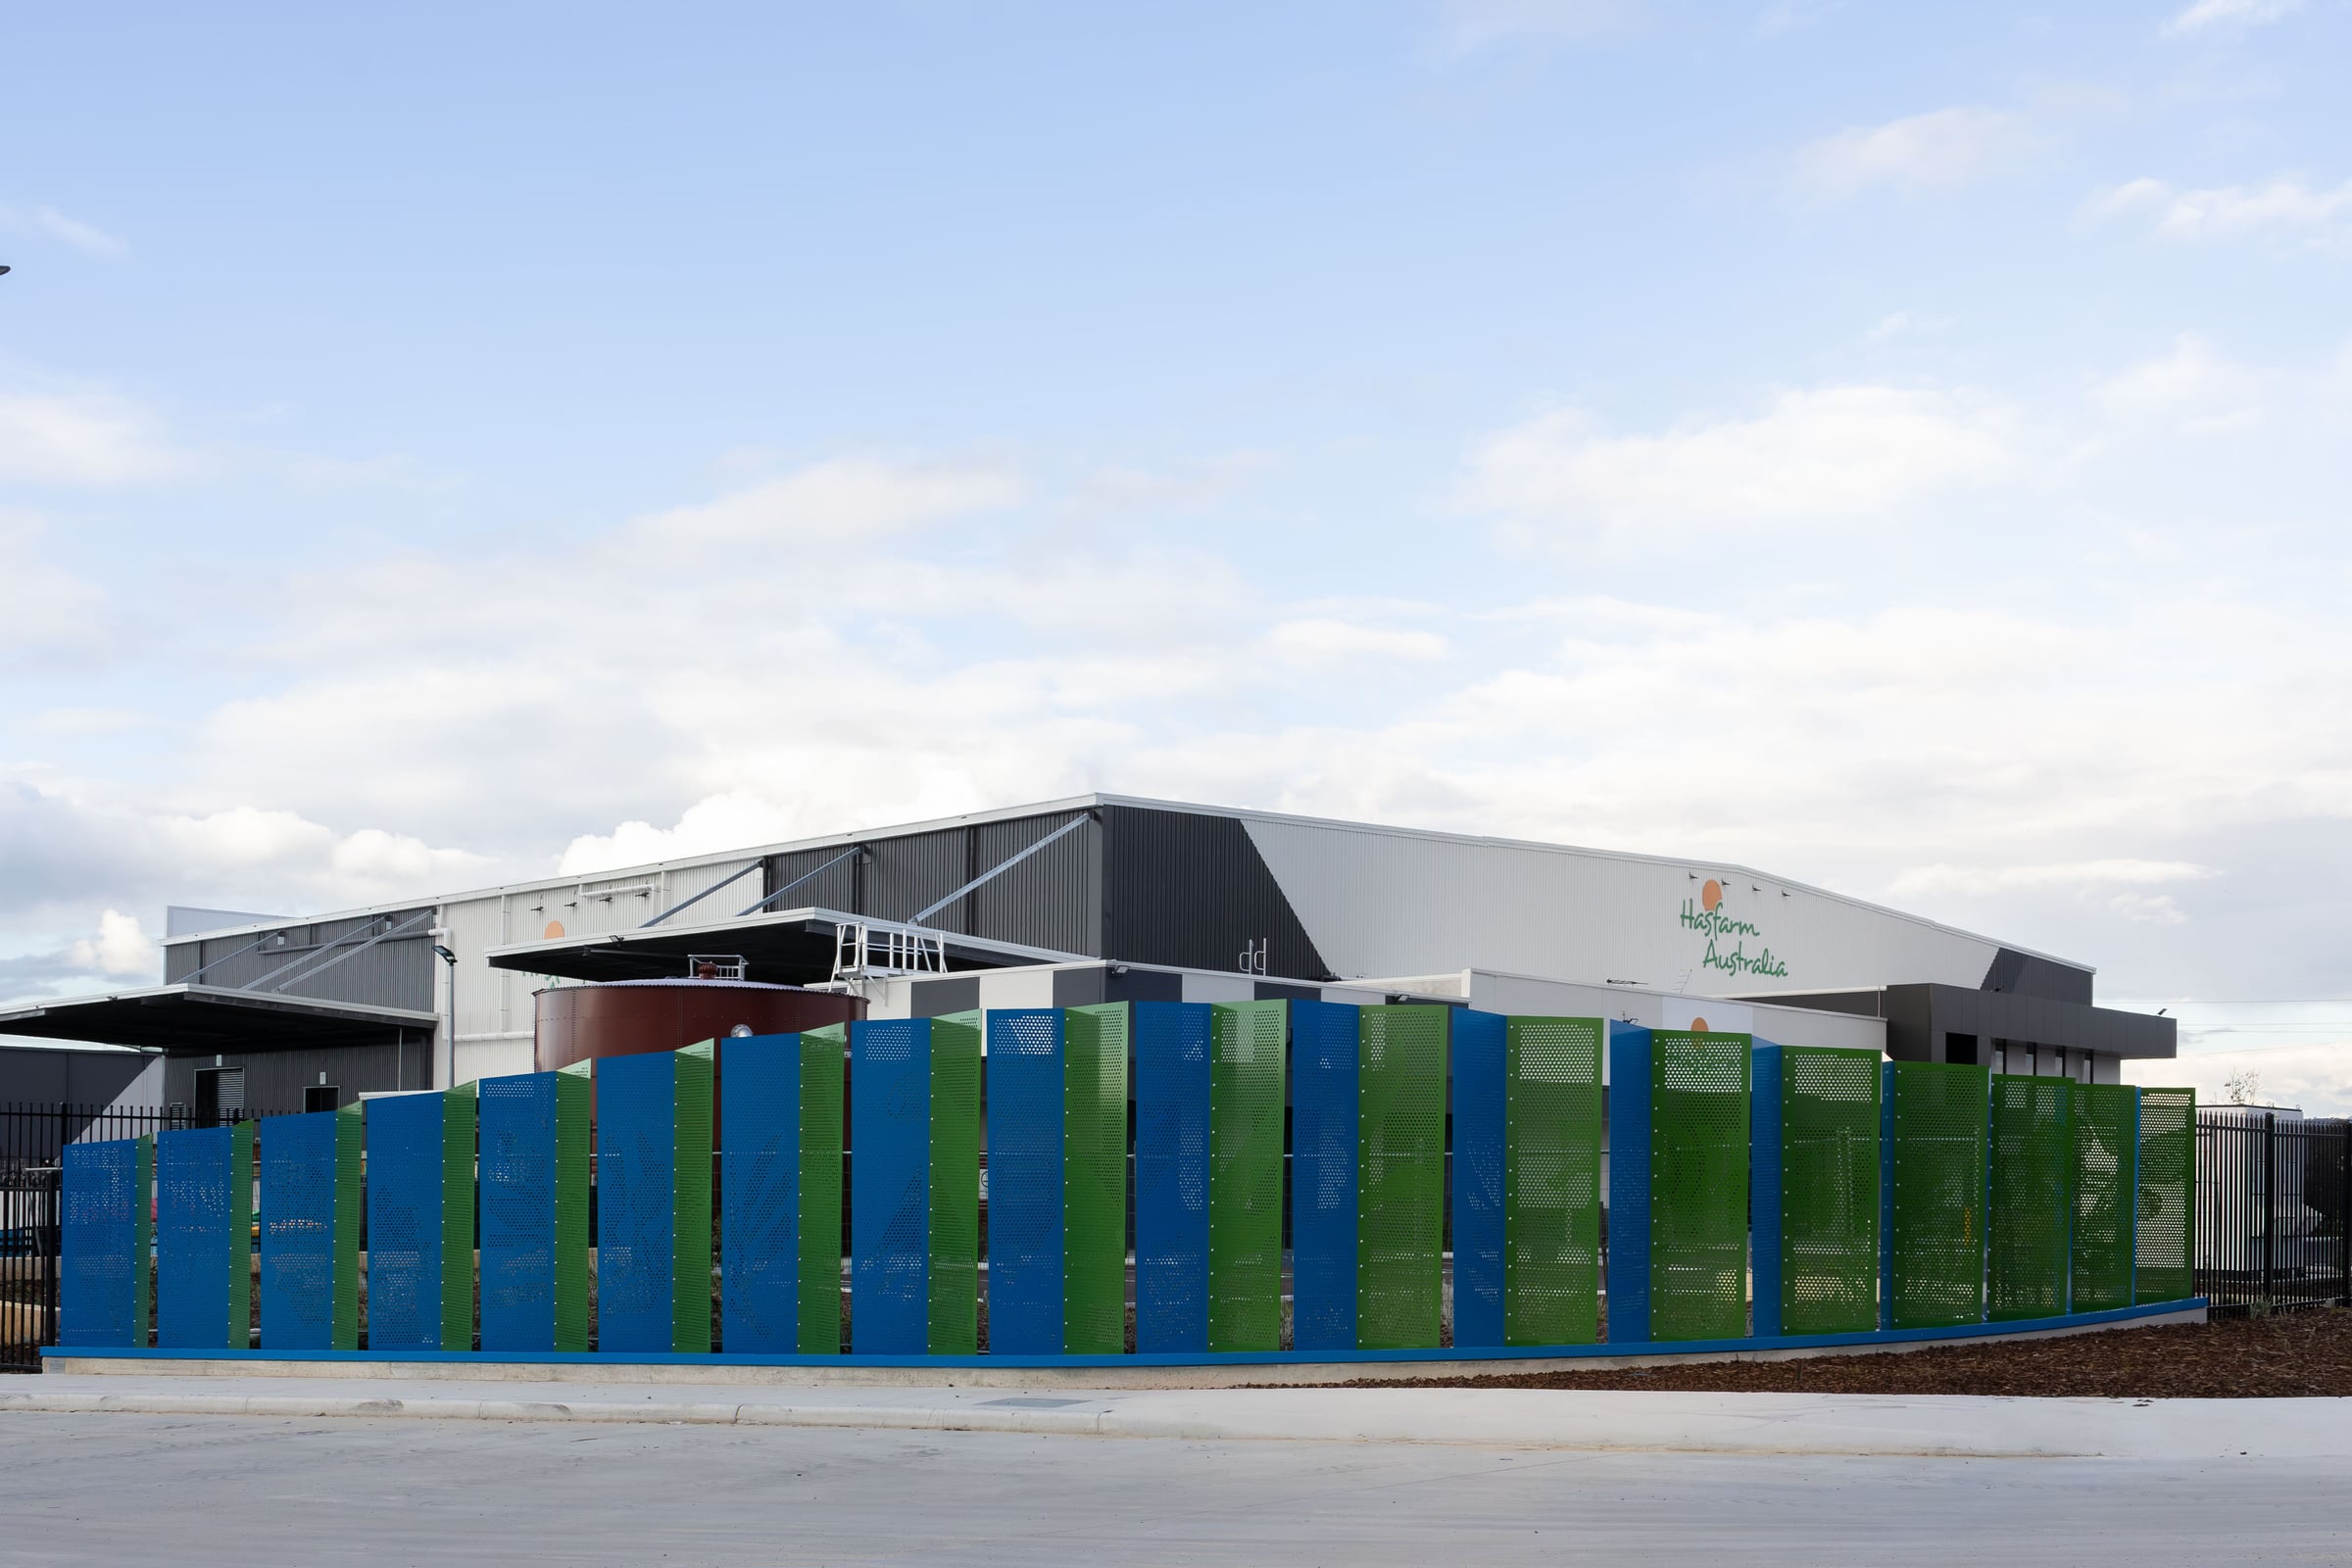
Lighting and dynamics
Integrated lighting, simple kinetics, and surfaces that change with the time of day.
Duality and Orthonova are steel with a liquid metal brass alloy and heat patina, on a programmable circuit set with Light Application. The work reads one way in daylight and another after dark.
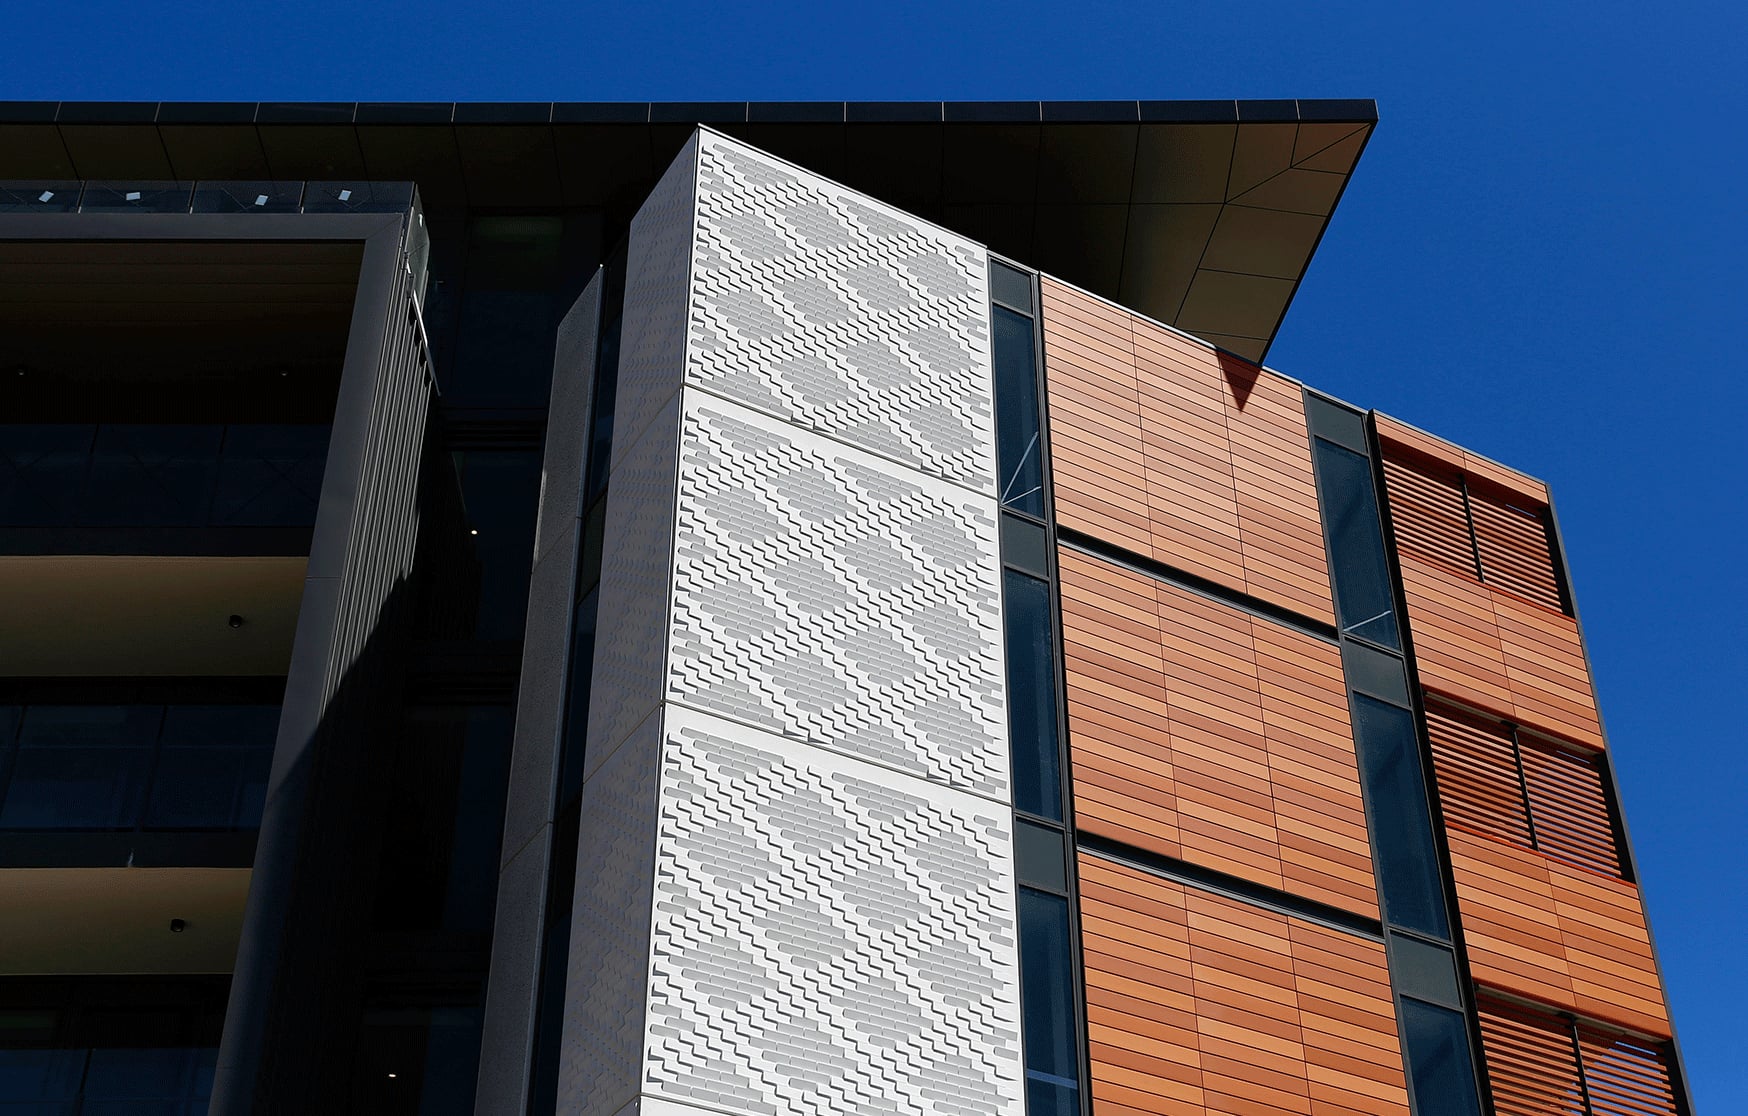
Comprehensive documentation
Drawing sets that builders, certifiers and structural engineers can sign without redrawing.
Coordination runs against the project's own consultants, among them WGA, Capital House Engineering, Gove Consulting Engineers and Scott Smalley Partners.
Drawn, engineered and made
under one roof.
Materials follow the brief rather than a house style. The portfolio runs through brick with custom rotations and penetrating stain, powdercoated and folded aluminium, painted steel, composite carbon fibre, Trespa Meteon, laminated glazing, CNC routered CFC, timber, precast concrete and liquid metal brass alloy with heat patina. Fabrication has been delivered with Kilmore Group, Brikmakers, Cooling Brothers, Denmac, Arcadia, Colt, Composite Constructions and Timberbuilt Australia.
How a commission runs from brief to handover is set out in the process. The commissioning pathway for councils, developers and architects is on the services page, and the built results are in selected works.
Building something
permanent?
daniel@studiodg.com.auStudio
StudioDG
Perth, Western Australia
Follow
InstagramExplore
Selected worksCapabilitiesProcessServicesPublic art for developersDaniel GiuffreBlogContactPrivacy policyWorking with
Architects, developers,
councils and head builders.
Briefs welcomed at any stage.