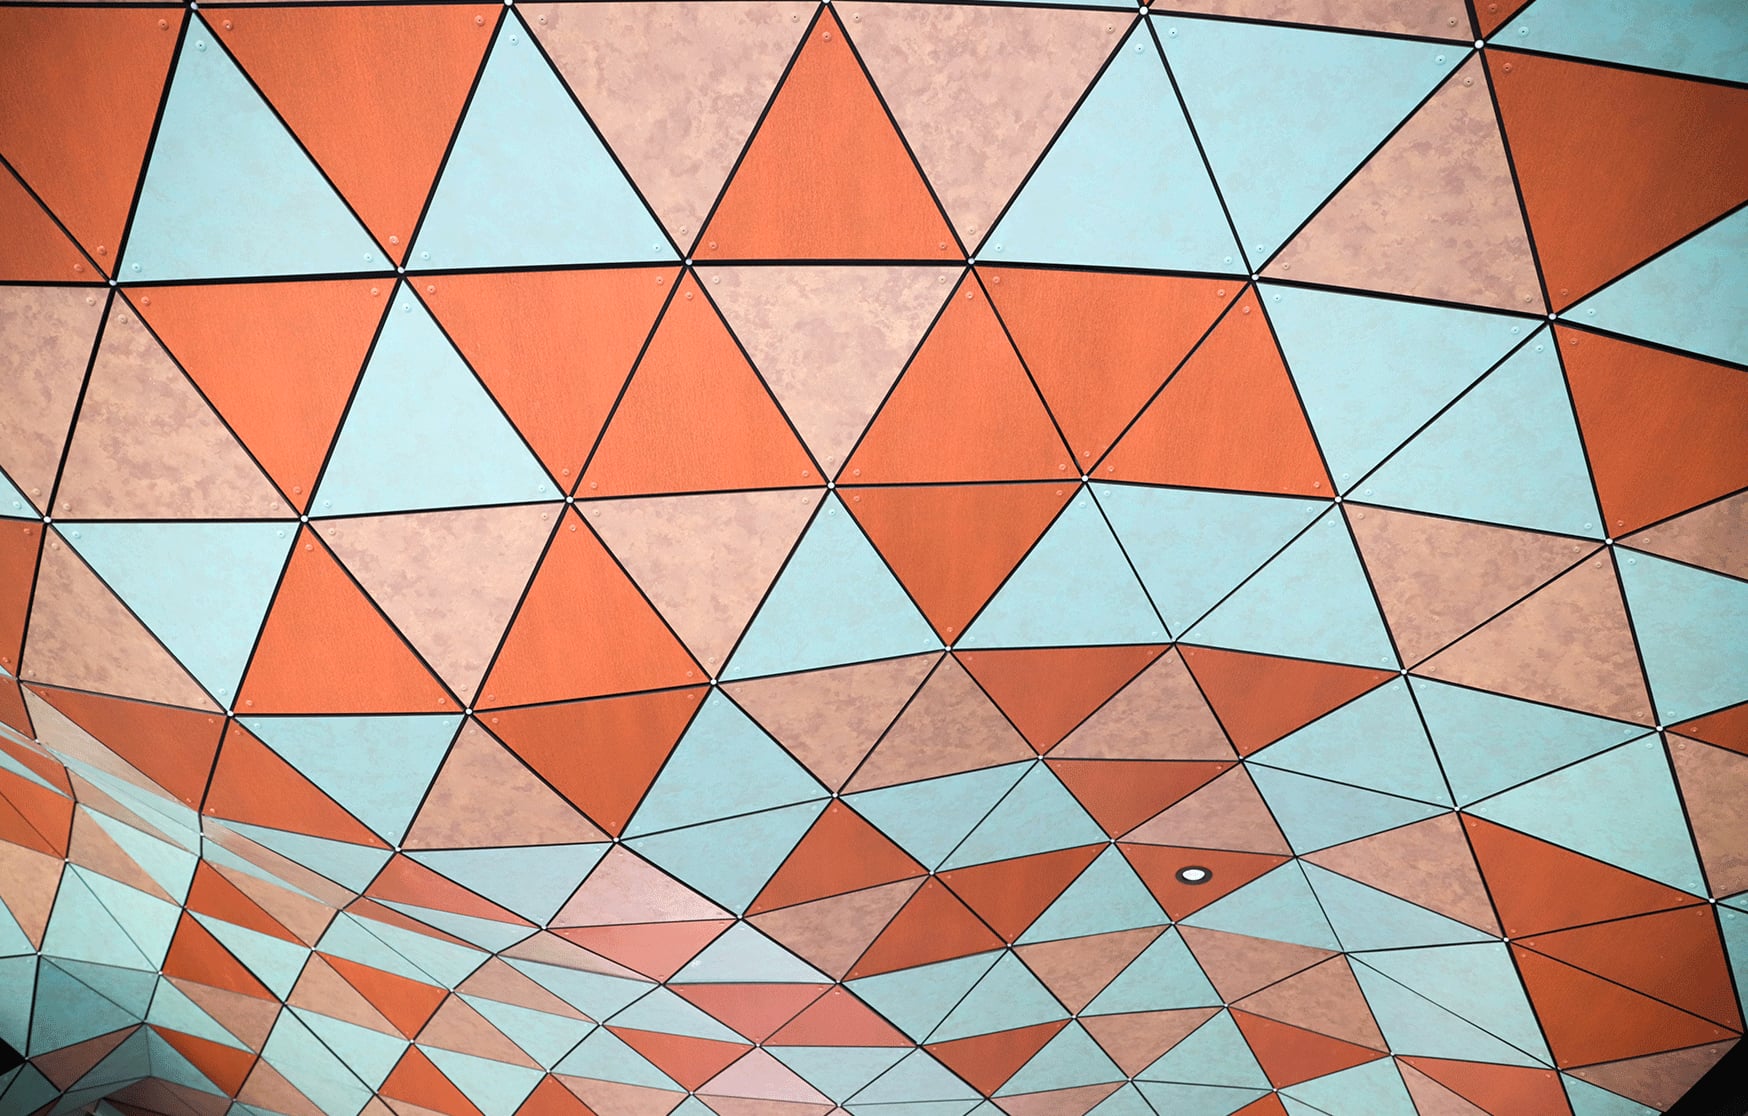
Public artbuilt likearchitecture.
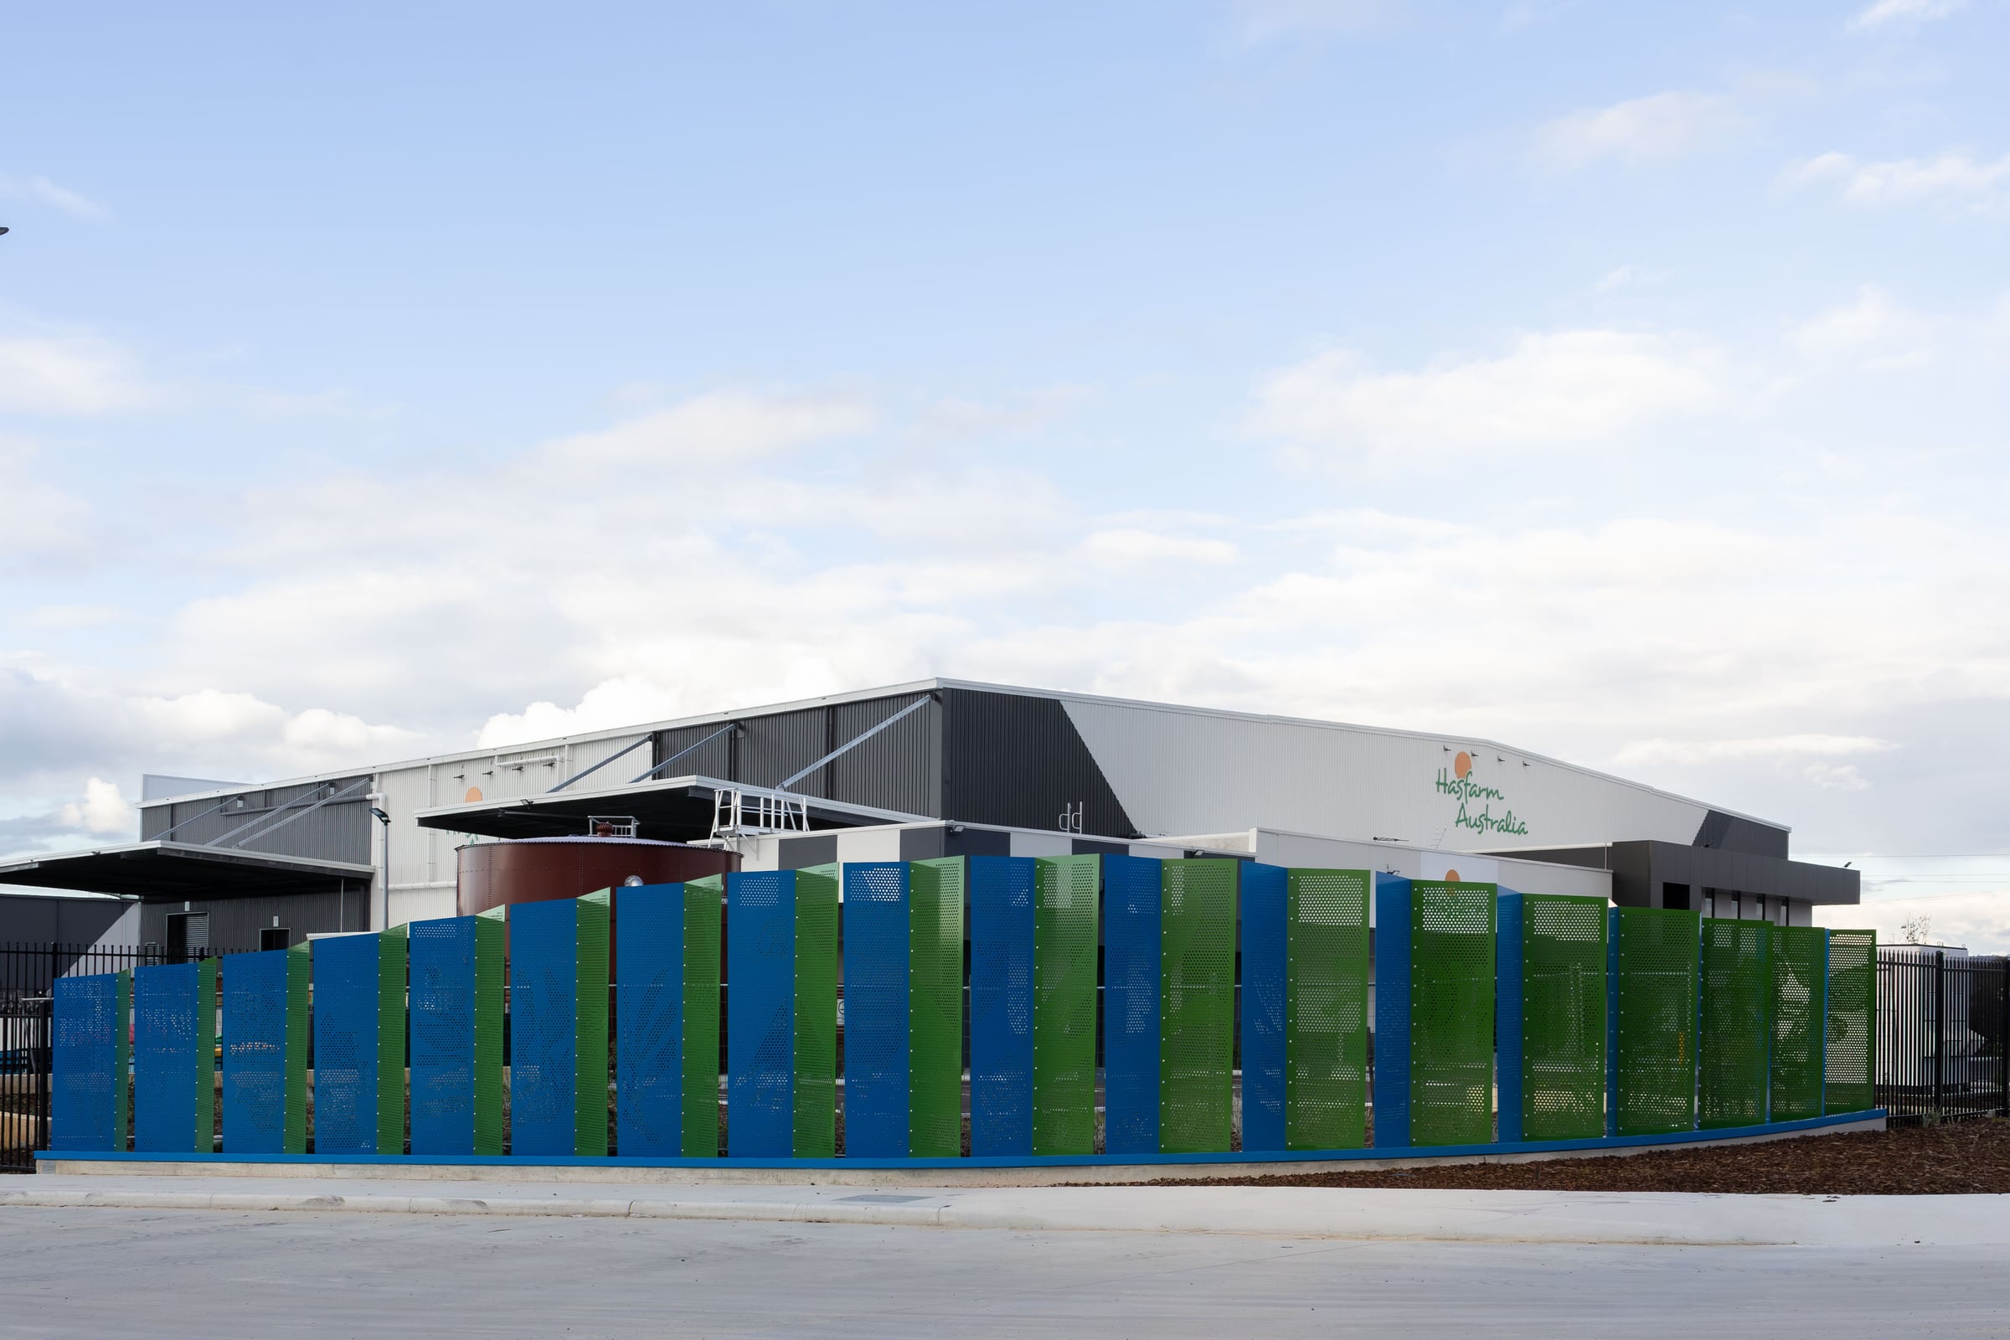
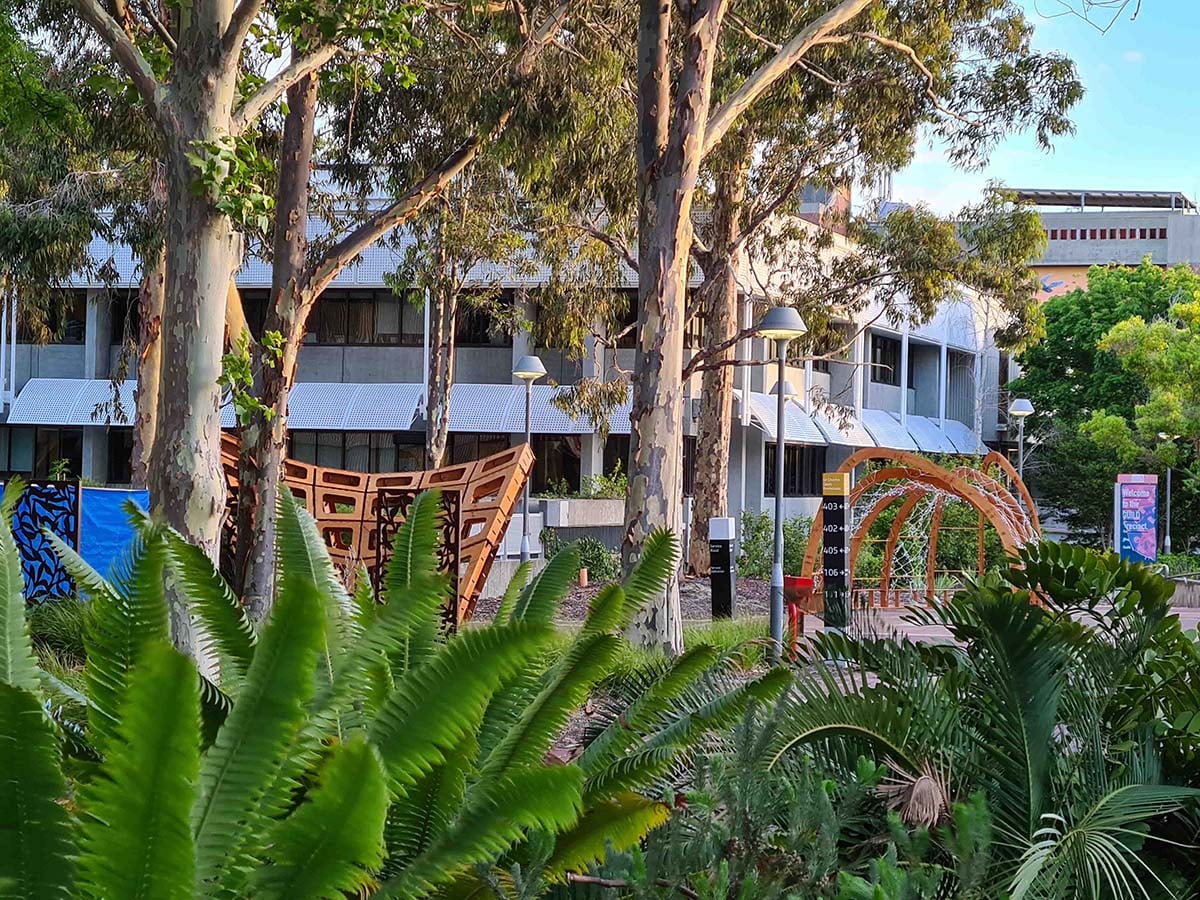
Fremantle · 2019
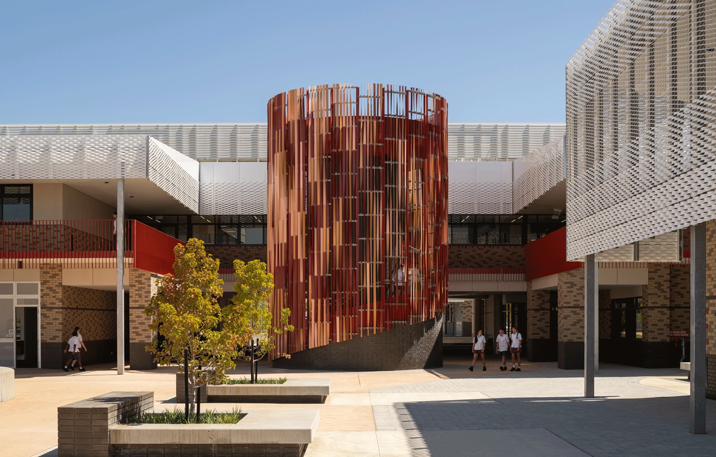
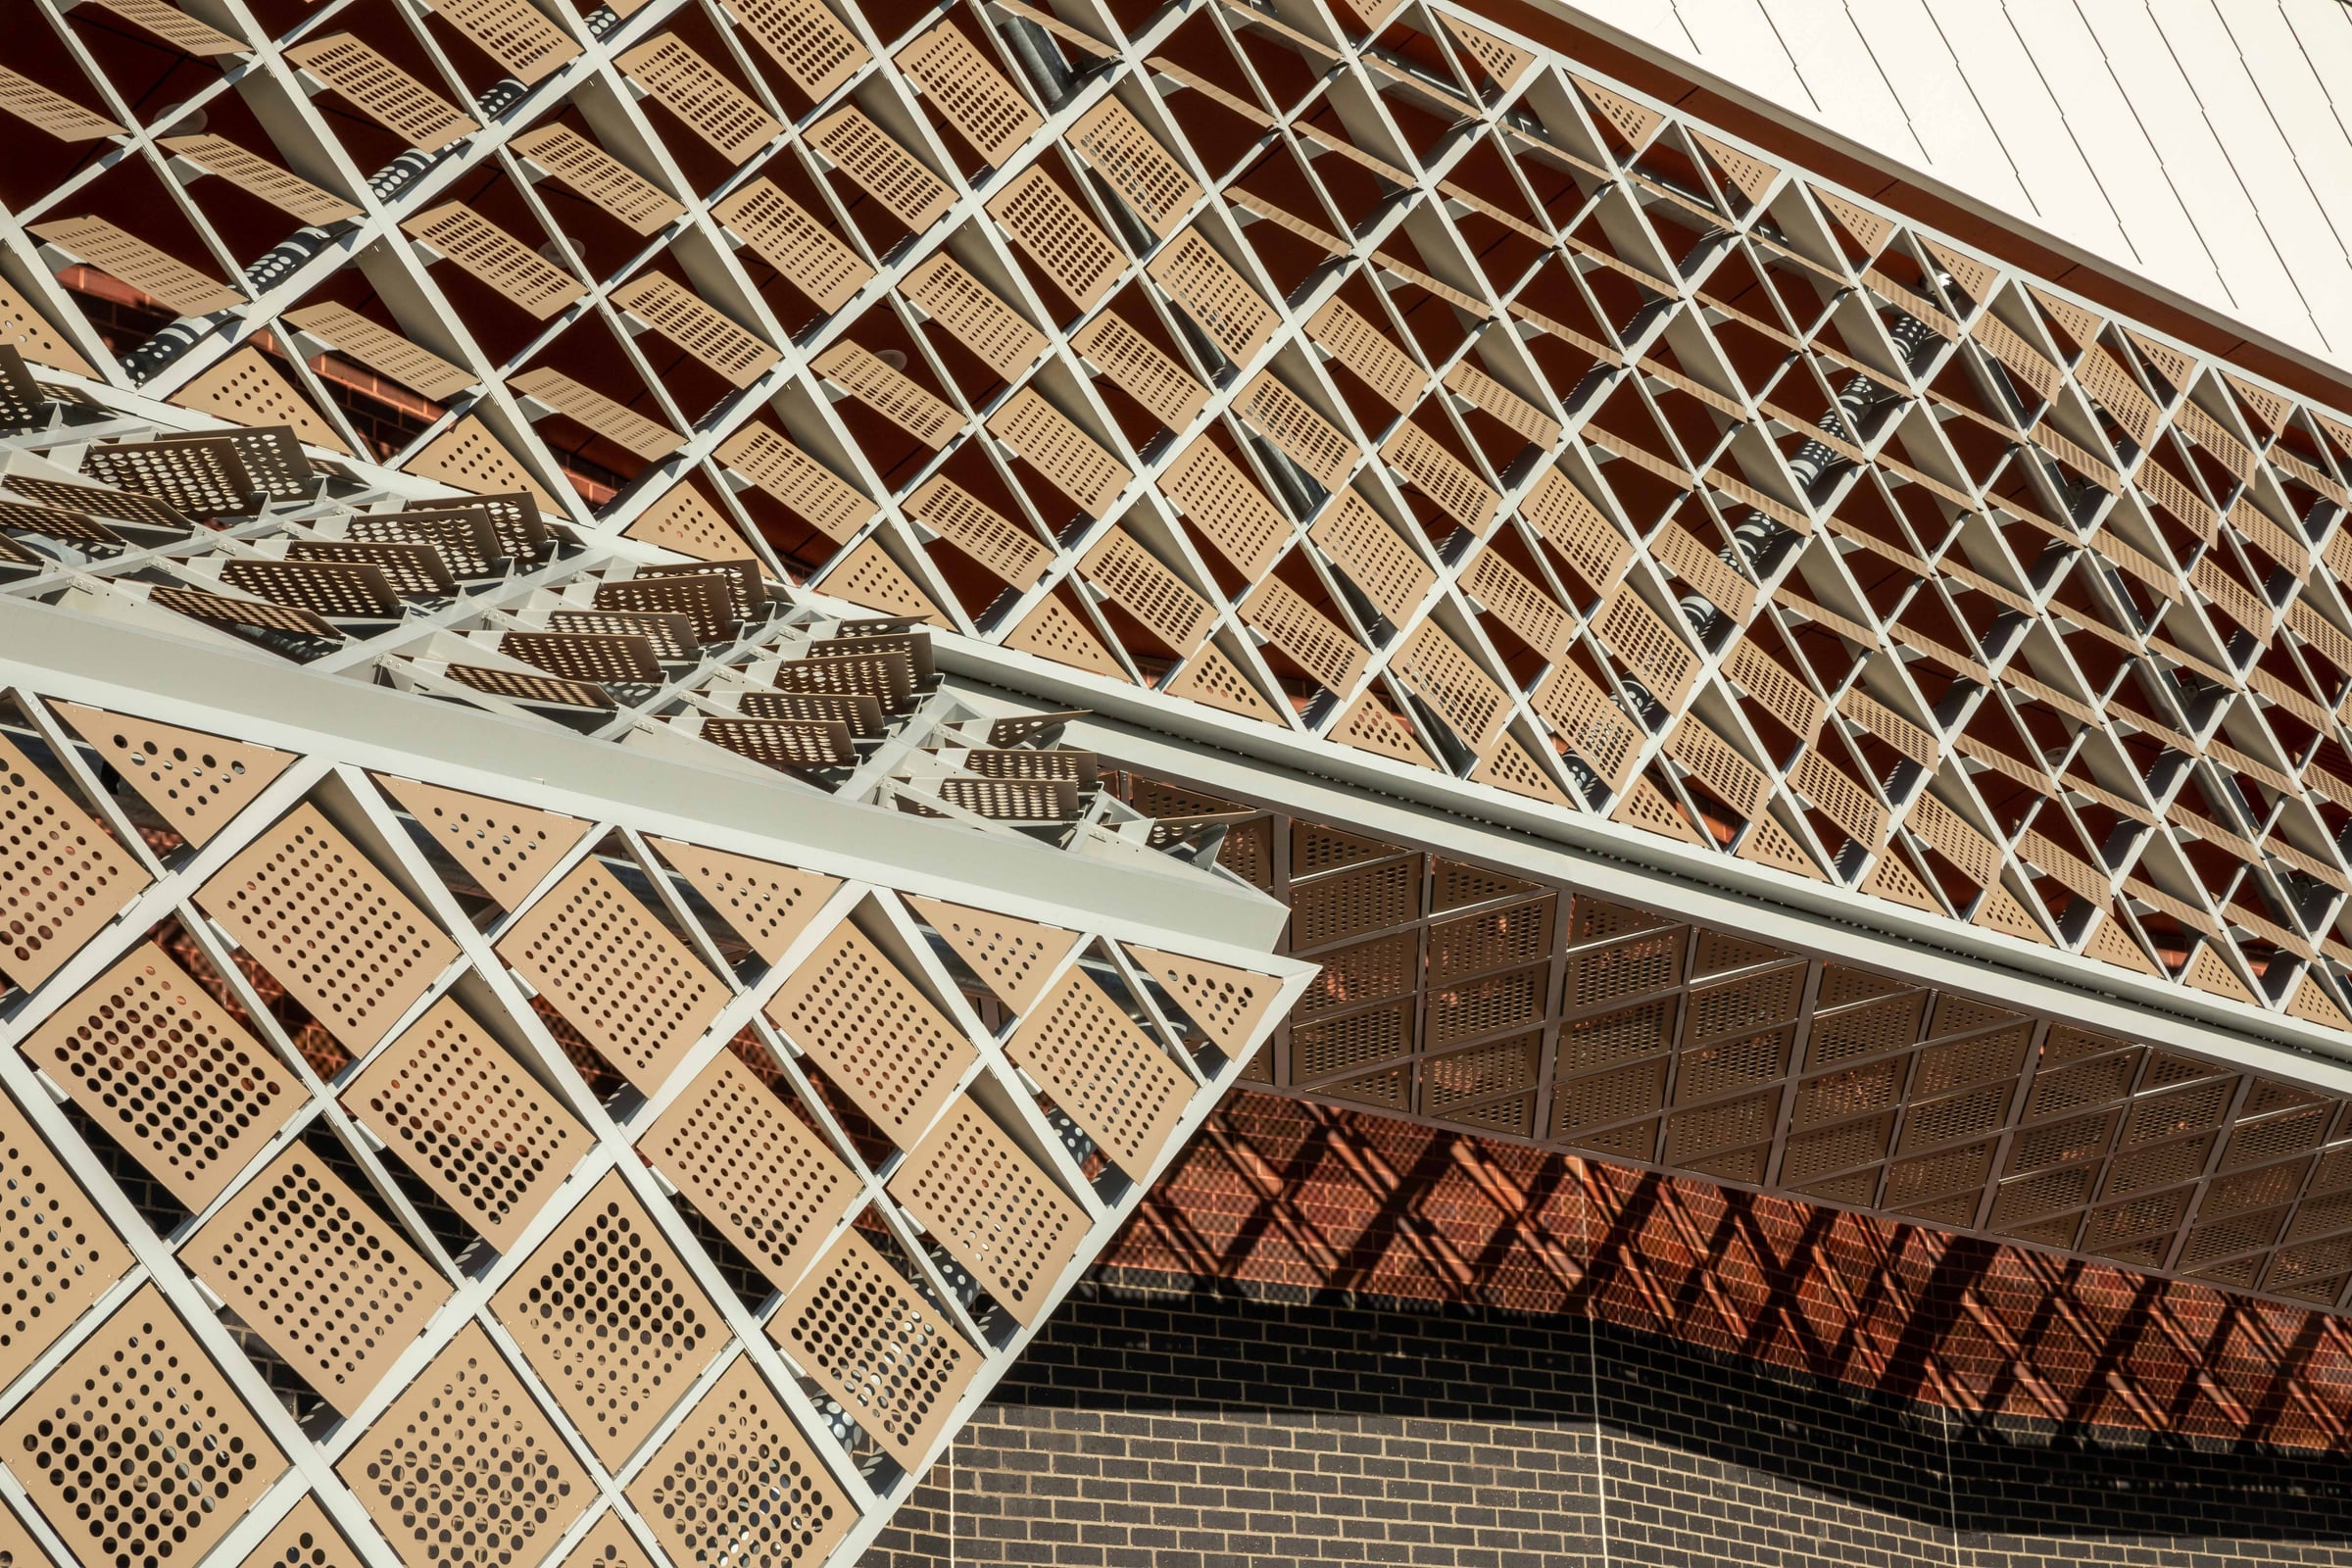
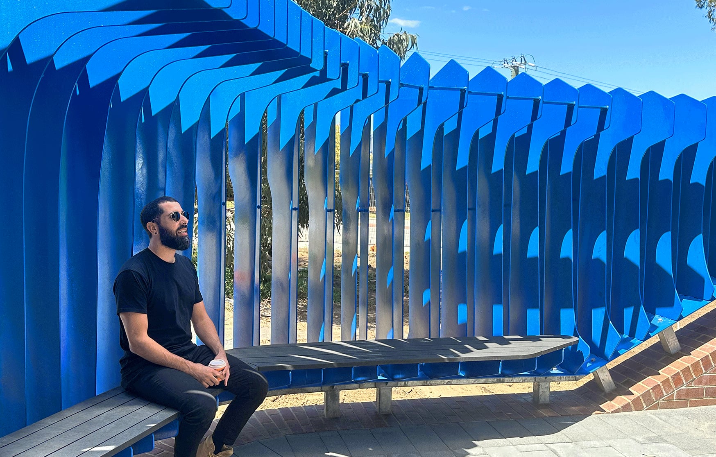
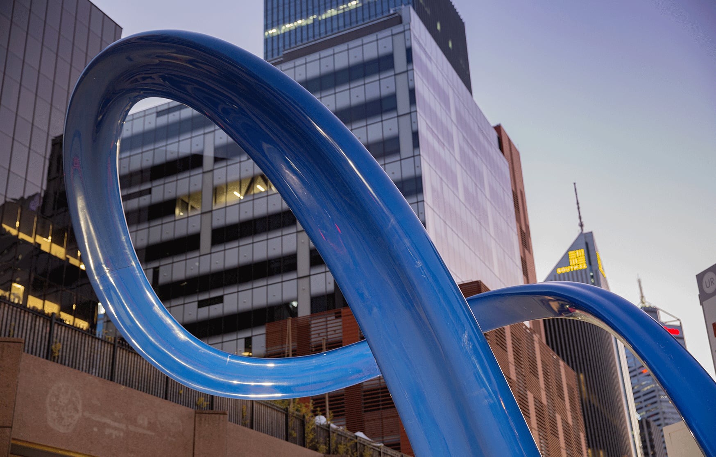
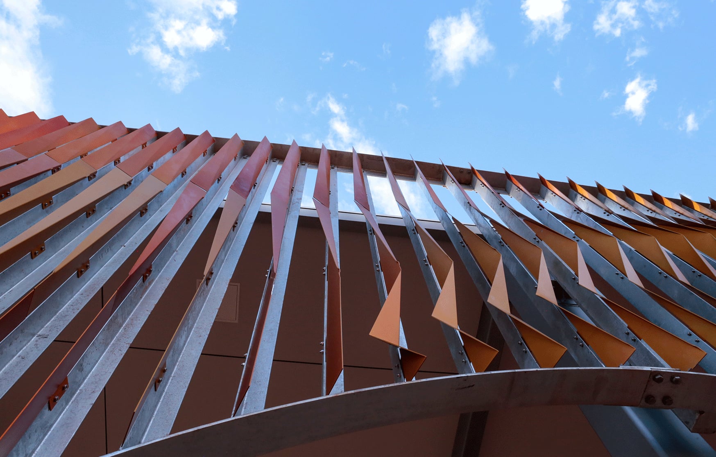
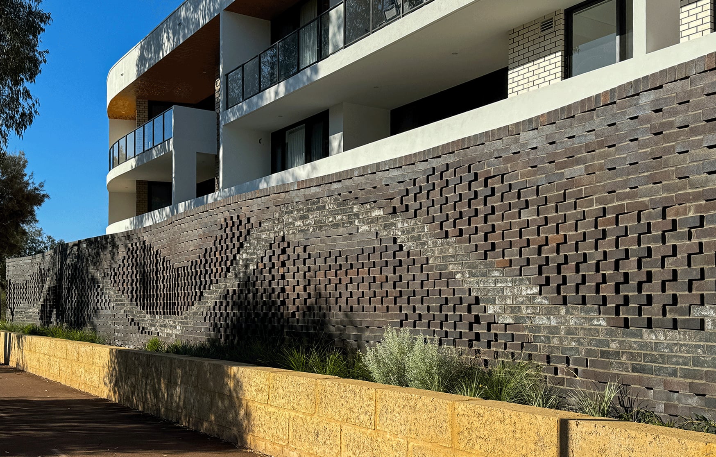
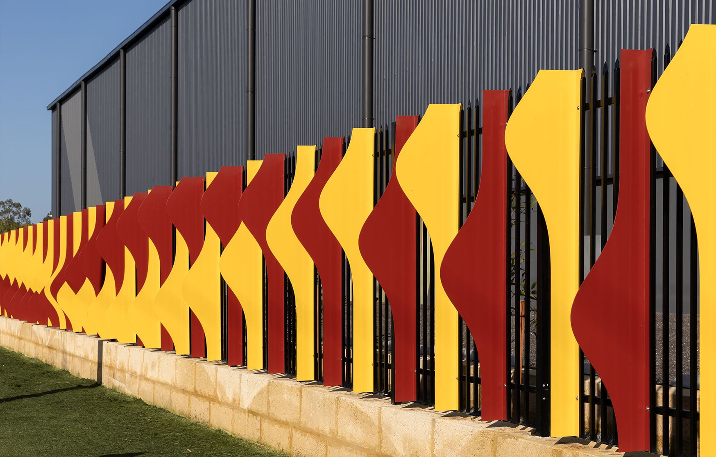
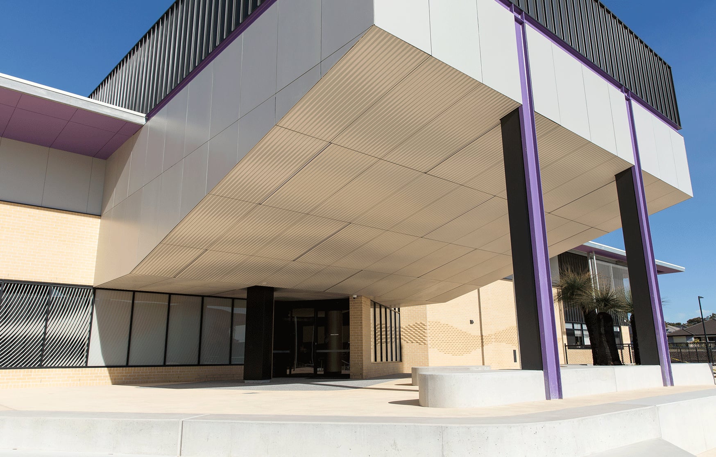

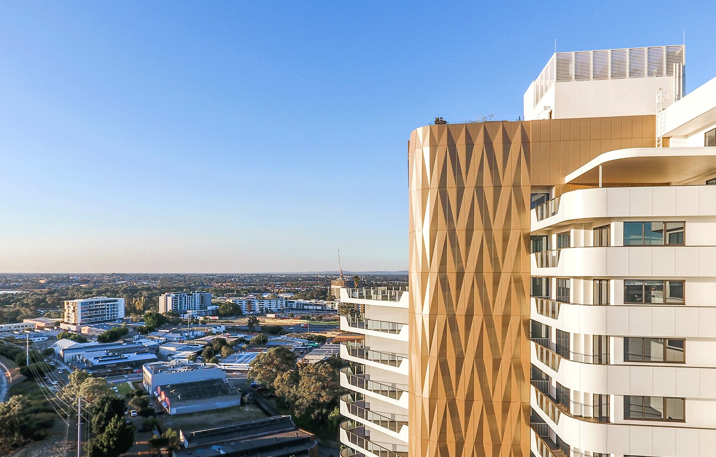
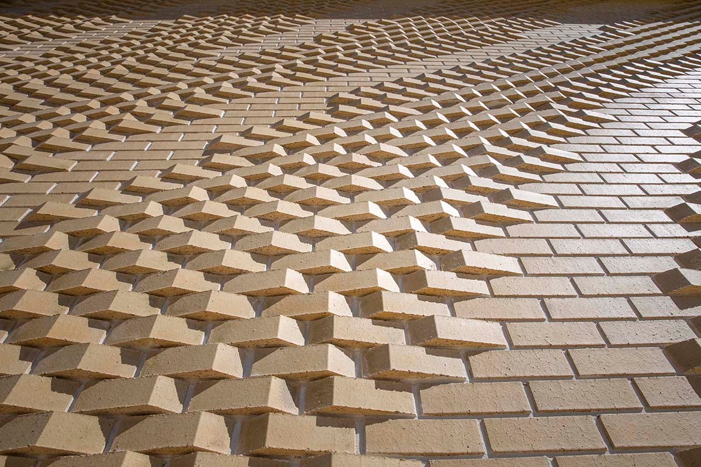
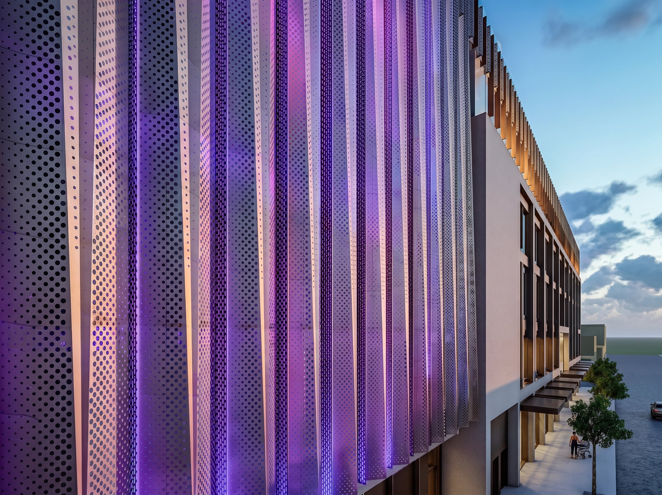
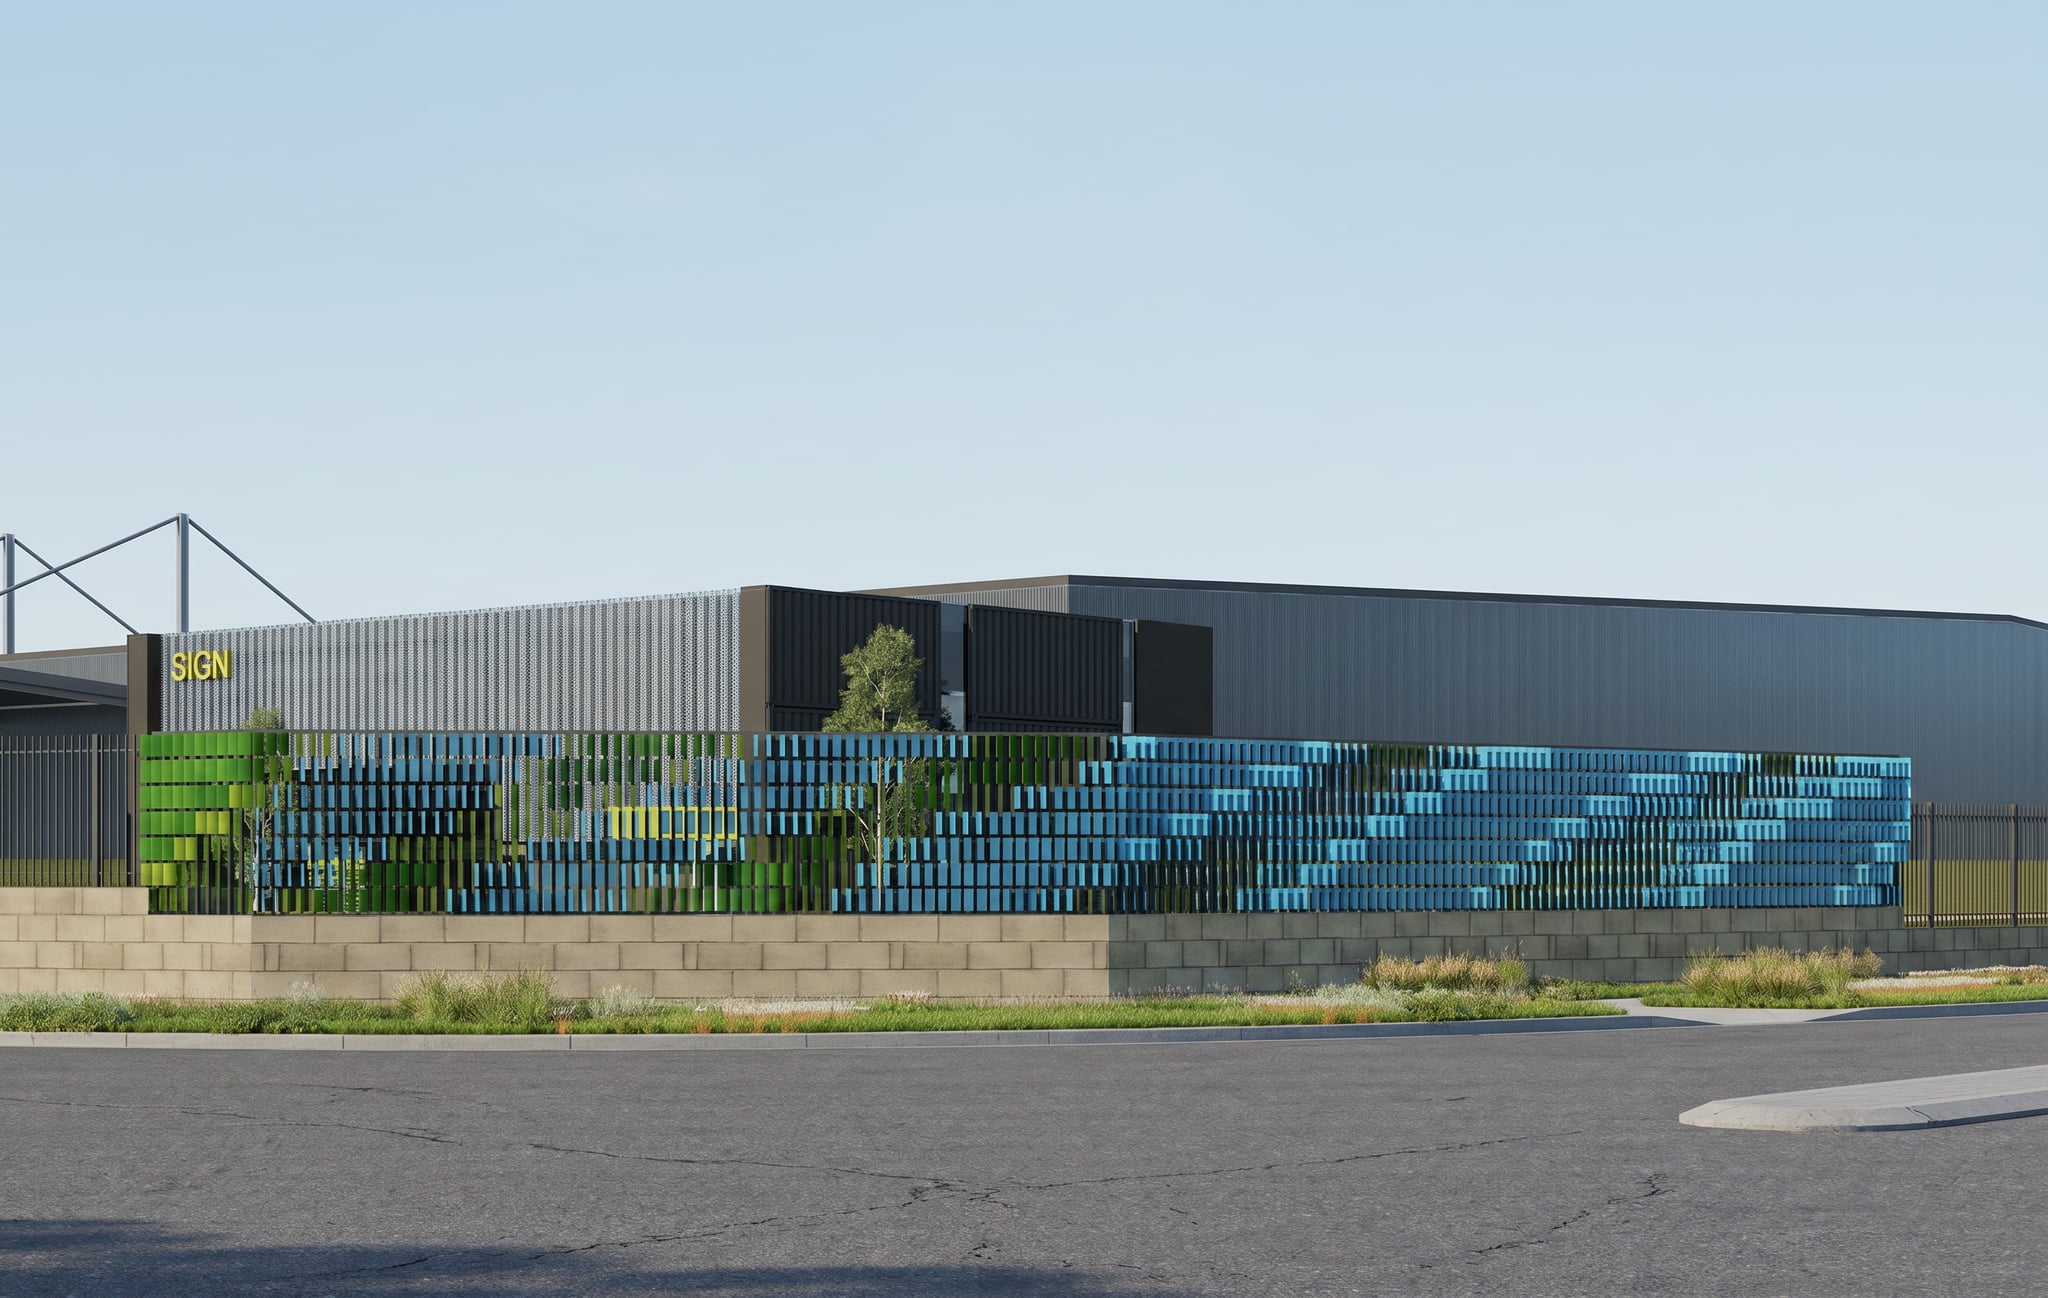
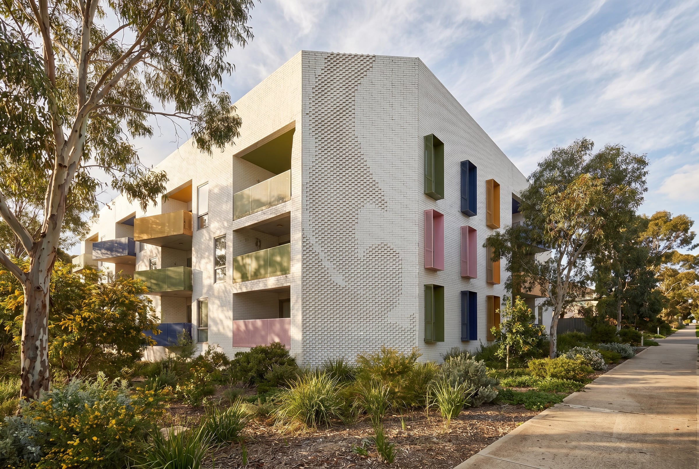
One artist. One studio.
One thread of work.
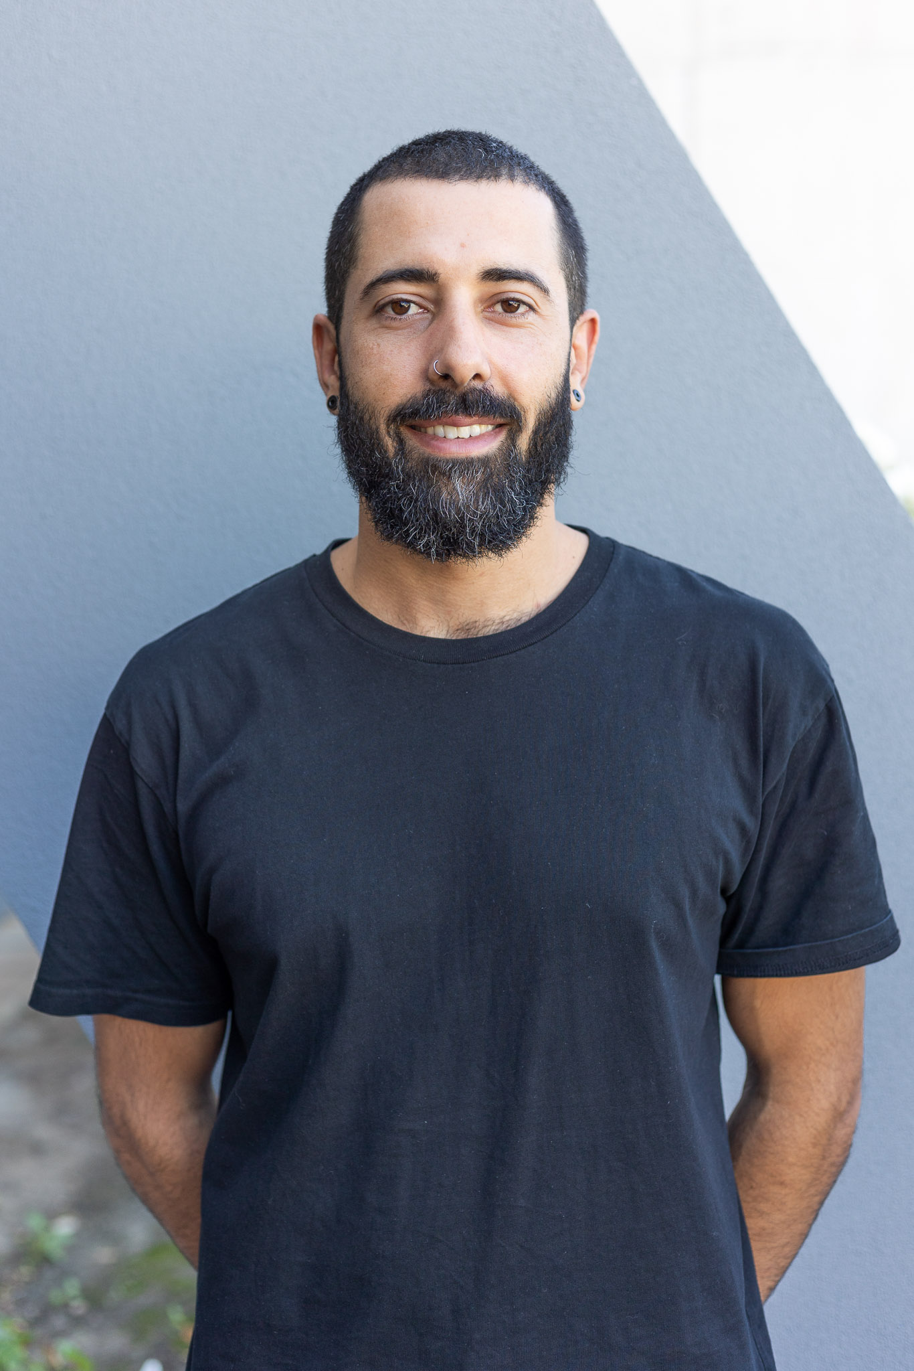
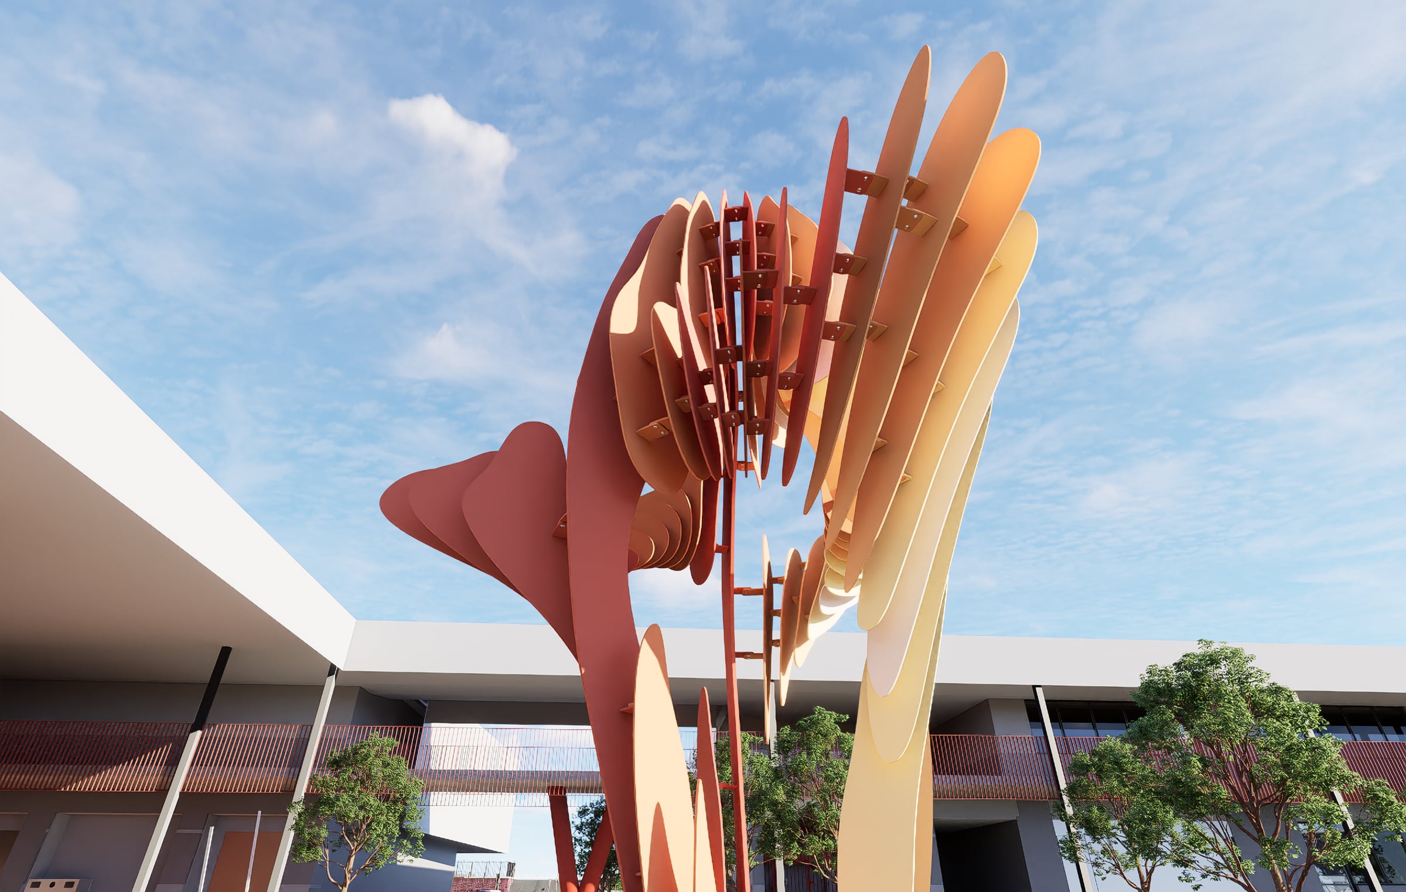
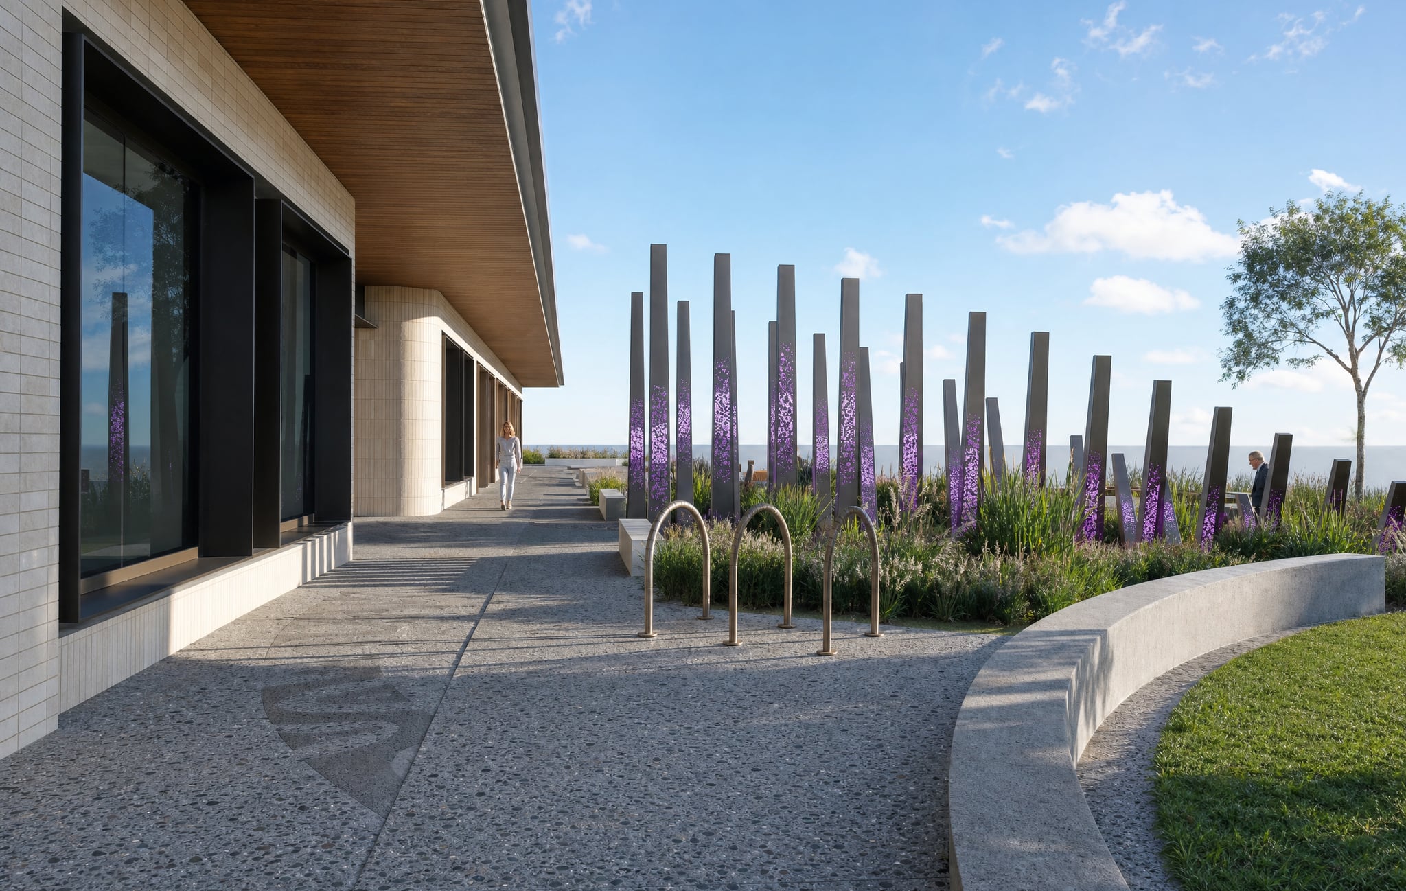
StudioDG is the practice of Daniel Giuffre — a Perth-based artist building permanent public artwork at the scale of buildings.
The studio sits at the intersection of three disciplines: the patience of architecture, the freedom of art, and the rigour of computational design. Each project moves through the studio under one set of hands — Daniel's — from concept and parametric model through to structural coordination, fabrication drawings and install.
That approach was sharpened over a decade in Perth's public art sector — first on major commissions alongside artists Rick Vermey, Jon Tarry and Simon Gilby, from ideation through documentation to delivery, and in recent years leading large-scale works in the studio's own name.
The digital tools are the studio's trade advantage: parametric models flow straight into fabrication-ready drawings, cost feedback arrives while a concept is still moving, and the detailing survives contact with the workshop. Daniel has taught at Curtin University and lectures on computational design for the Australian Institute of Architects and Engineers Australia. More about Daniel ↗
What we make.
How we make it.
Eight overlapping disciplines run through the studio. Most projects use four or five of them at once. All capabilities ↗
Architectural integration
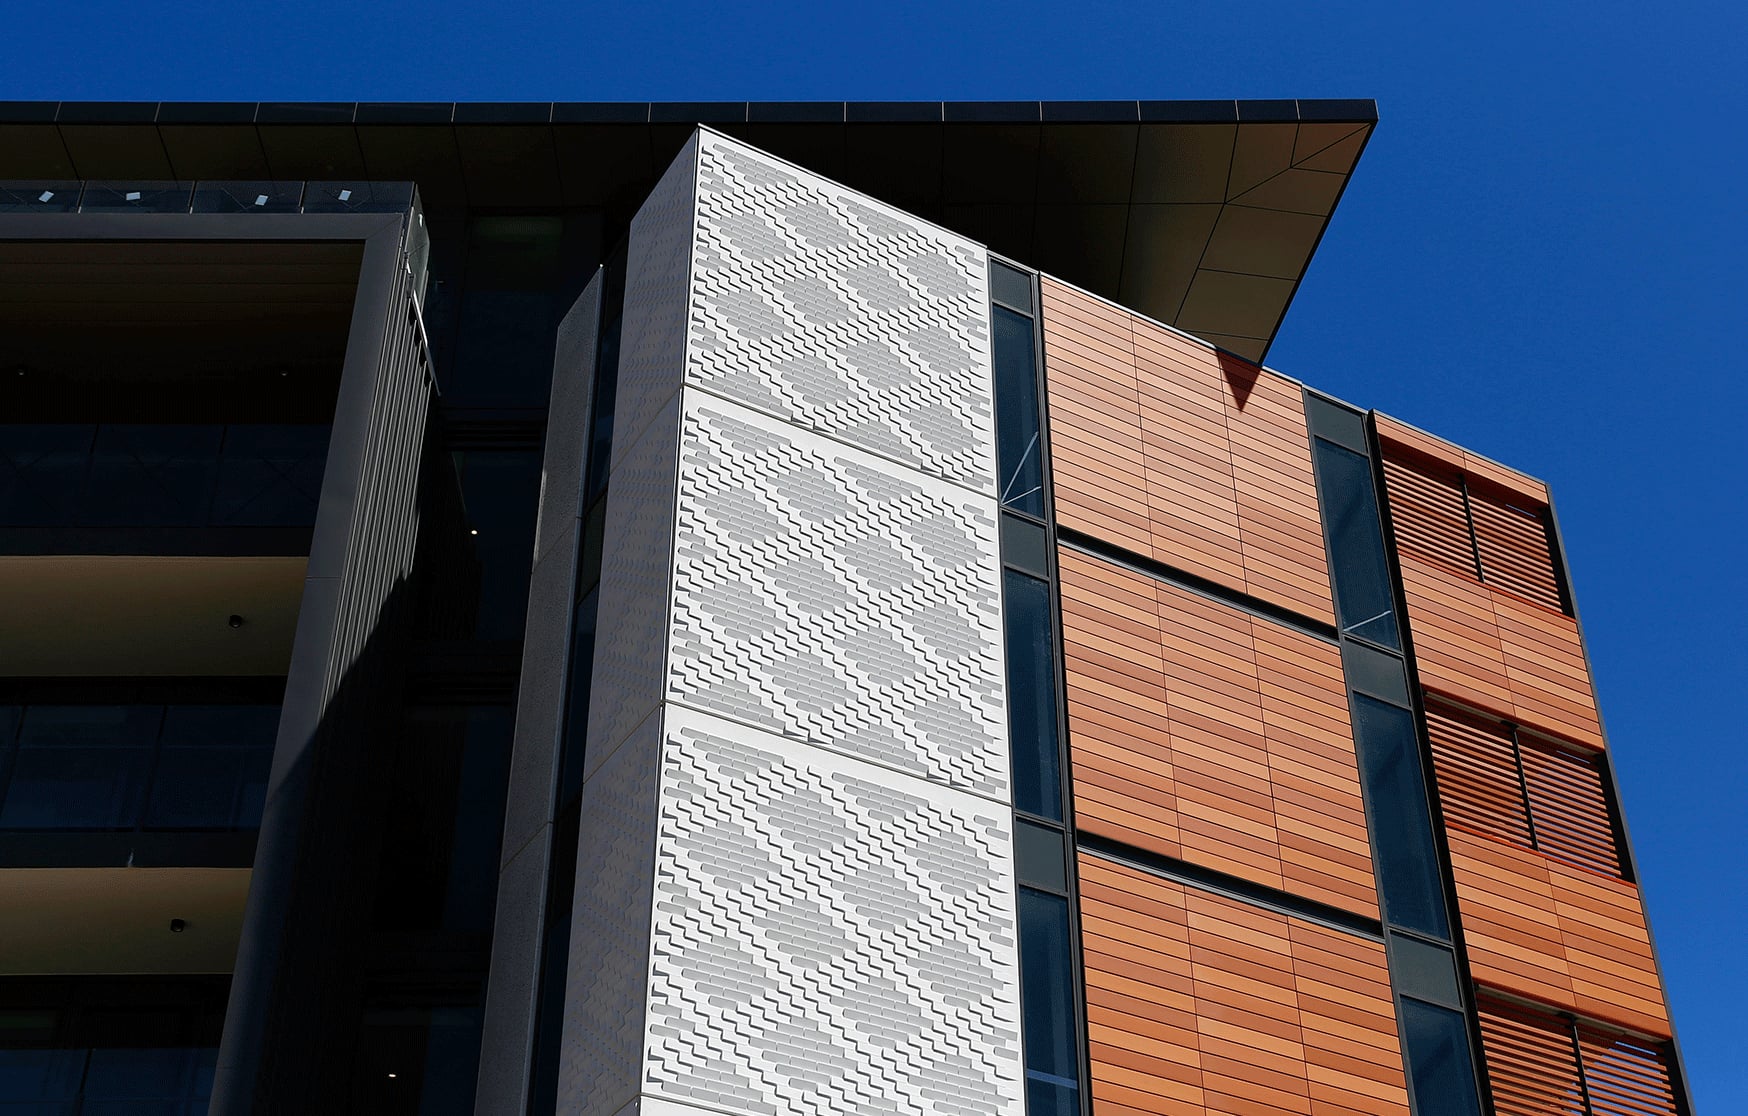
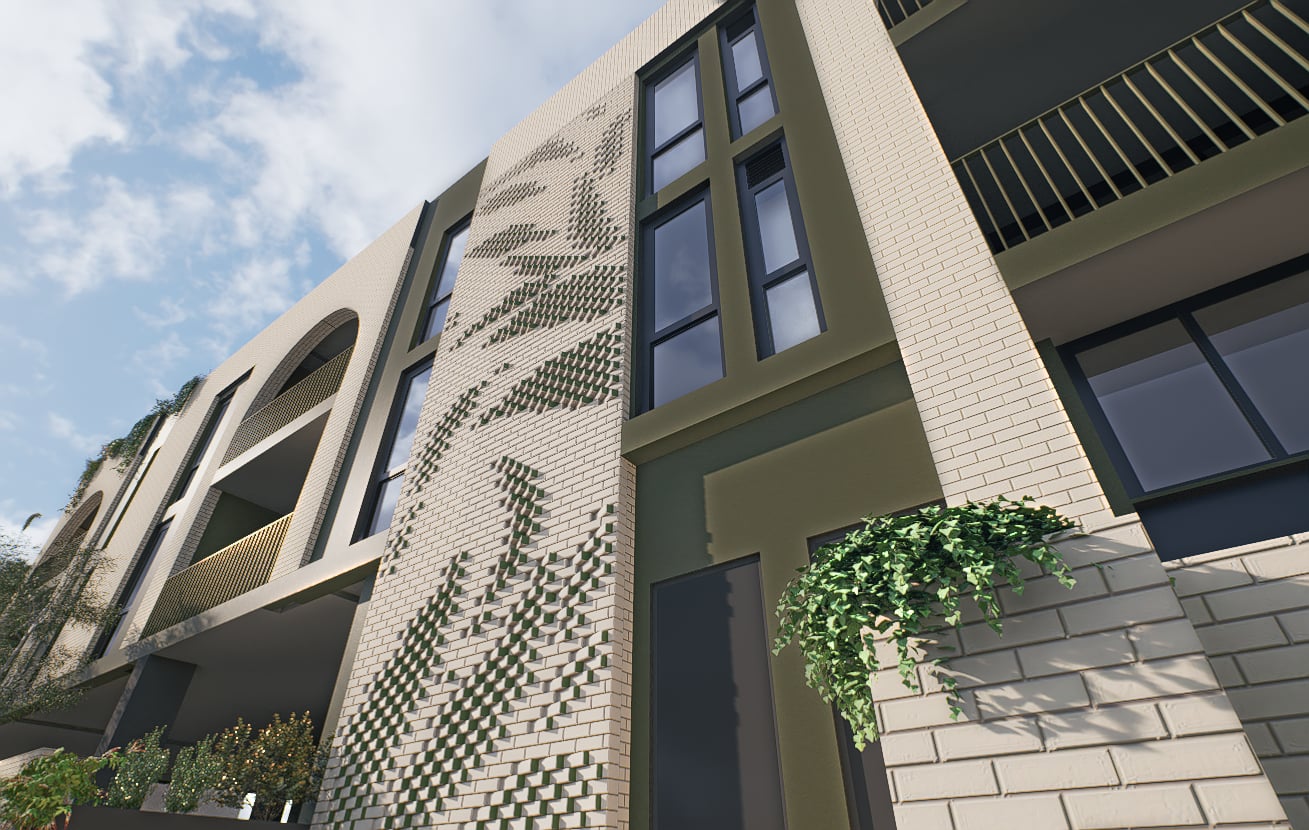
Façades, screens, soffits and canopies that read as a continuous part of the building they serve.
Public sculpture
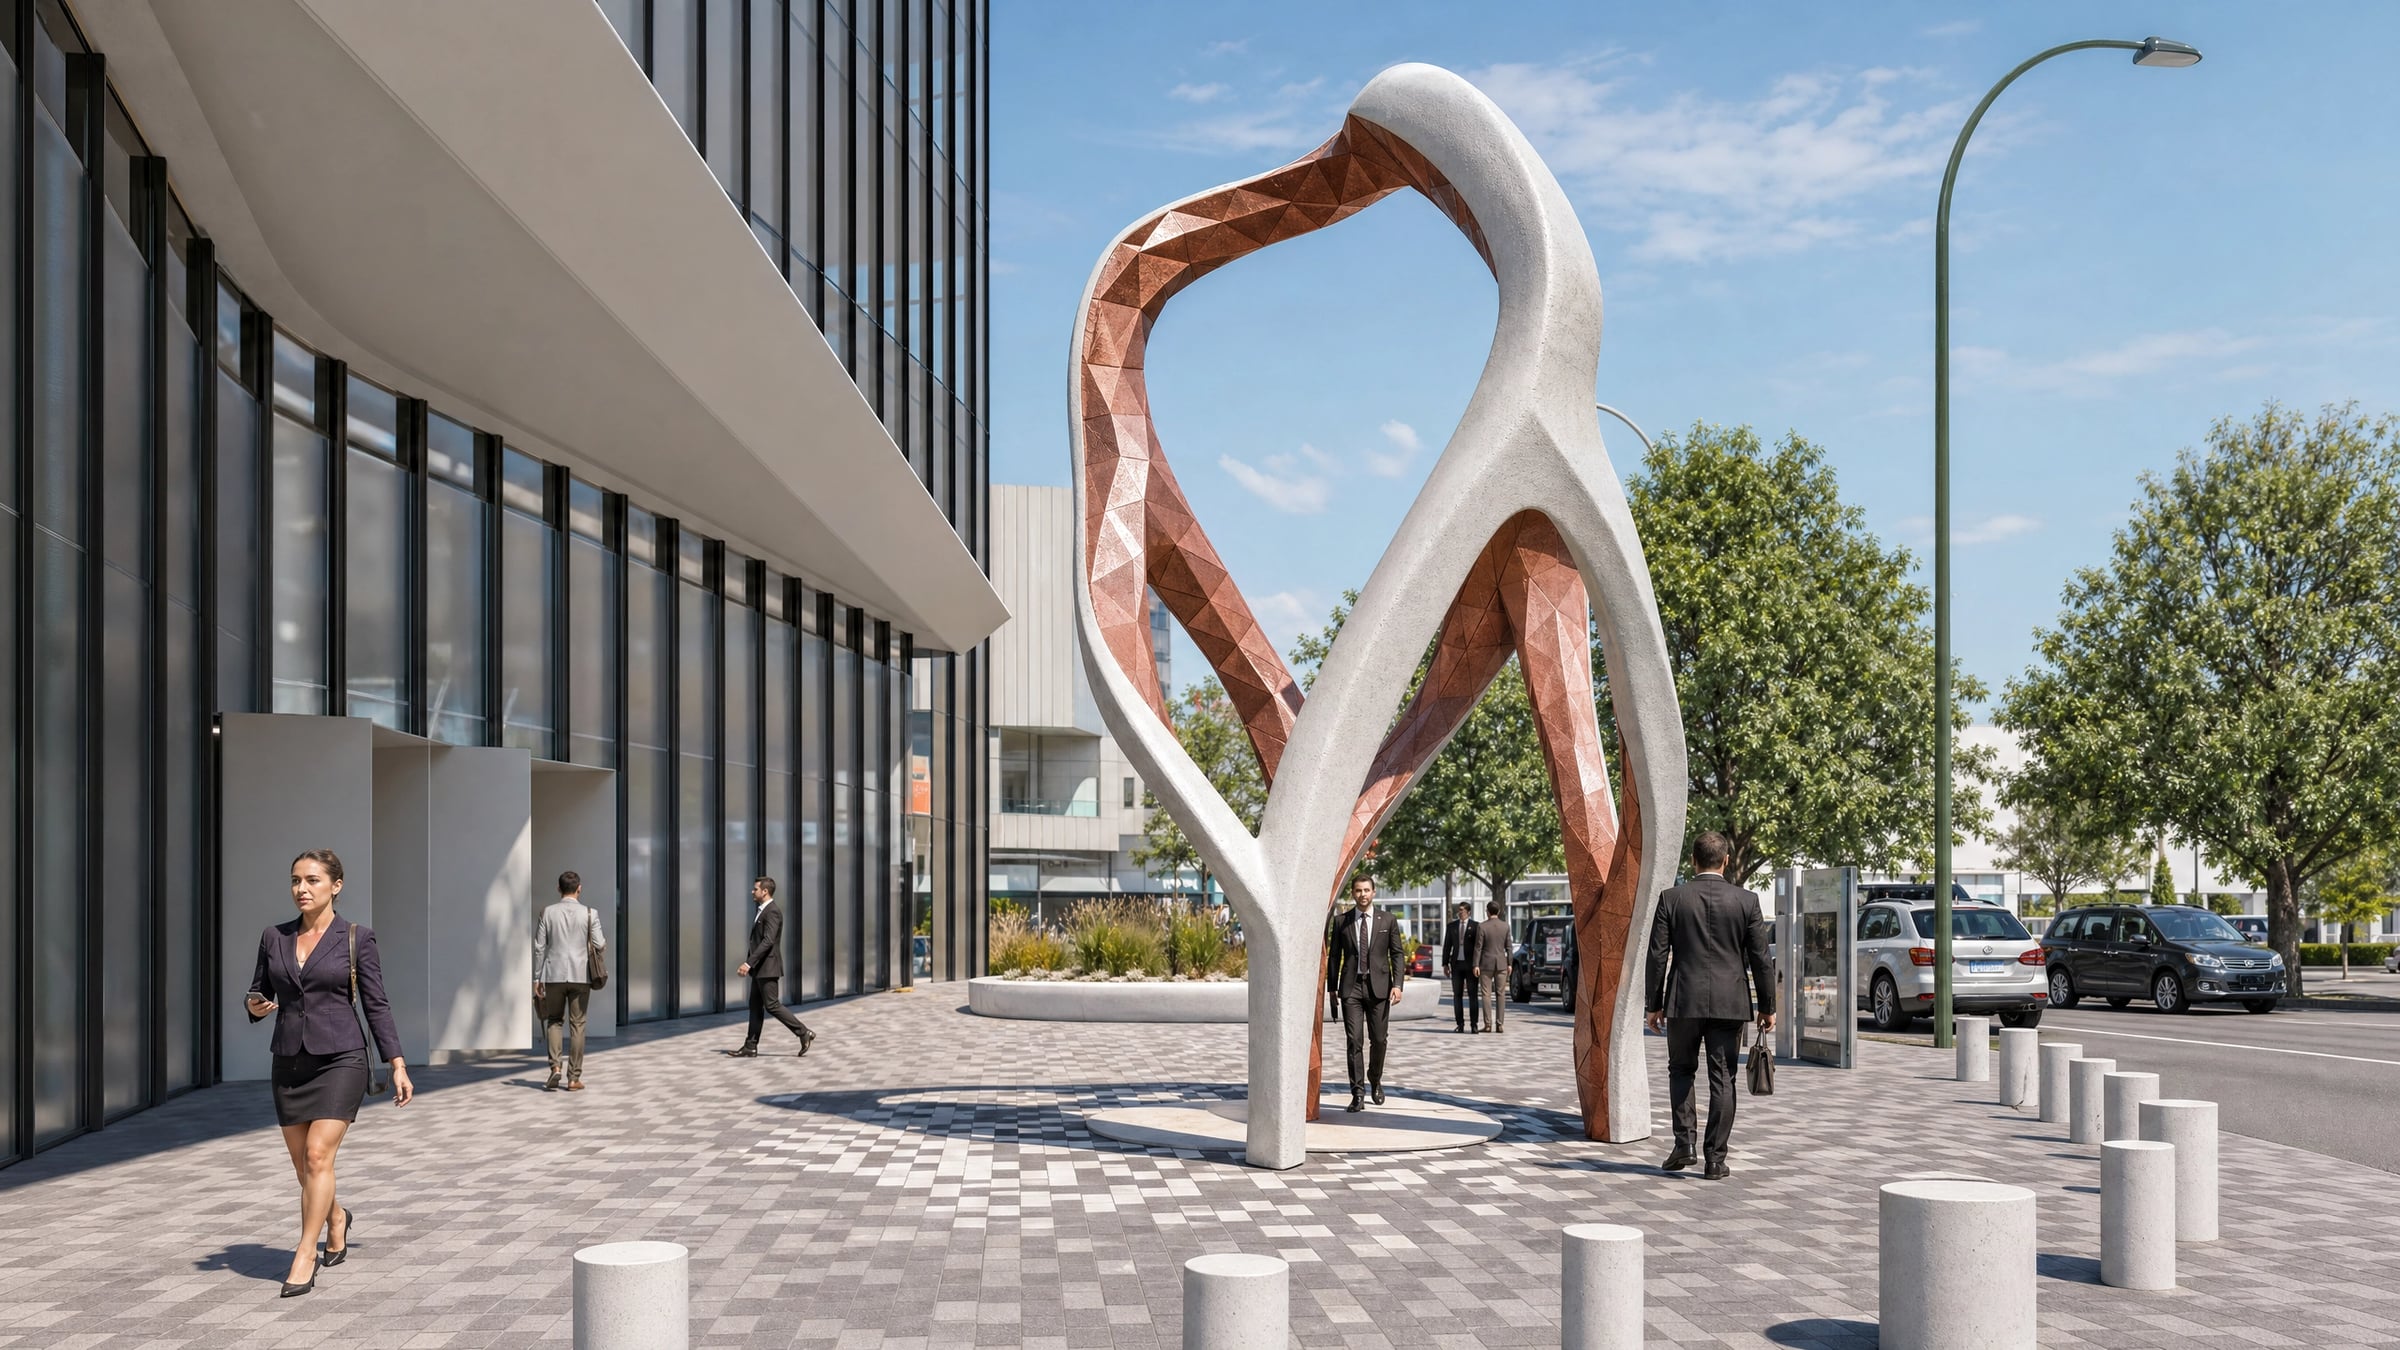
Freestanding artworks at urban scale — designed for weather, vandalism, and a long public life.
Computational design
Parametric models, panelisation scripts, geometry exploration, and digital twin documentation.
Design to fabrication
From CNC and water-jet to brick mock-ups — we author the drawings the makers actually build from.
Wayfinding & identity
Built-in graphic systems that scale from a 30 mm tactile sign to a 30 m building face.
Public realm
Plaza furniture, gateways and ground-plane interventions that quietly hold whole precincts together.
Lighting & dynamics
Integrated lighting, simple kinetics, and surfaces that change with the time of day.
Comprehensive documentation
Drawing sets that builders, certifiers and structural engineers can sign without redrawing.
Six phases.
One pair of hands.
Every project moves through the same six phases. Daniel is at the table for all of them. The full process ↗
Listen & look
Site visits, conversations with the architect and client, photographs at every hour. The first weeks are spent learning the place — and what's missing from it.
Sketch & test
Rapid hand sketches, paper models, 3d prints, then quick parametric studies. We aim for 20 directions before we commit to one.
Compute & resolve
The chosen direction is built as a parametric model. Panelisation, structural envelopes and tolerances are resolved before the first fabrication drawing.
Coordinate with builders
We work directly with structural engineers, certifiers, the head contractor and the fabricators. Drawings are tuned to how each one wants to receive them.
Make alongside makers
Mock-ups, prototypes, then production. The studio sits in the workshop until the first piece comes off the jig correctly.
Install & tune
On-site supervision through to handover, with last-mile tuning of finishes and lighting. We come back at six months and one year to check the work has aged the way we promised.
Building something
permanent?
daniel@studiodg.com.auStudio
StudioDG
Perth, Western Australia
Follow
InstagramExplore
Selected worksCapabilitiesProcessServicesPublic art for developersDaniel GiuffreInsightsFAQContactPrivacy policyWorking with
Architects, developers,
councils and head builders.
Briefs welcomed at any stage.