2020
Yanchep Secondary College
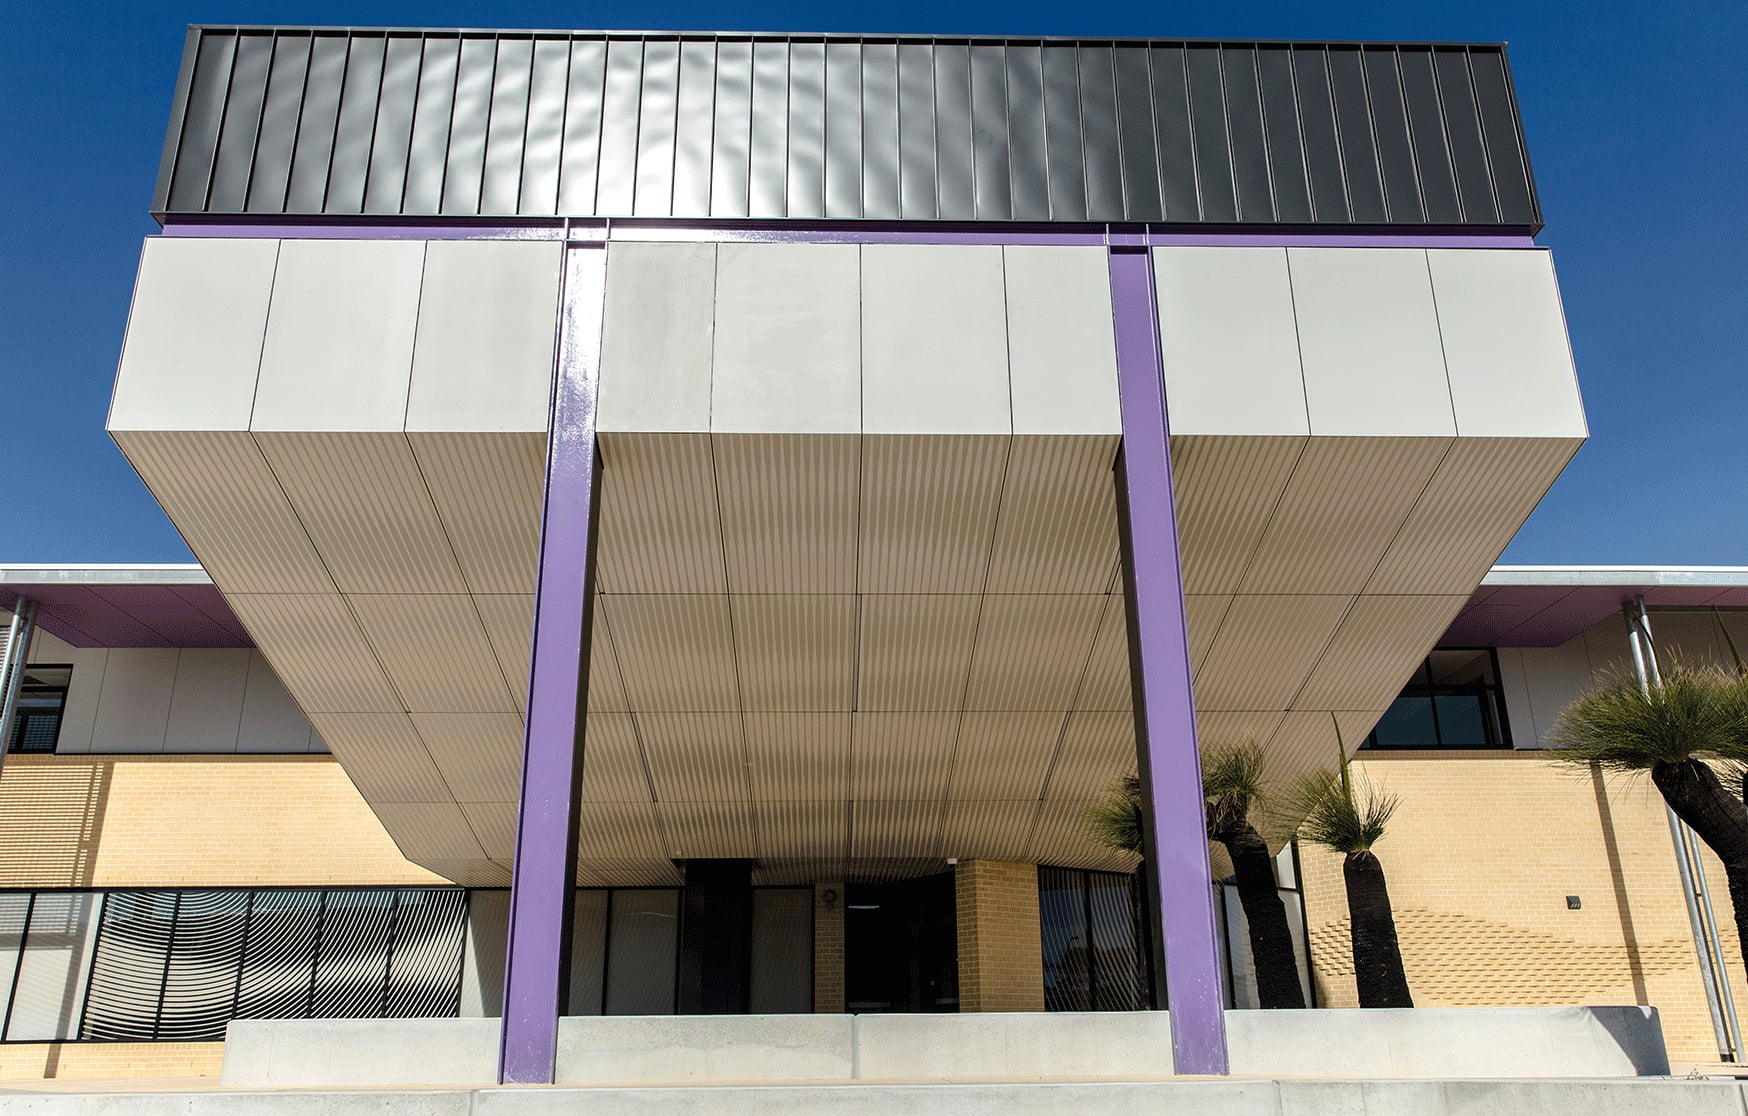
Integrated brick, glazing and CFC soffit
Daniel Giuffre, Rick Vermey
Department of Finance
With_ Architecture
1100 saddleback bricks (82sqm), 43sqm Glazing, 165sqm CFC soffit,
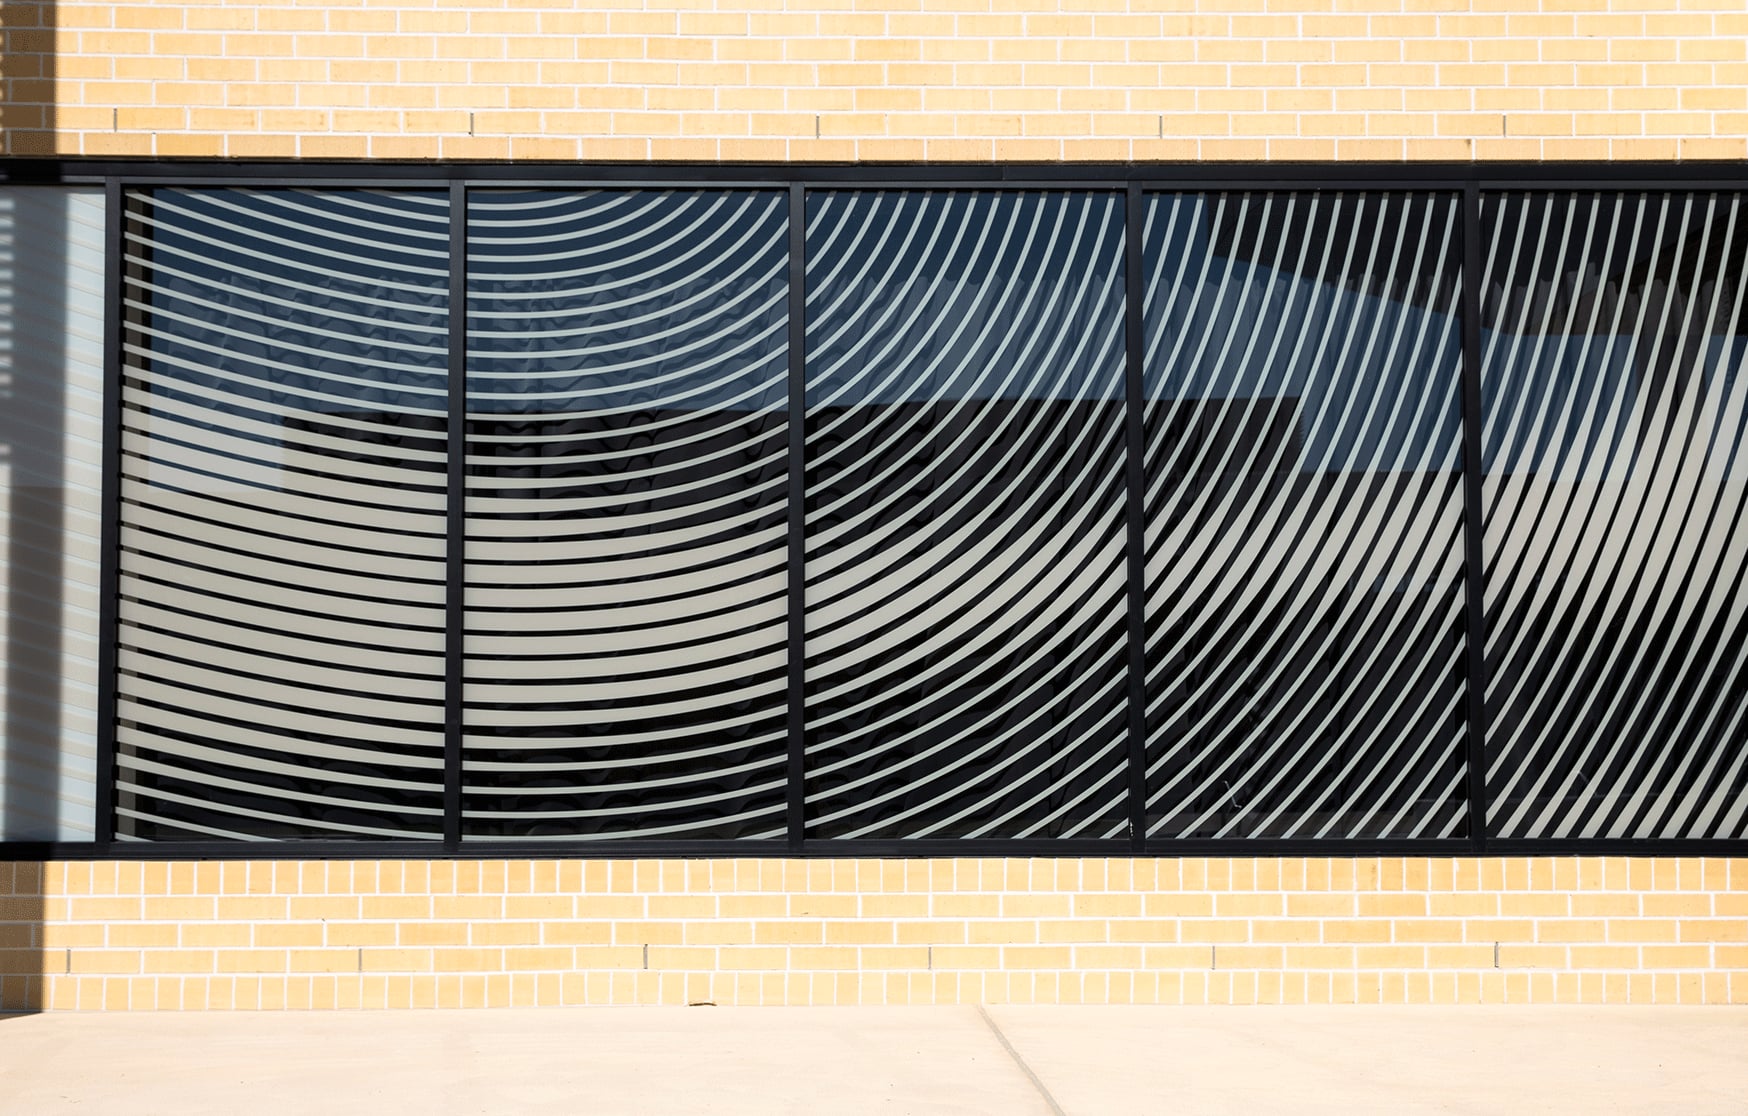
Custom brick shapes, Imagink laminated glazing and CNC routered CFC
$120,000
Brikmakers (Bricks), Cooling Brothers (Glazing)
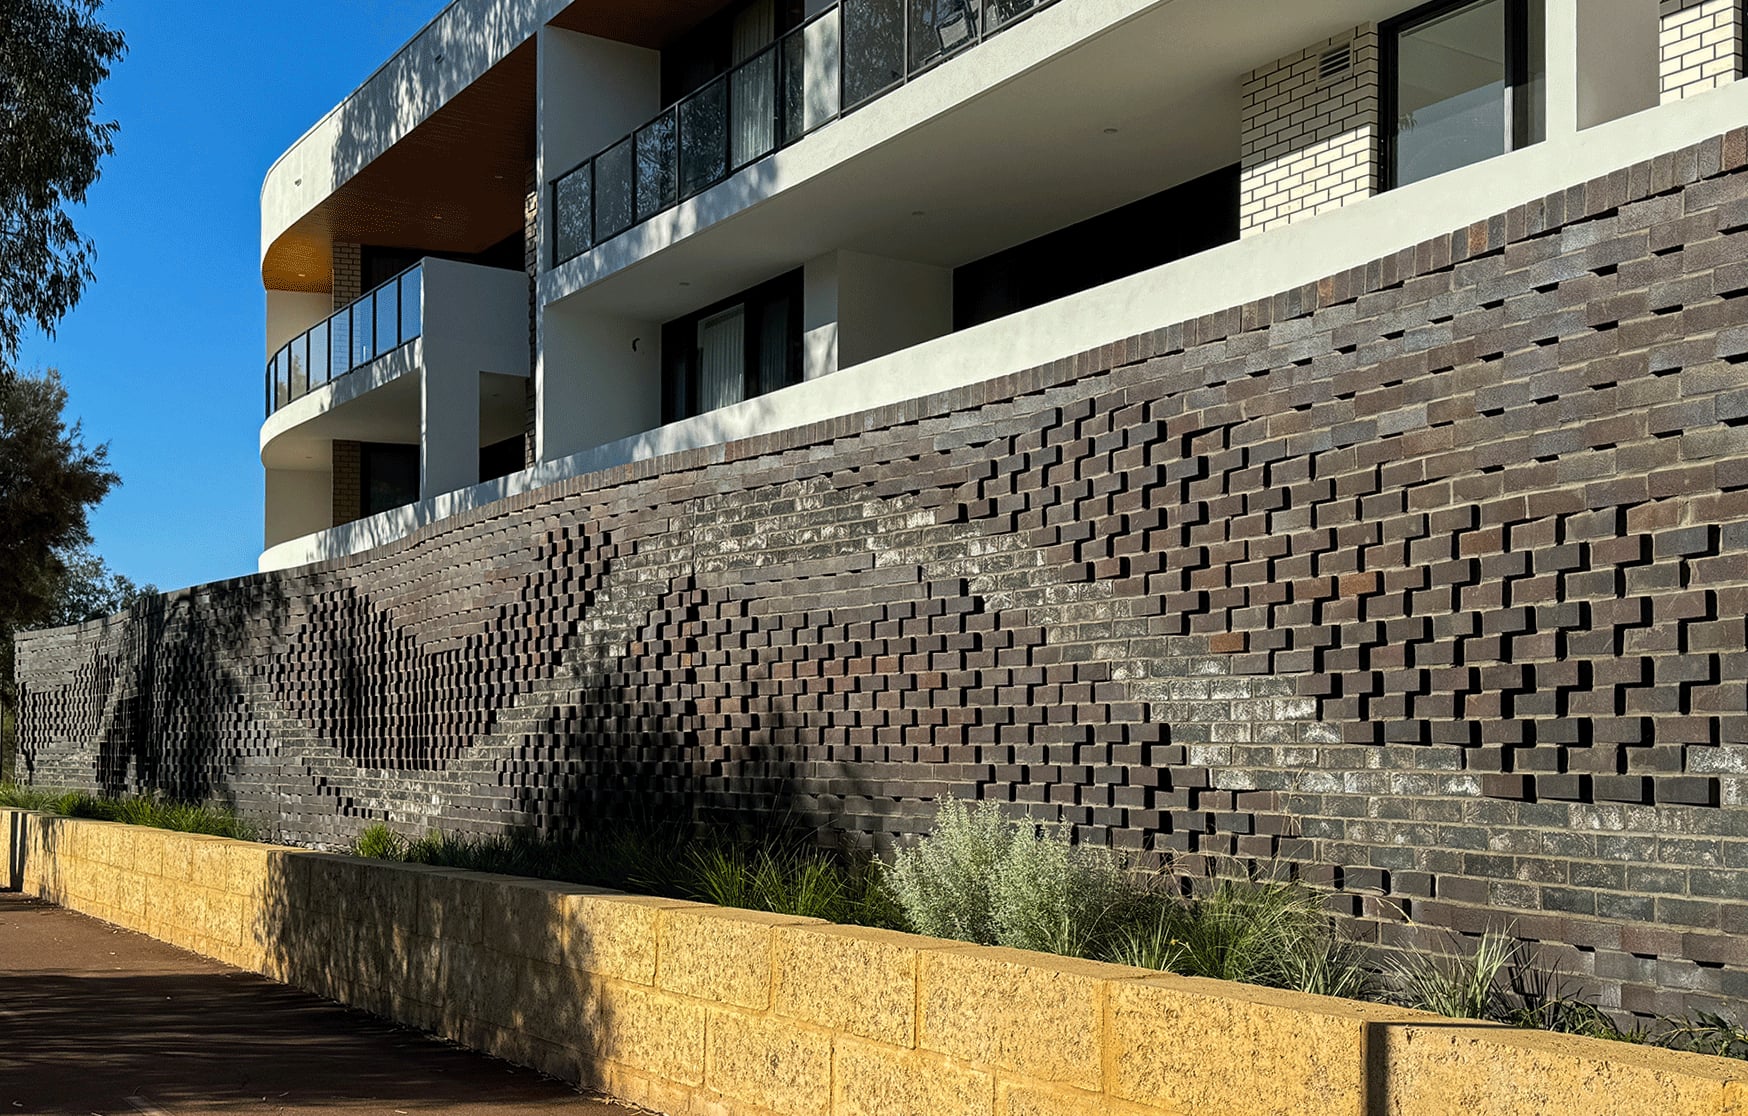
The intent was to compliment the existing artwork, creating a unifying theme that connects both the north and south public spaces of the school.
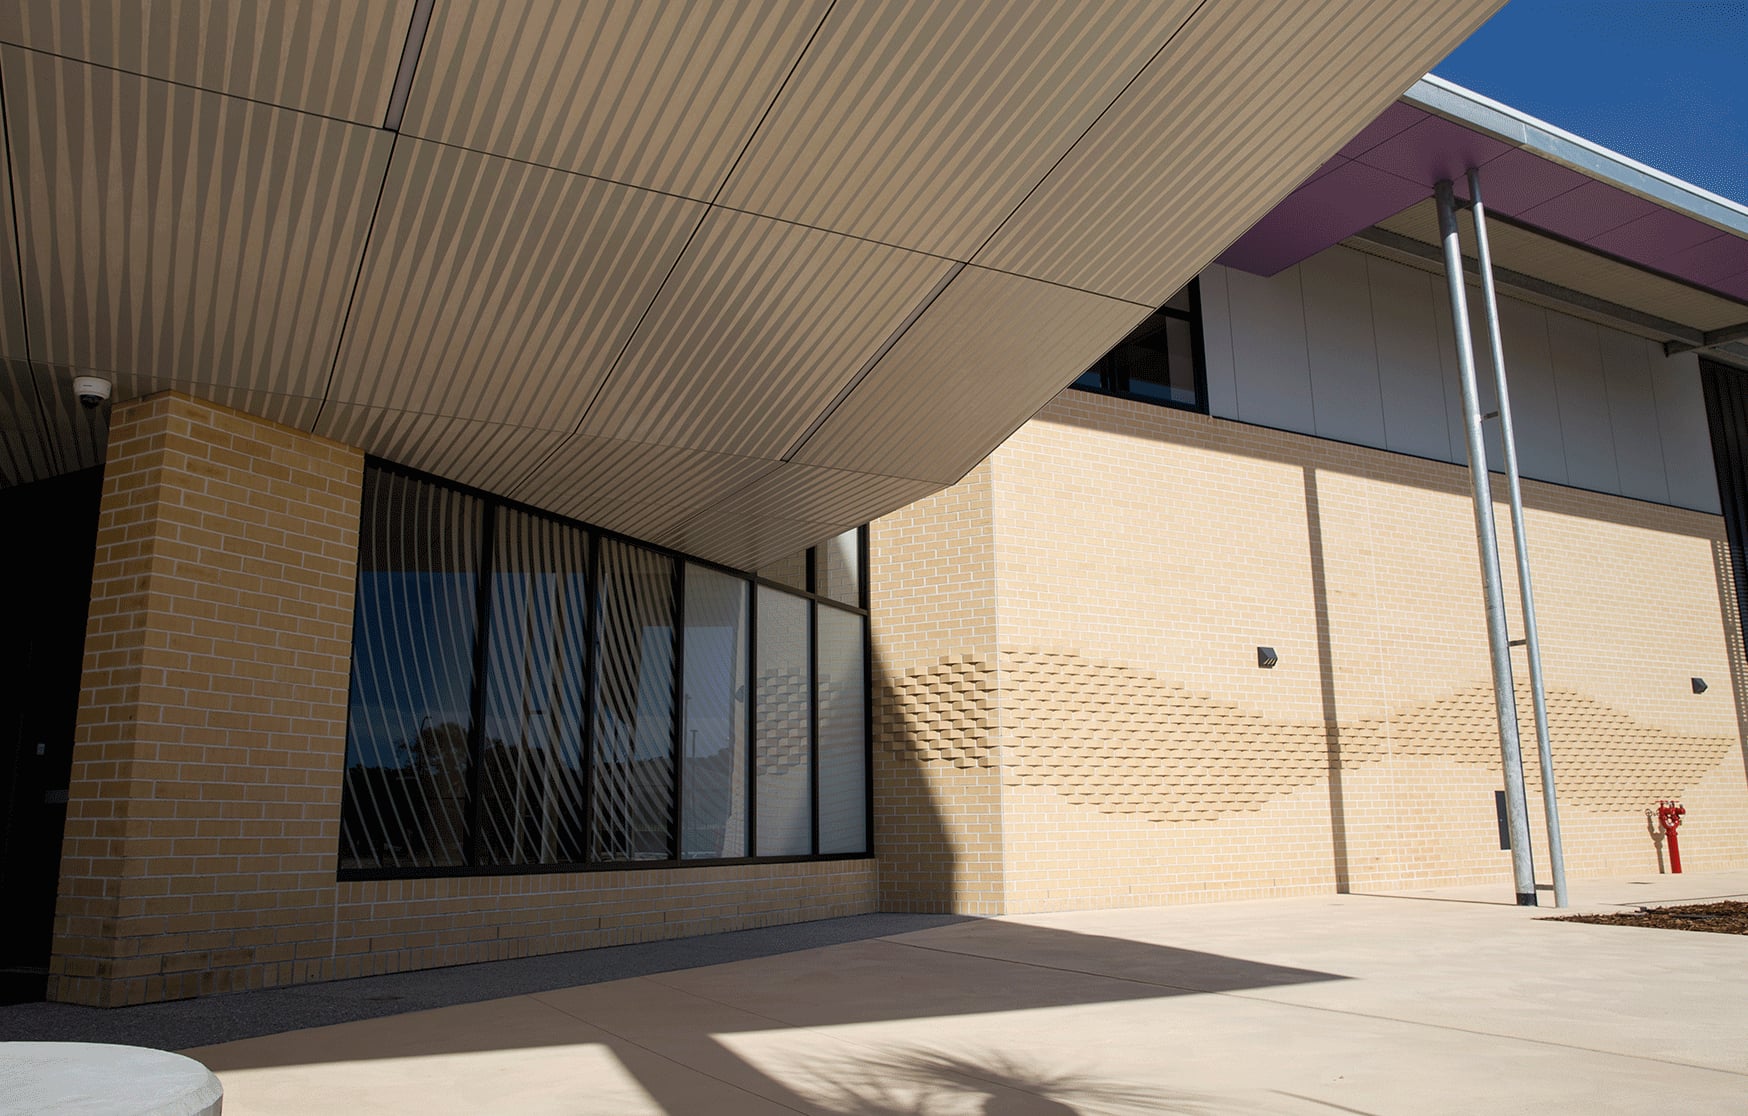
Rhythm and Flow II returns to Yanchep Secondary College to continue what Stage 1 began. Where the first artwork gave the school its marine and coastal language, Stage 2 carries that language through the new performing arts building, unifying the north and south public spaces of the campus in one continuing work woven through brick, glass and the surfaces overhead.
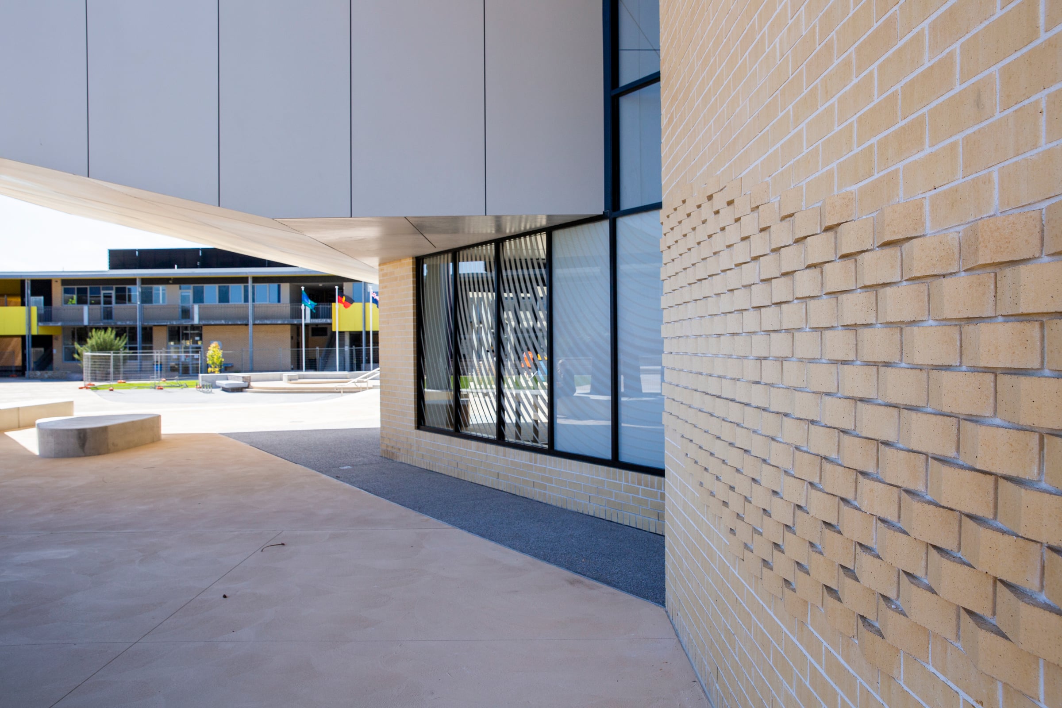
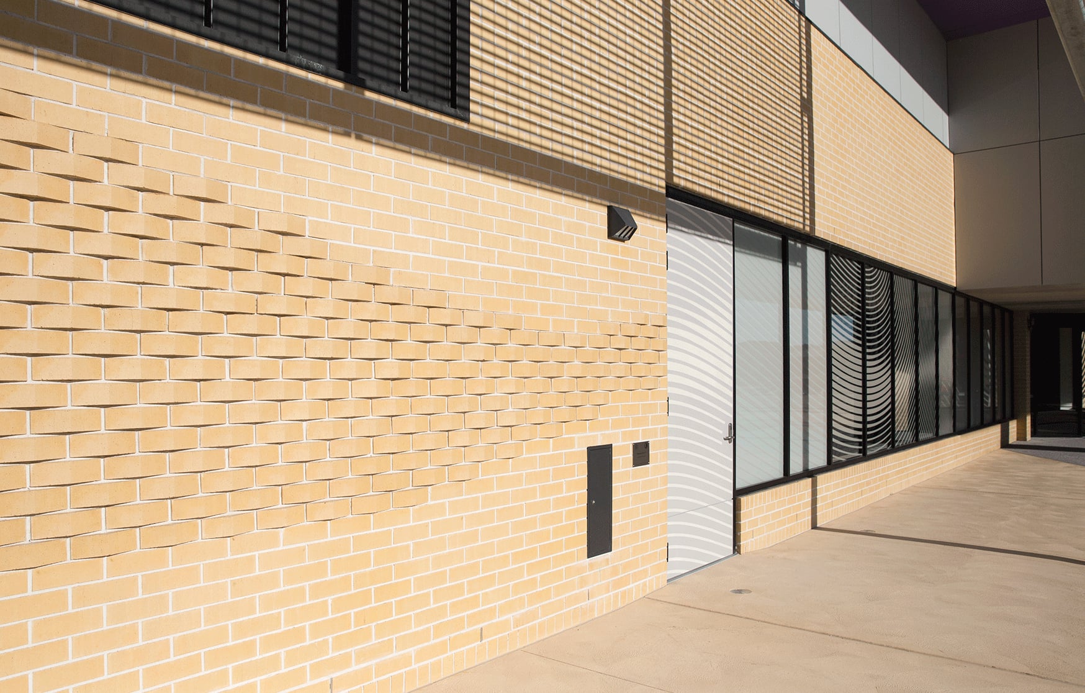
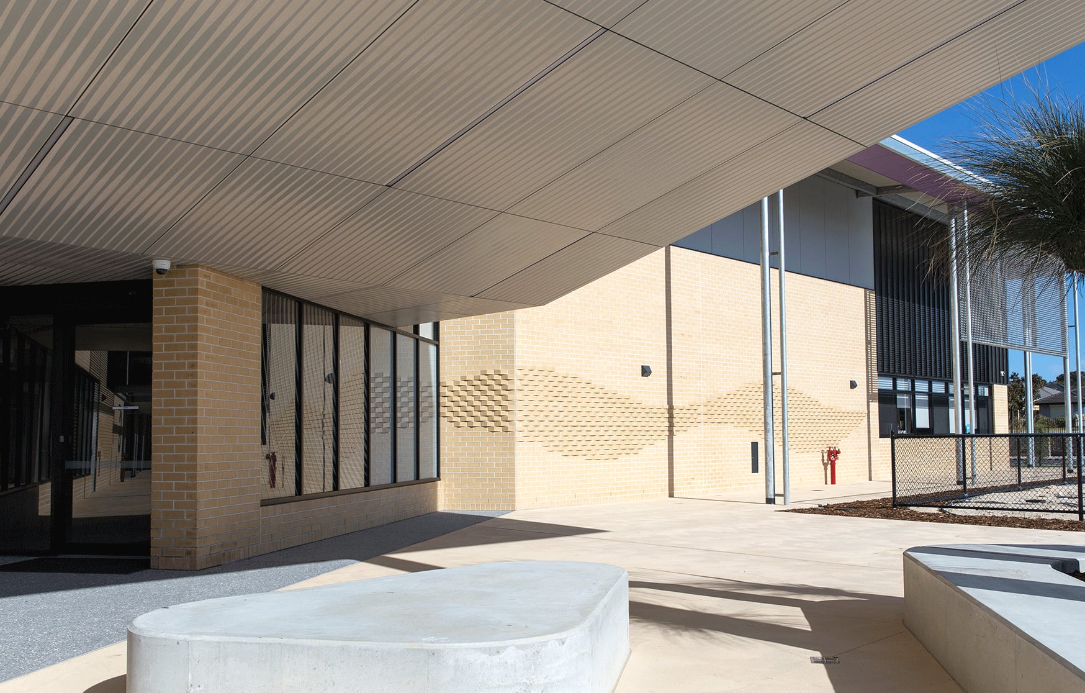
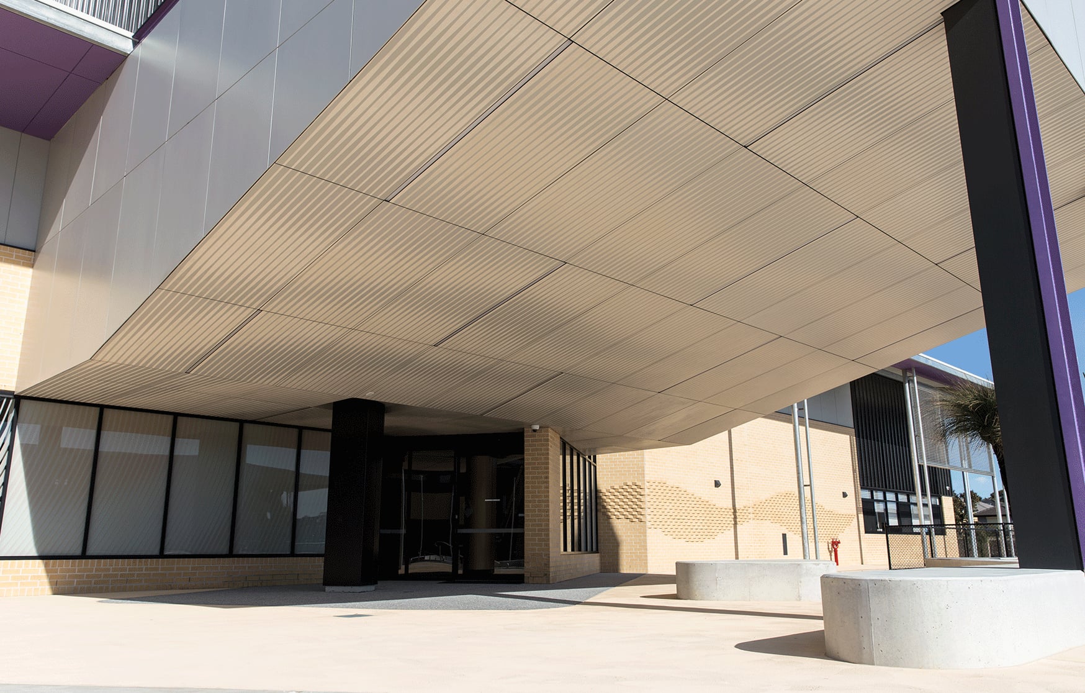
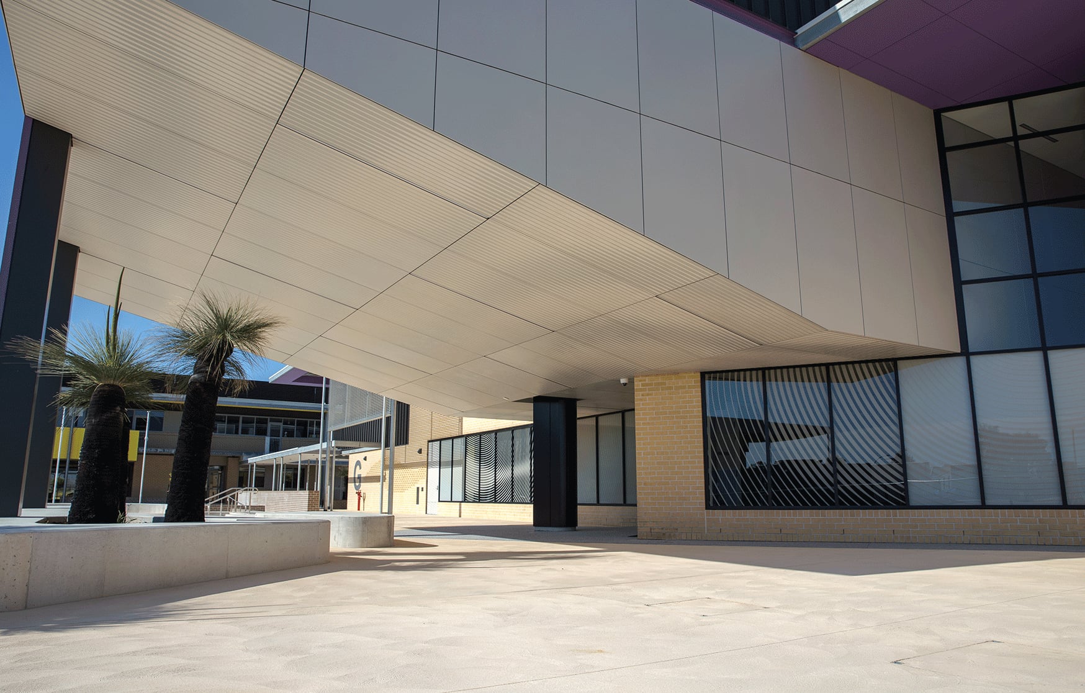
The brick artwork wraps the building in two readings at once. Read vertically, the walls are a curtain: bricks laid upright in stretcher bond, using the same unique brick type developed for Stage 1, echo the pleated fall of theatre curtains, the folds behind which performance waits. Read horizontally, they are the sea: a wave pattern moves through the brickwork like a sine curve, reflecting the nature of the ocean's tide upon the shoreline. Theatre and ocean share one wall, the way they share this school. The wave is also a wayfinding gesture, its directional flow drawing visitors intuitively around the building toward the entry on the western facade. And because the building lives its life in daylight hours, the work is composed for the sun: the vertical pleats cast a dynamic shadow pattern that moves across the facade through most hours of the day, so the curtain appears to stir without ever moving. The folded surface carries a quieter practicality as well: it resists climbing.
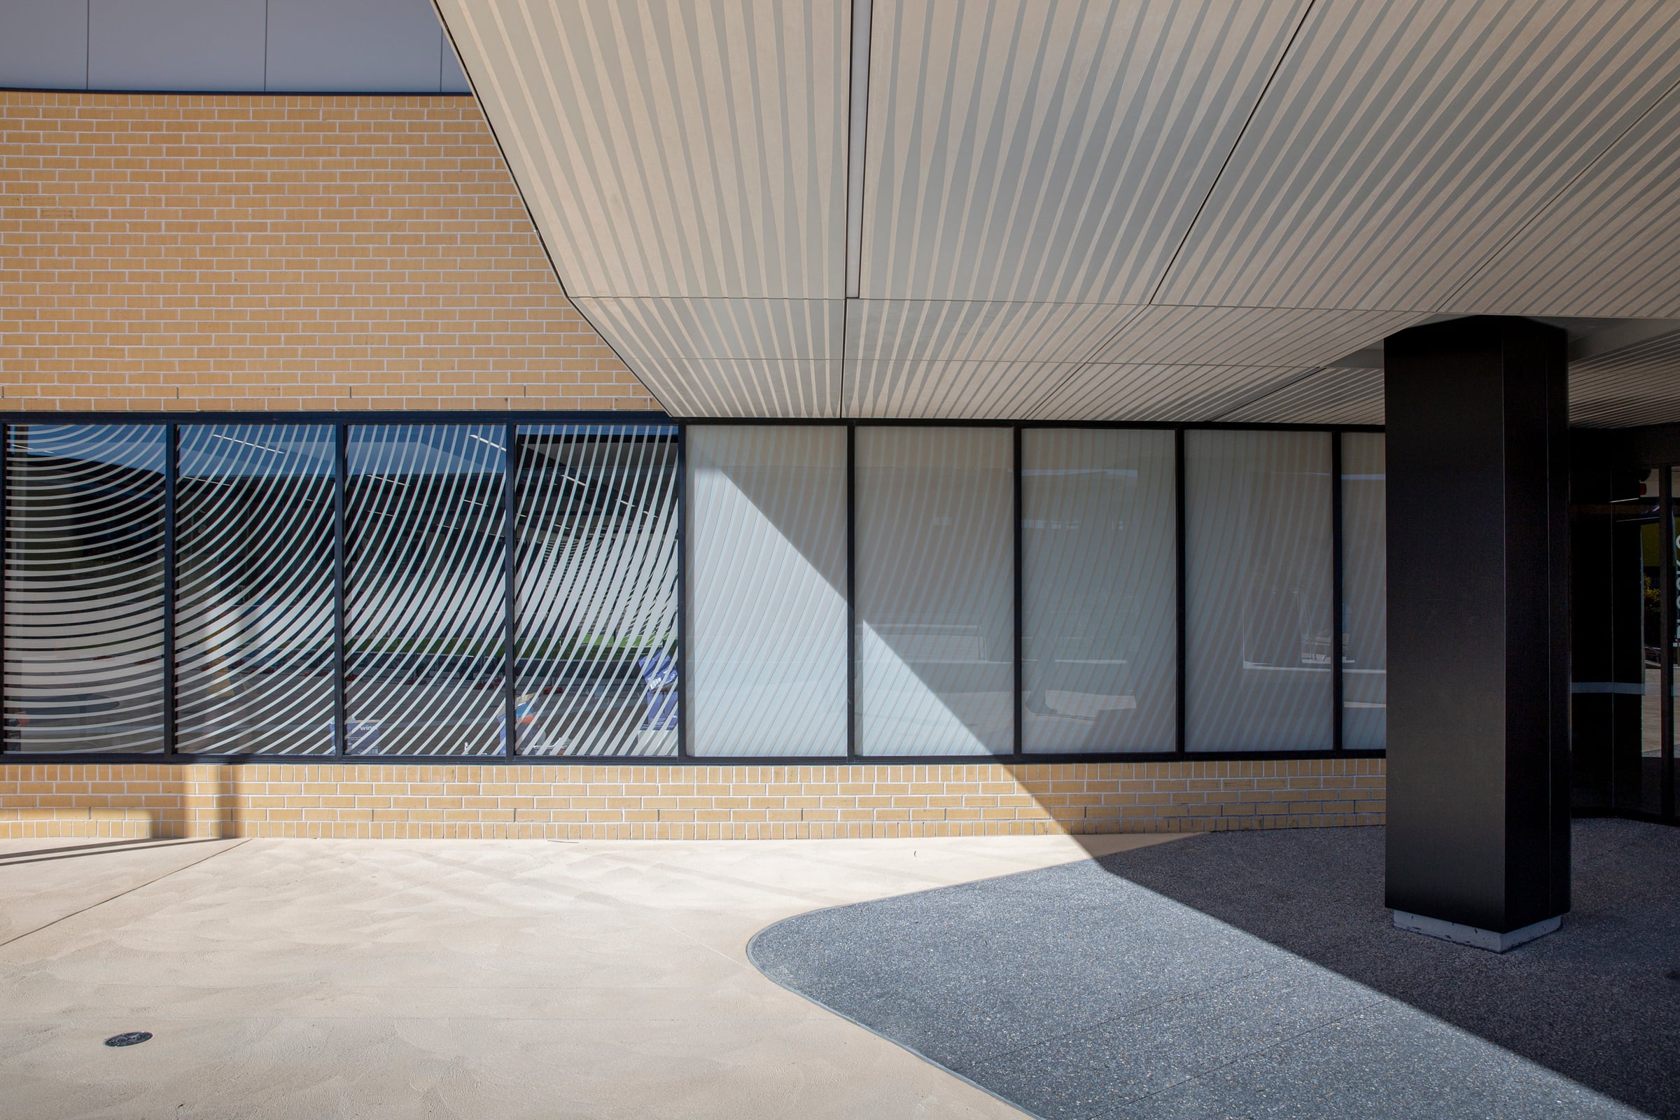
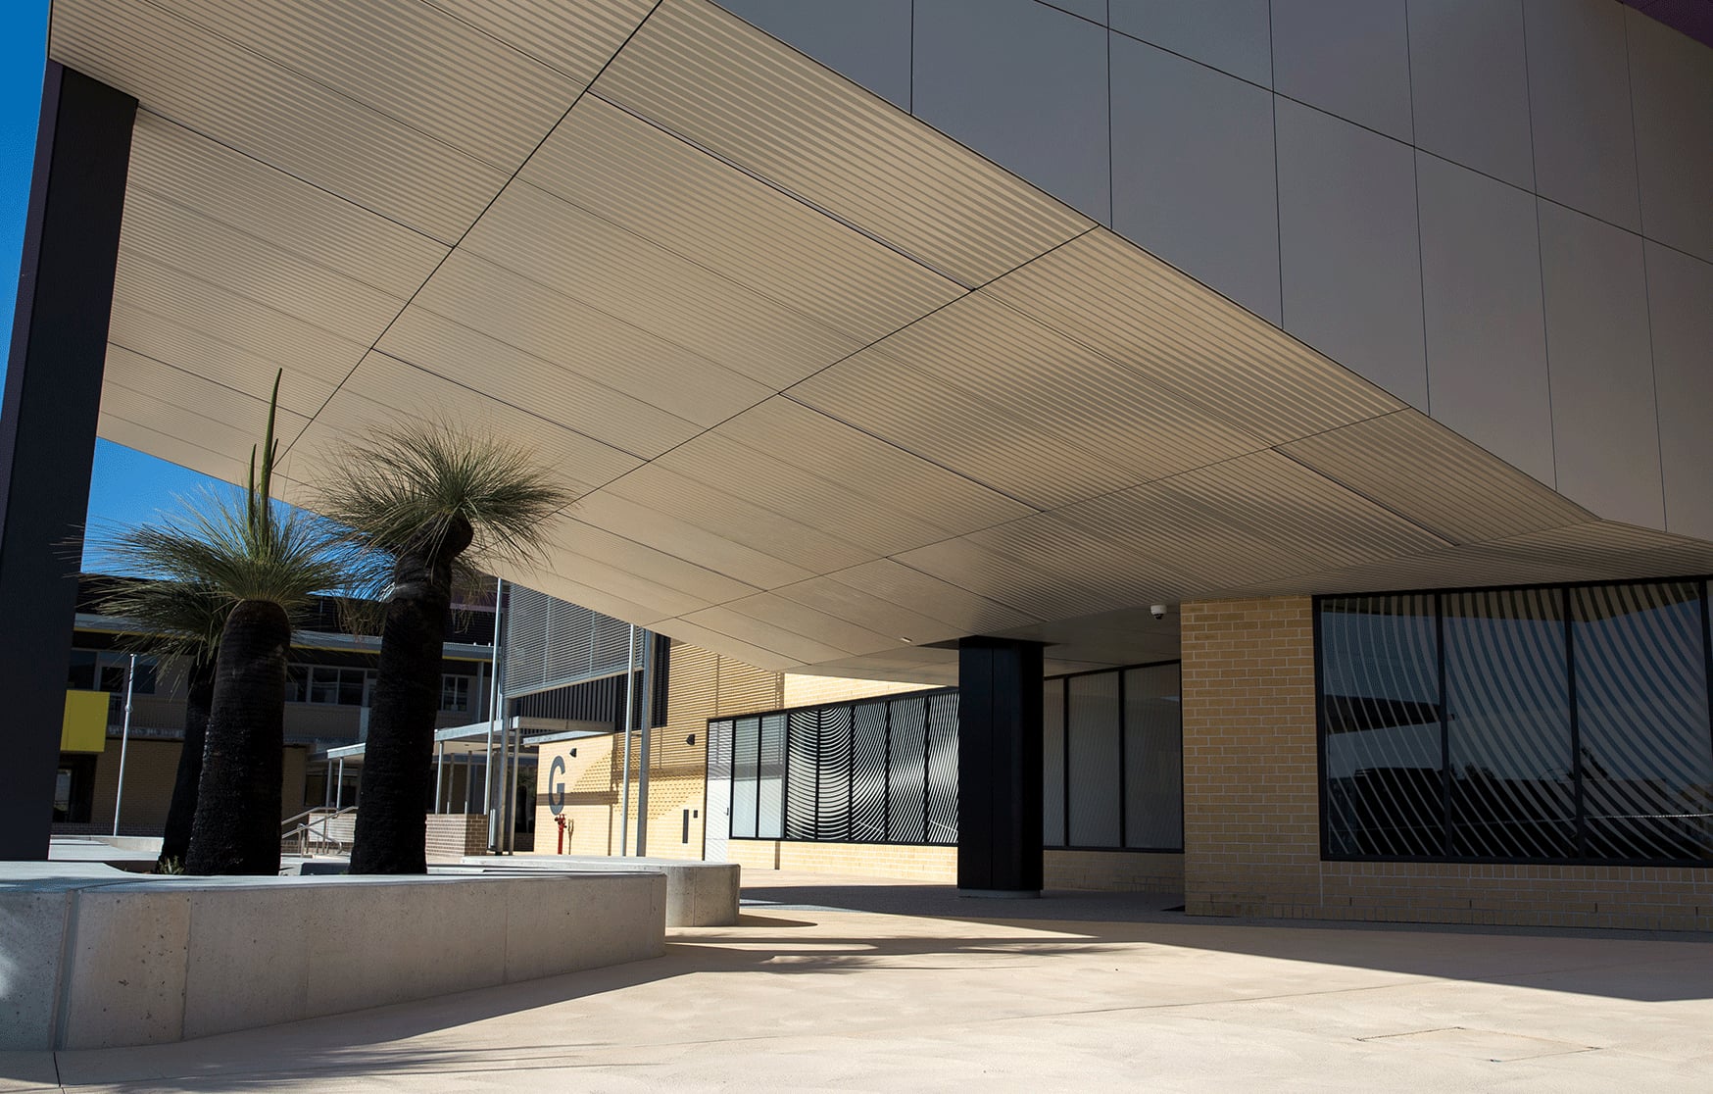
The glazing takes the marine theme underwater. Fritted blue inks printed on the glass continue the aquatic imagery of the Stage 1 windscreen graphics, but here they stage a journey through the water column itself. At ground floor, the imagery implies the ocean floor, as if you were standing on the sand beneath the water. On the level above, the pattern inverts to become the surface of the water seen from below, light breaking through from overhead. The idea builds on a body of Rick Vermey's past canvas works, in which the ocean surface appears to sweep over the viewer like looking up at the sky, and on the layering of frit and transparent coloured interlayer proven in his earlier glazing artworks. Sweeping diagonal lines converge and disperse across the panels, areas of density and sparsity like currents gathering and releasing. The two levels are linked as one viewing experience: to move up through the building is to ascend through the sea, from seabed toward daylight.
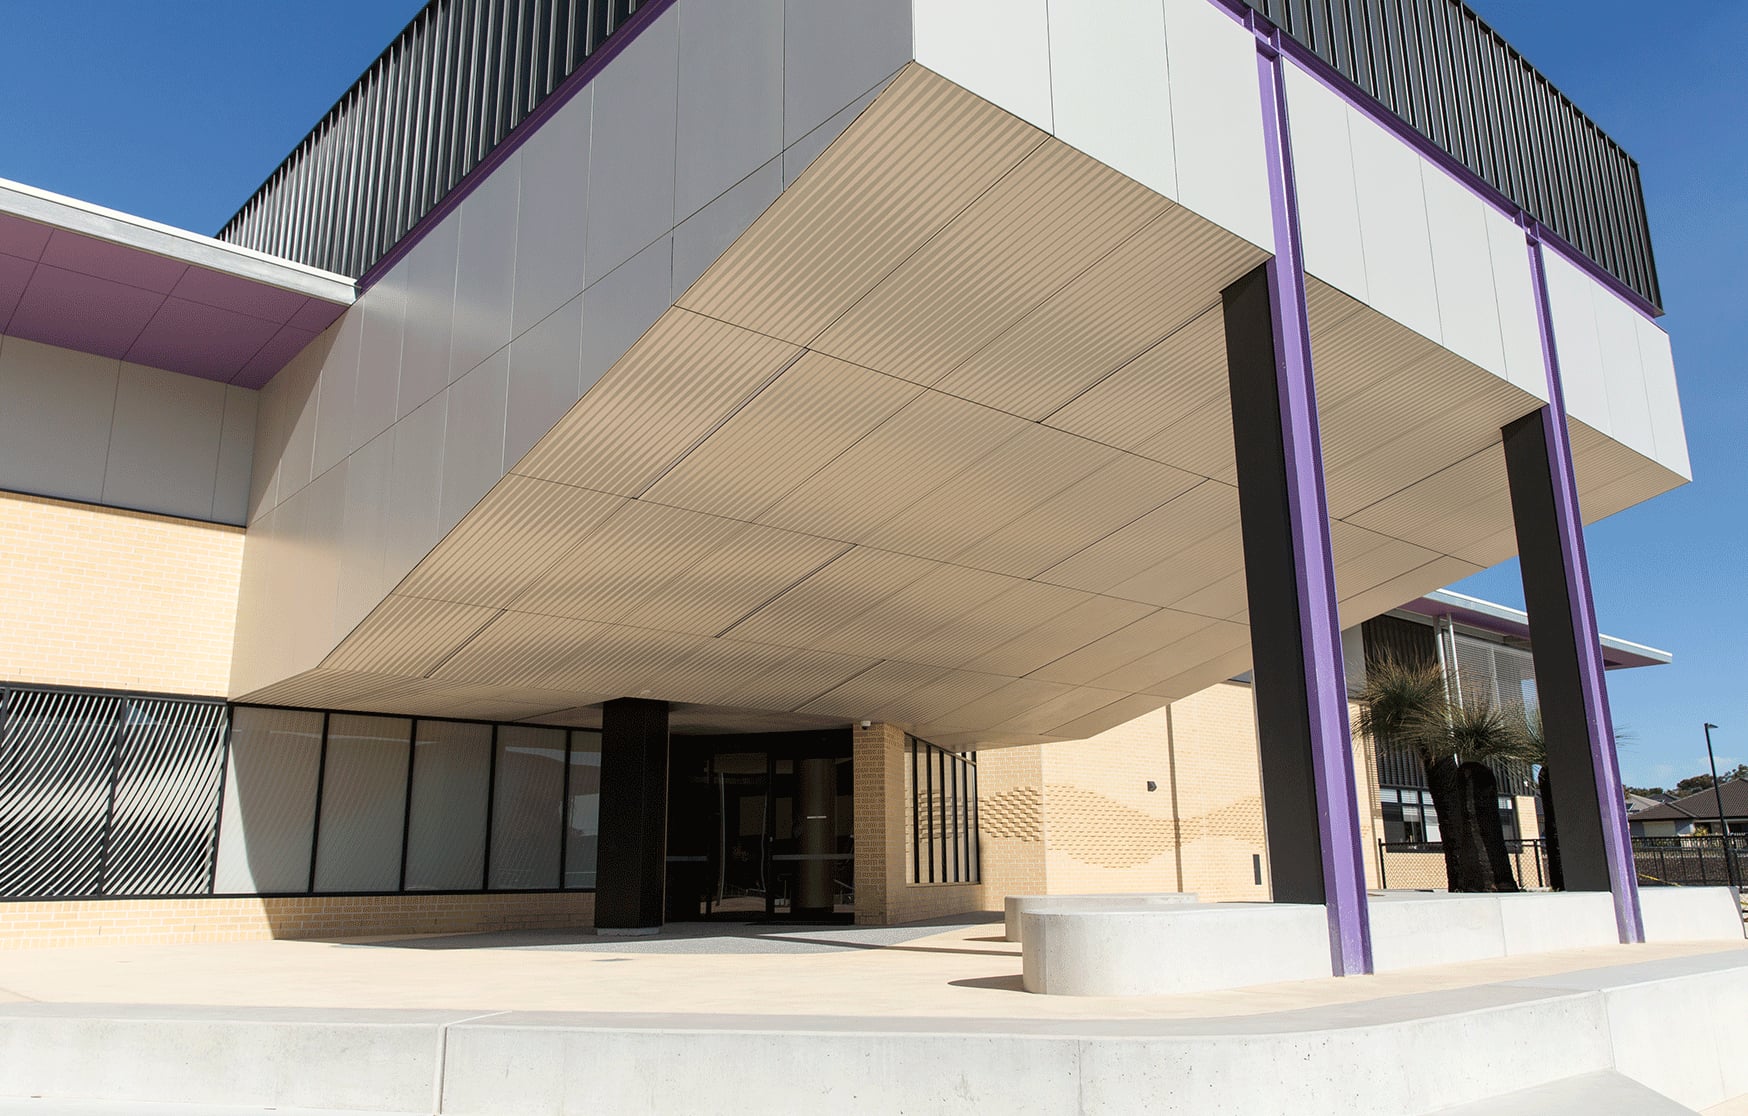
Overhead, the artwork continues where buildings usually fall silent. Routered patterns flow across the compressed fibre cement soffit panels, currents of line running above the ground floor spaces, while the wind screen between the neighbouring blocks extends the glazing artwork with frit and coloured interlayer film, transforming a sheltered walkway into a playful, colour washed place for students to dwell at recess and lunch.
Like Stage 1, the project was built on a value adding principle: rather than standing apart as a discrete object, the artwork budget was folded into surfaces the building already needed, brick walls, glazing, soffits and screens, delivering as much artwork as possible. Nine hundred and fifty nine individually placed custom bricks, eighteen printed glass panels and fifty four square metres of routered soffit pattern later, the result is a building where the artwork is not somewhere, it is everywhere, and the rhythm of the first stage flows on.