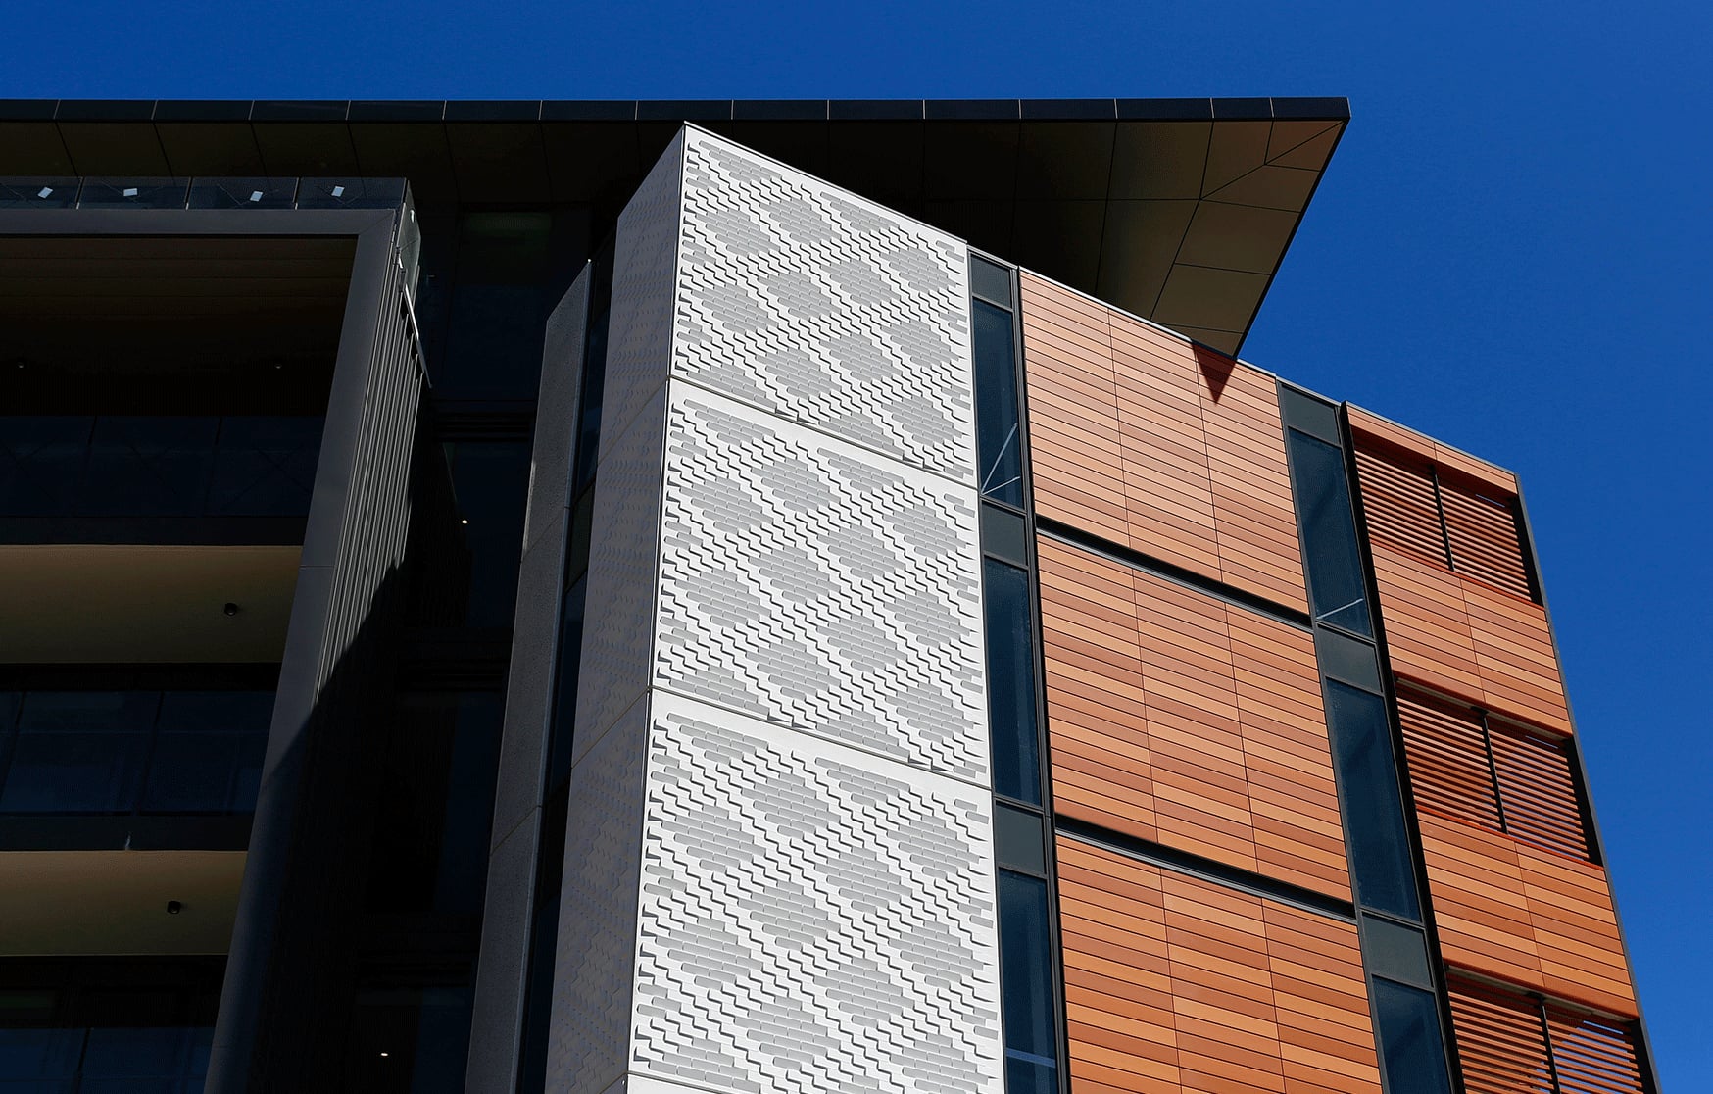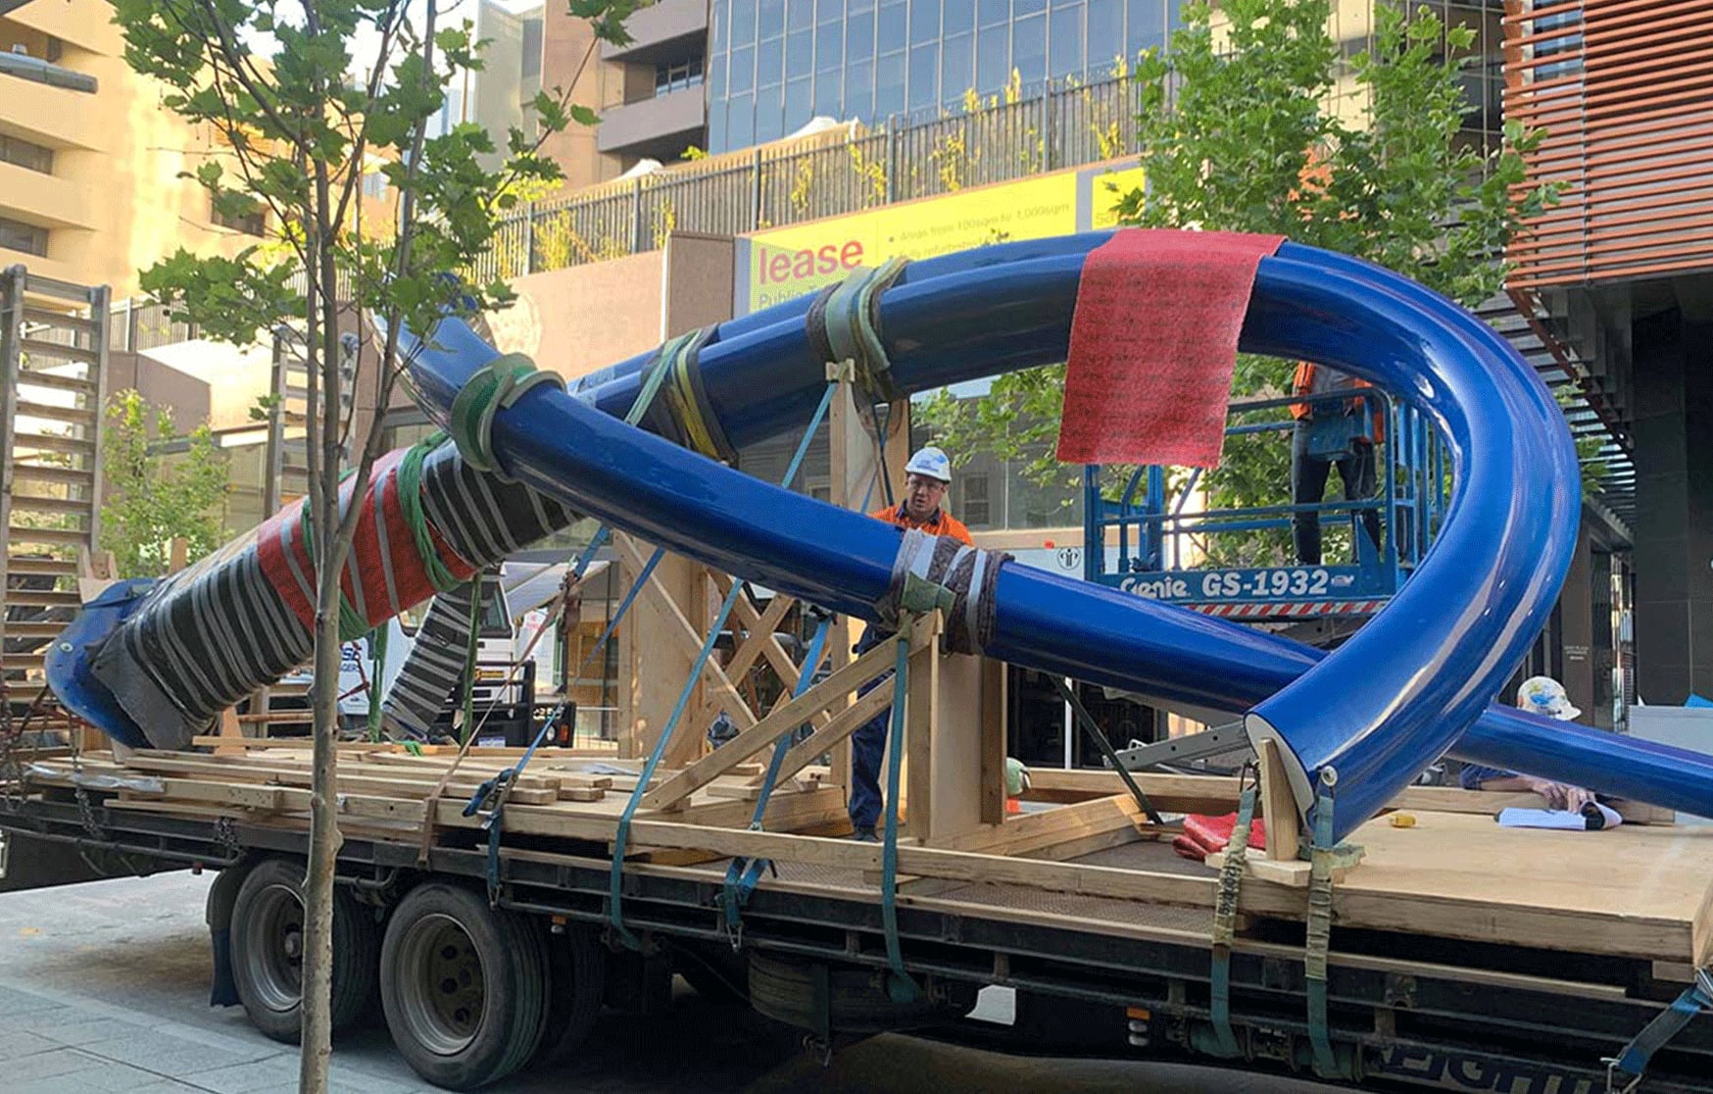
Concept renders win approvals. What happens next is the part of public art that almost never gets told: the year or more in which a picture becomes a certified structure standing in weather. Here is that part, honestly, in the order it happens.
The model becomes the truth
At StudioDG the approved concept is rebuilt as a parametric model in Rhino and Grasshopper. From that point the model, not the render, is the artwork's source of truth. Every fin length, panel angle and fixing point is generated from it, which means a design change flows through to every drawing automatically instead of being redrawn by hand.
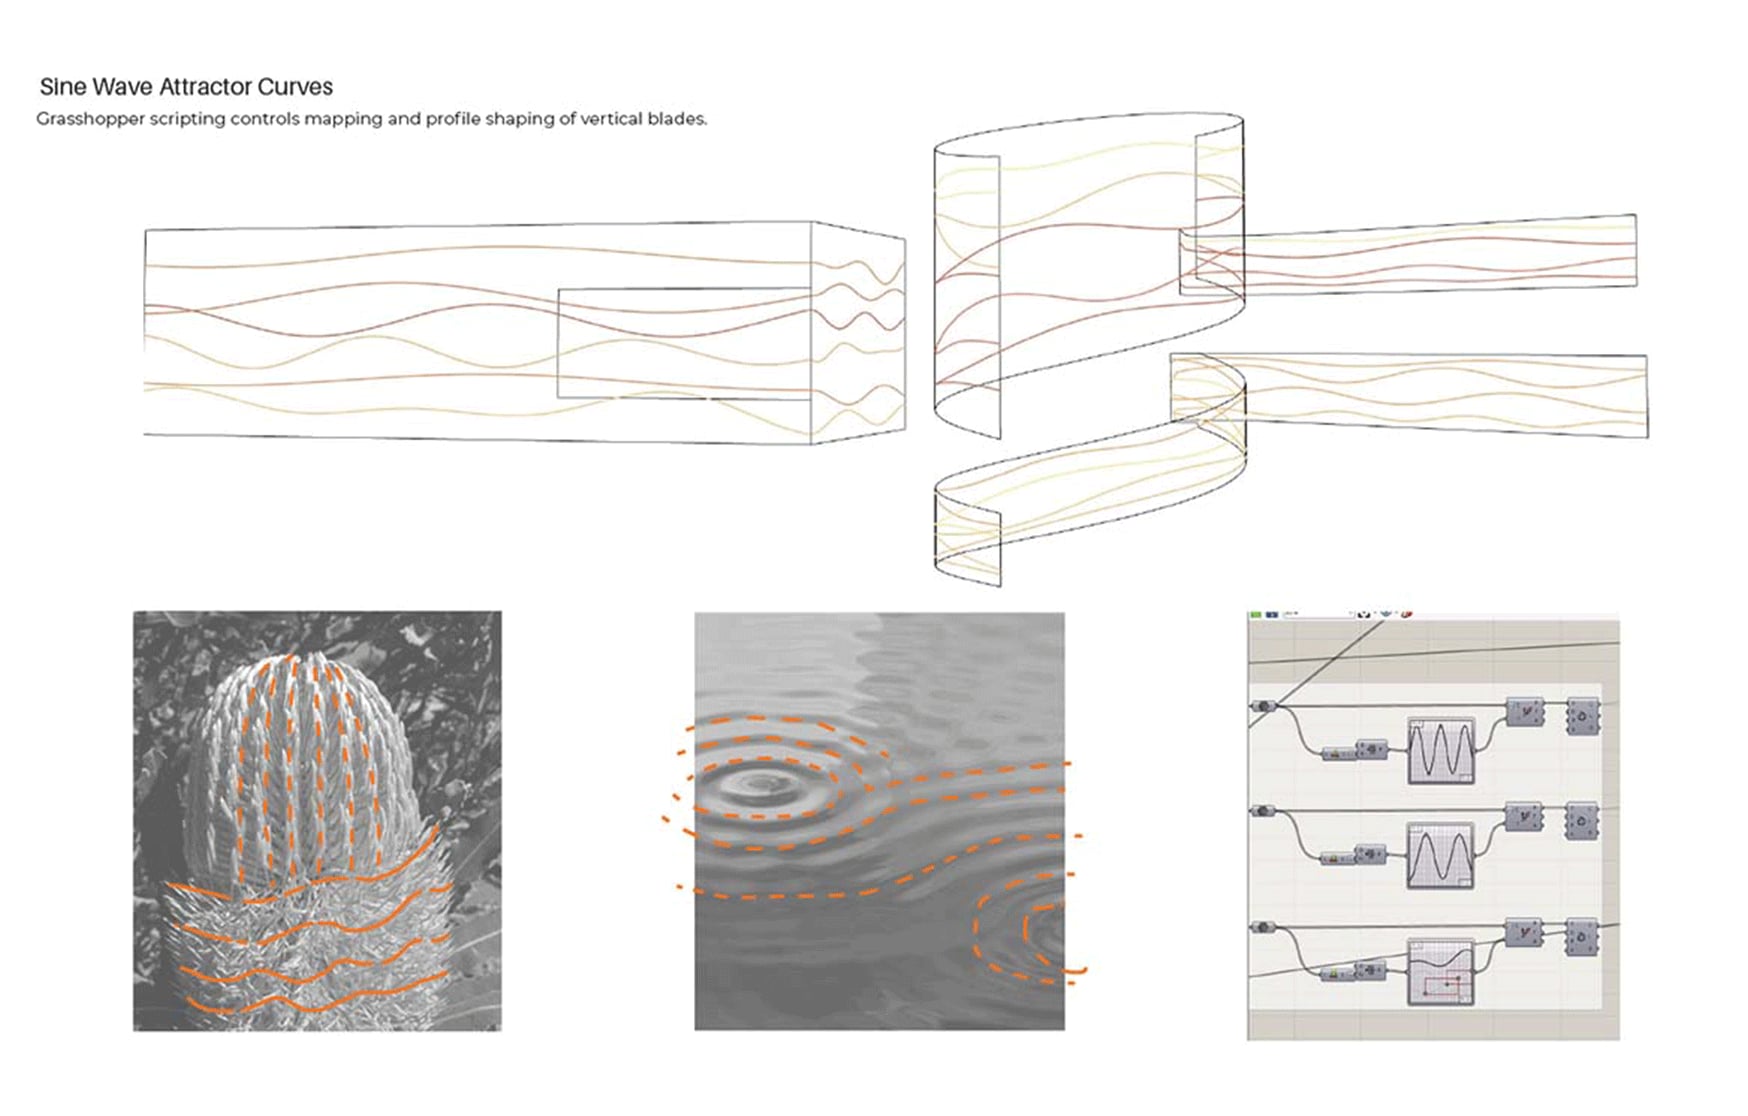
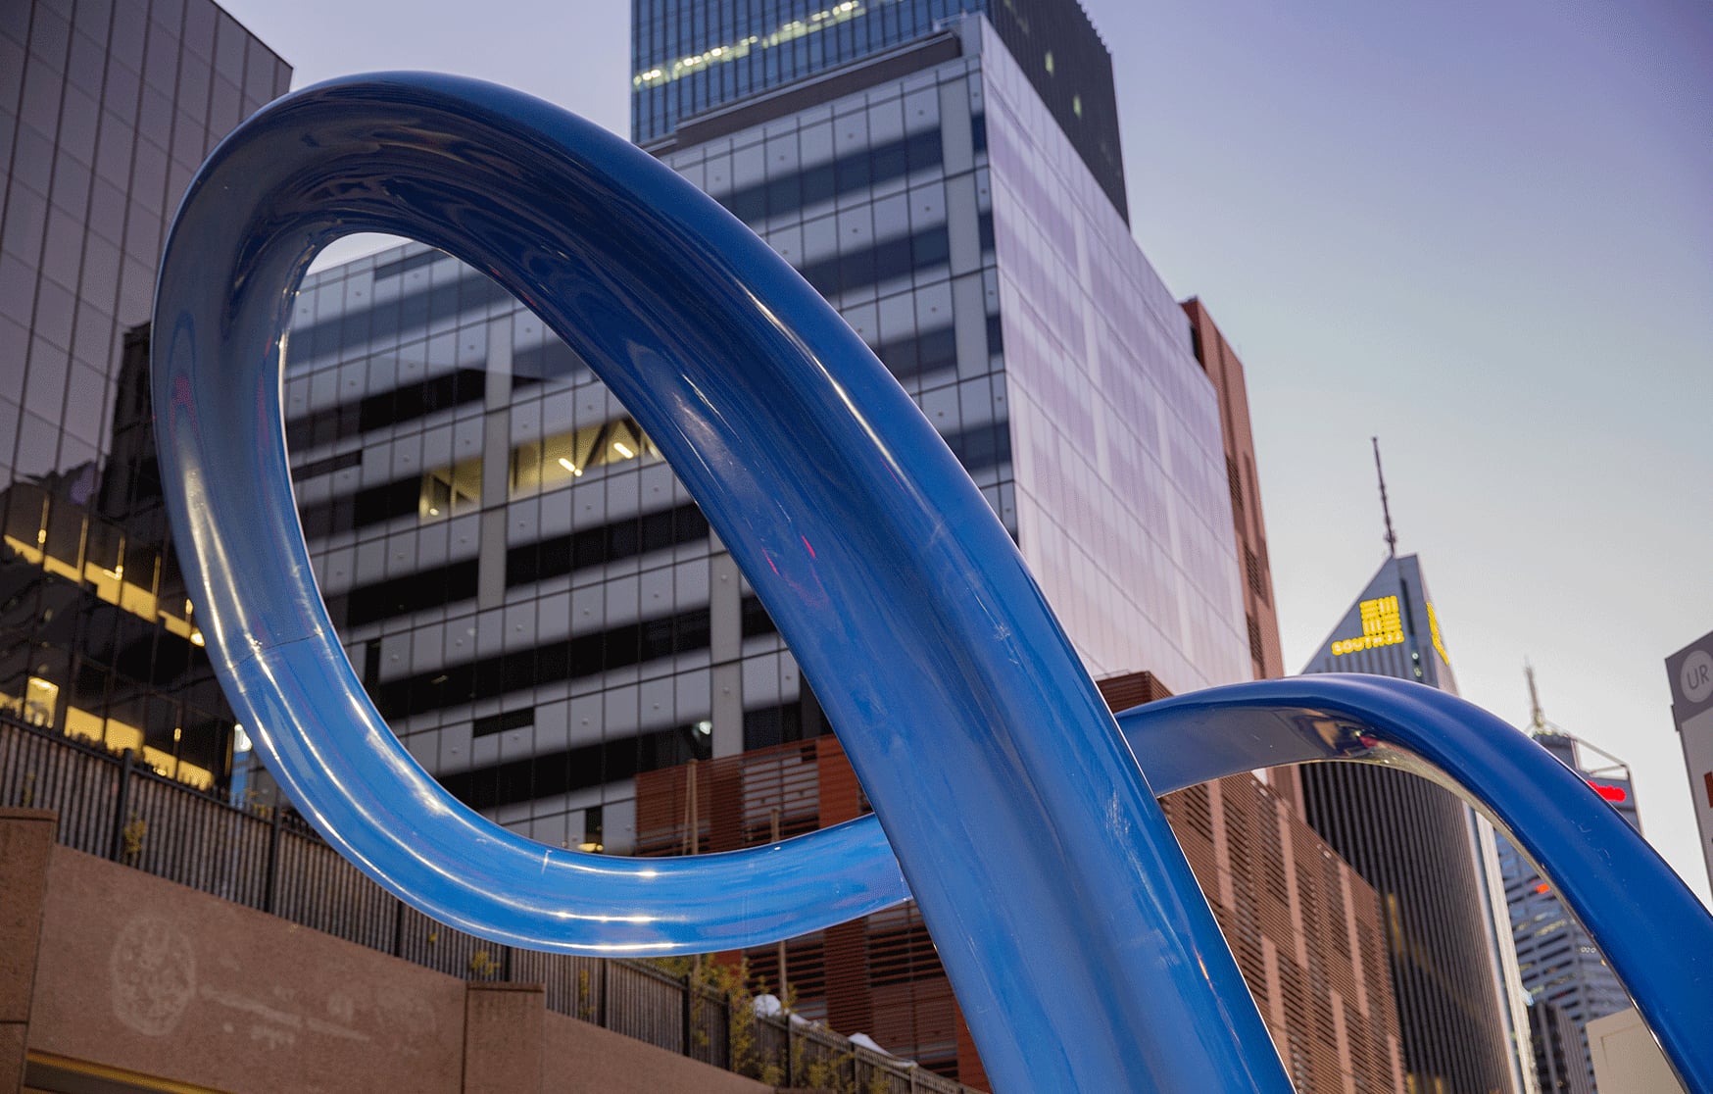
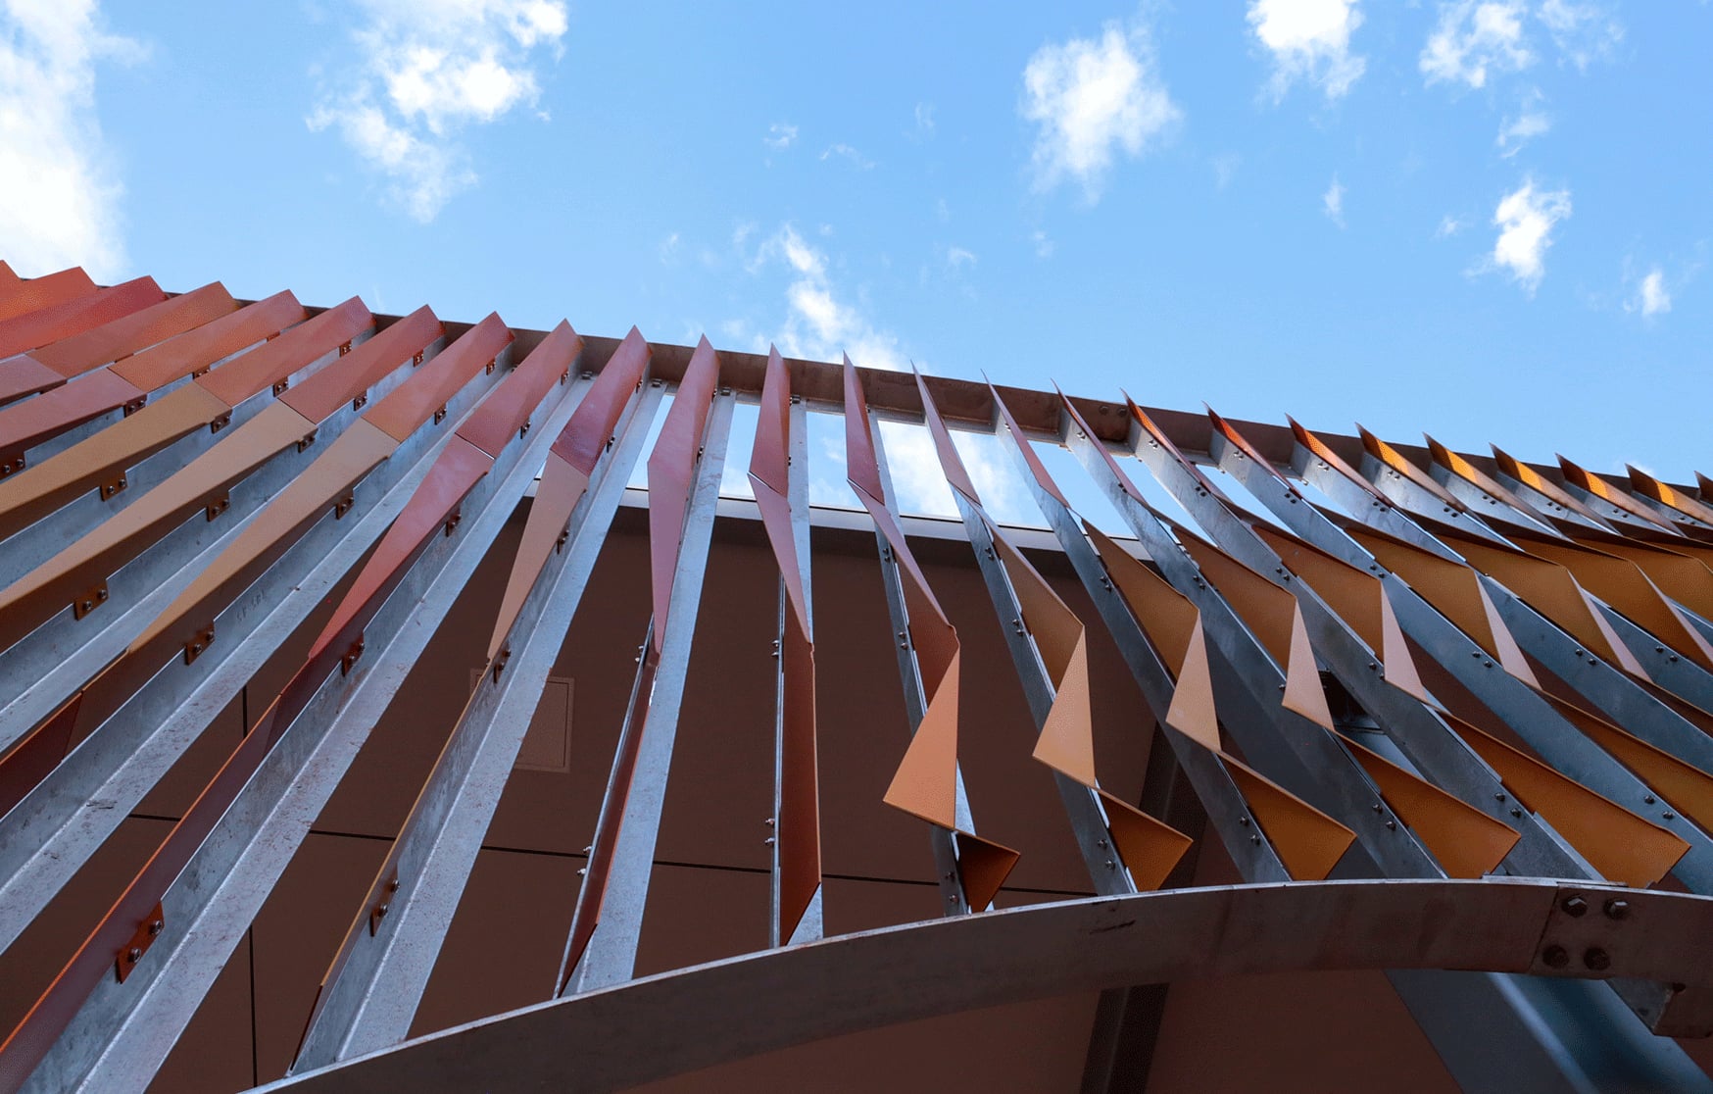
On Pleated Histories in Broome, that is how paper folding studies became 403 anodised fins with 110 unique lengths across 300 lineal metres, every angle calculated. On Cygna in Perth, computational modelling generated the sweeping loop, which was then deconstructed into parts a workshop could actually make.
The site gets measured, properly
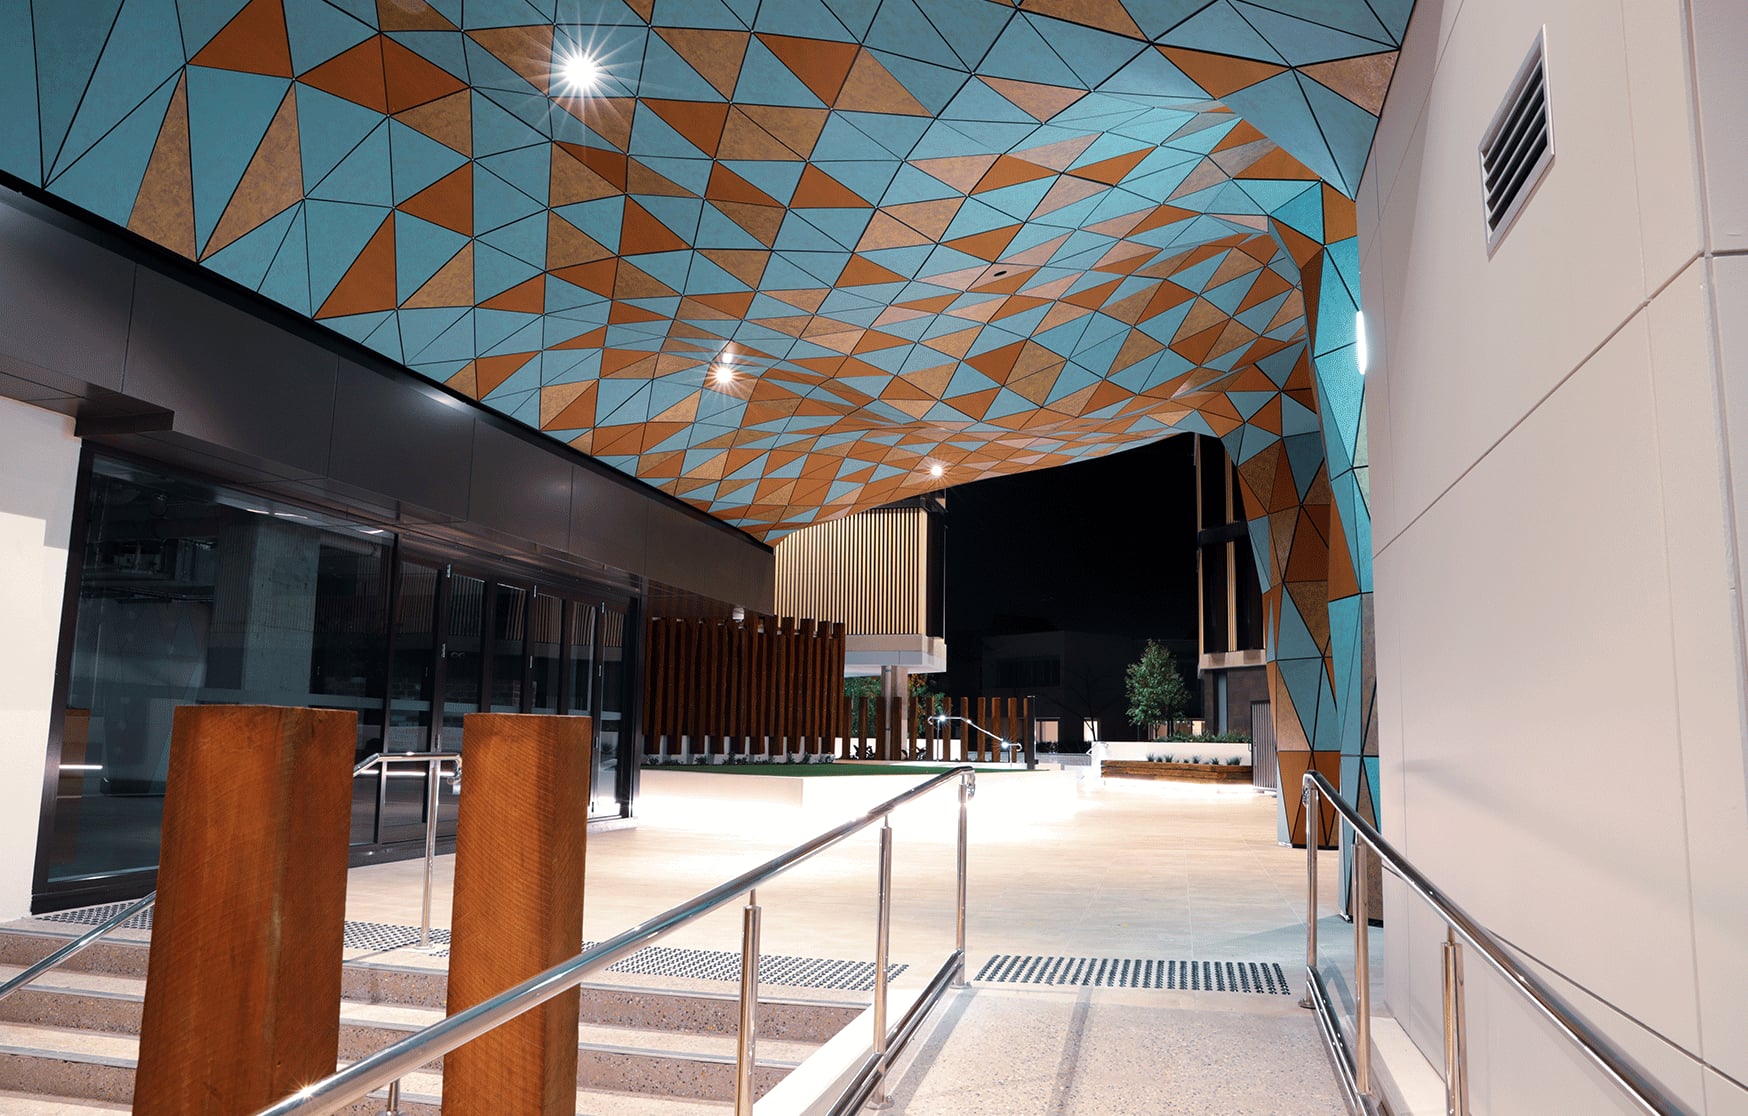
Integrated artworks attach to real buildings, and real buildings differ from their drawings. Before fabrication of Anemoi in Fremantle, the as built structure was point cloud scanned so the geometry would fit the corridor that existed rather than the one that was drawn, and the slab was scanned to locate the post tensioning strands so the sub-structure could anchor without hitting them. Millimetres matter when your artwork has to meet someone else's concrete.
Engineering is not a formality
An artwork in a public place is a structure with a structure's obligations: wind loads, connection design, certification. The geometry is coordinated against the building's structure and services, and the documentation is issued so a certifier can sign it and a builder can price it like any other trade package. This is where an architecture background stops being biography and starts being method.
Shop drawings: the artwork, written down
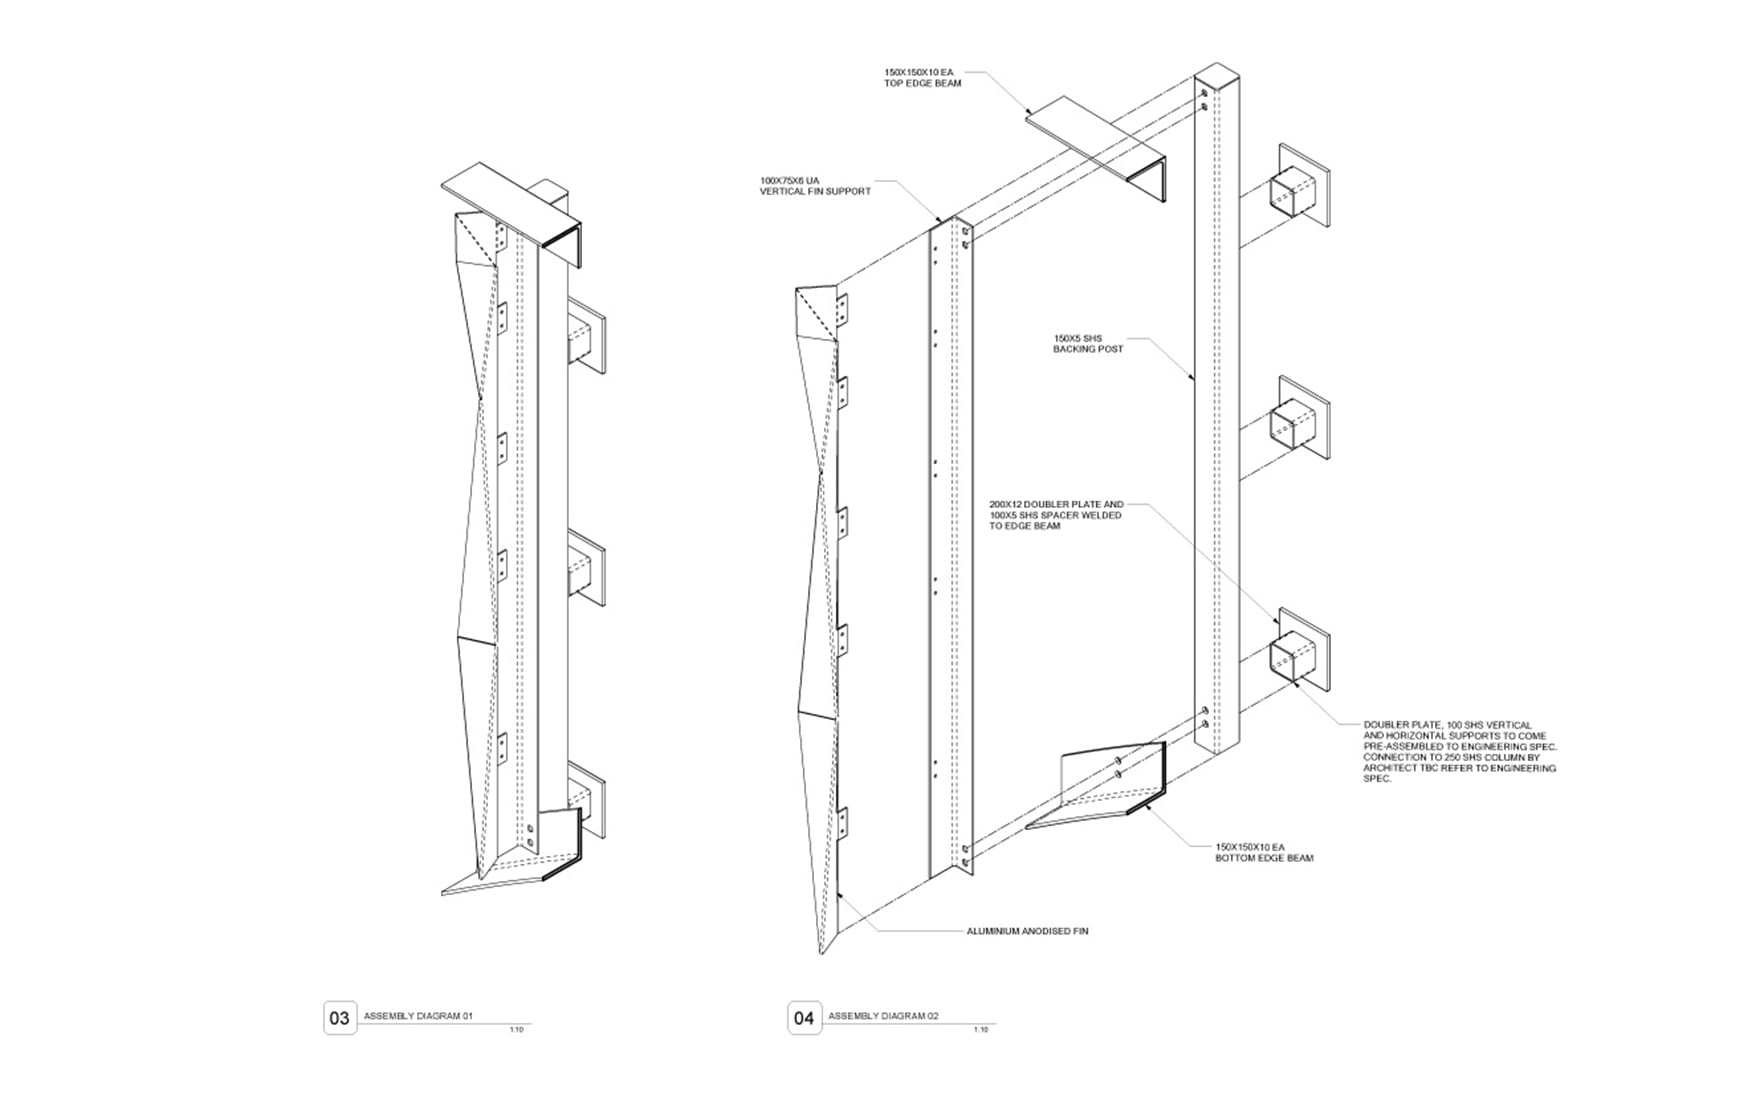
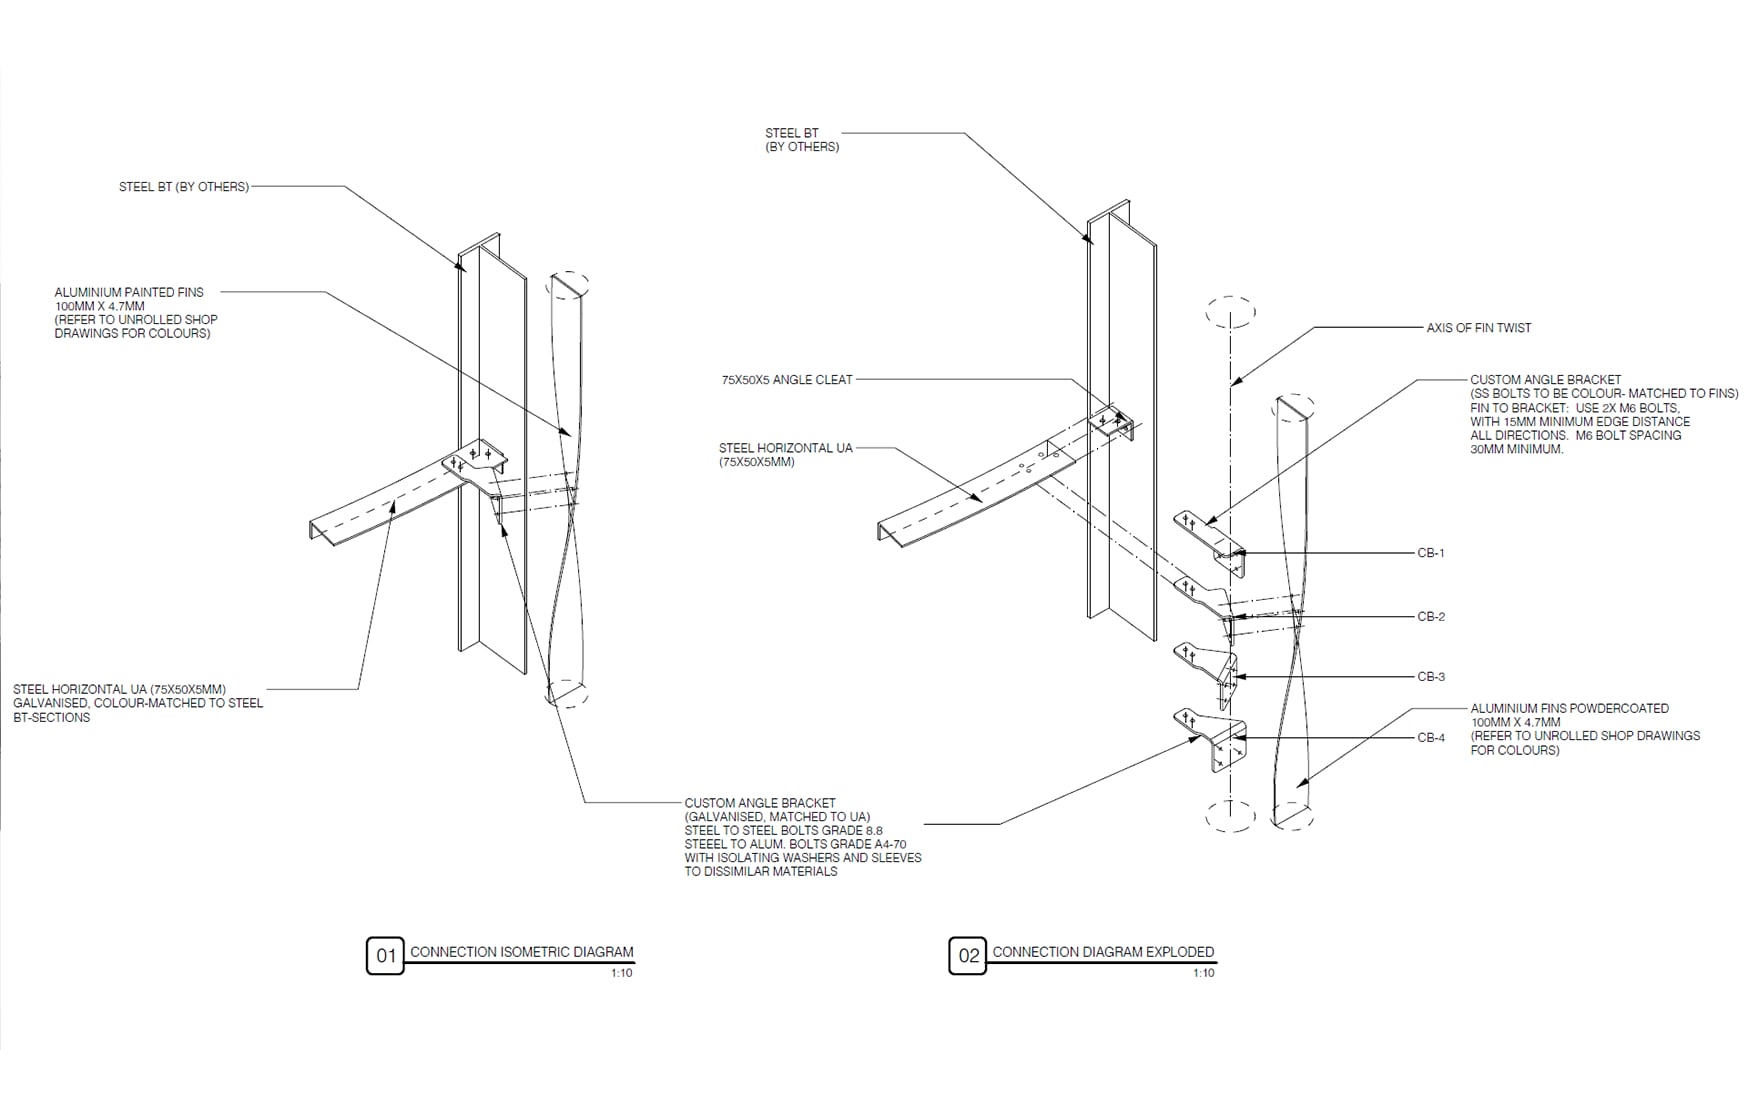
Between the model and the workshop sits the drawing set. Not the concept sheets the panel saw, but the elevations, assembly drawings and bracket details a fabricator builds from. On a work with hundreds of unique parts, the drawing set is the artwork in another form: every fin numbered, every fixing located, every tolerance stated.
Prototypes before promises
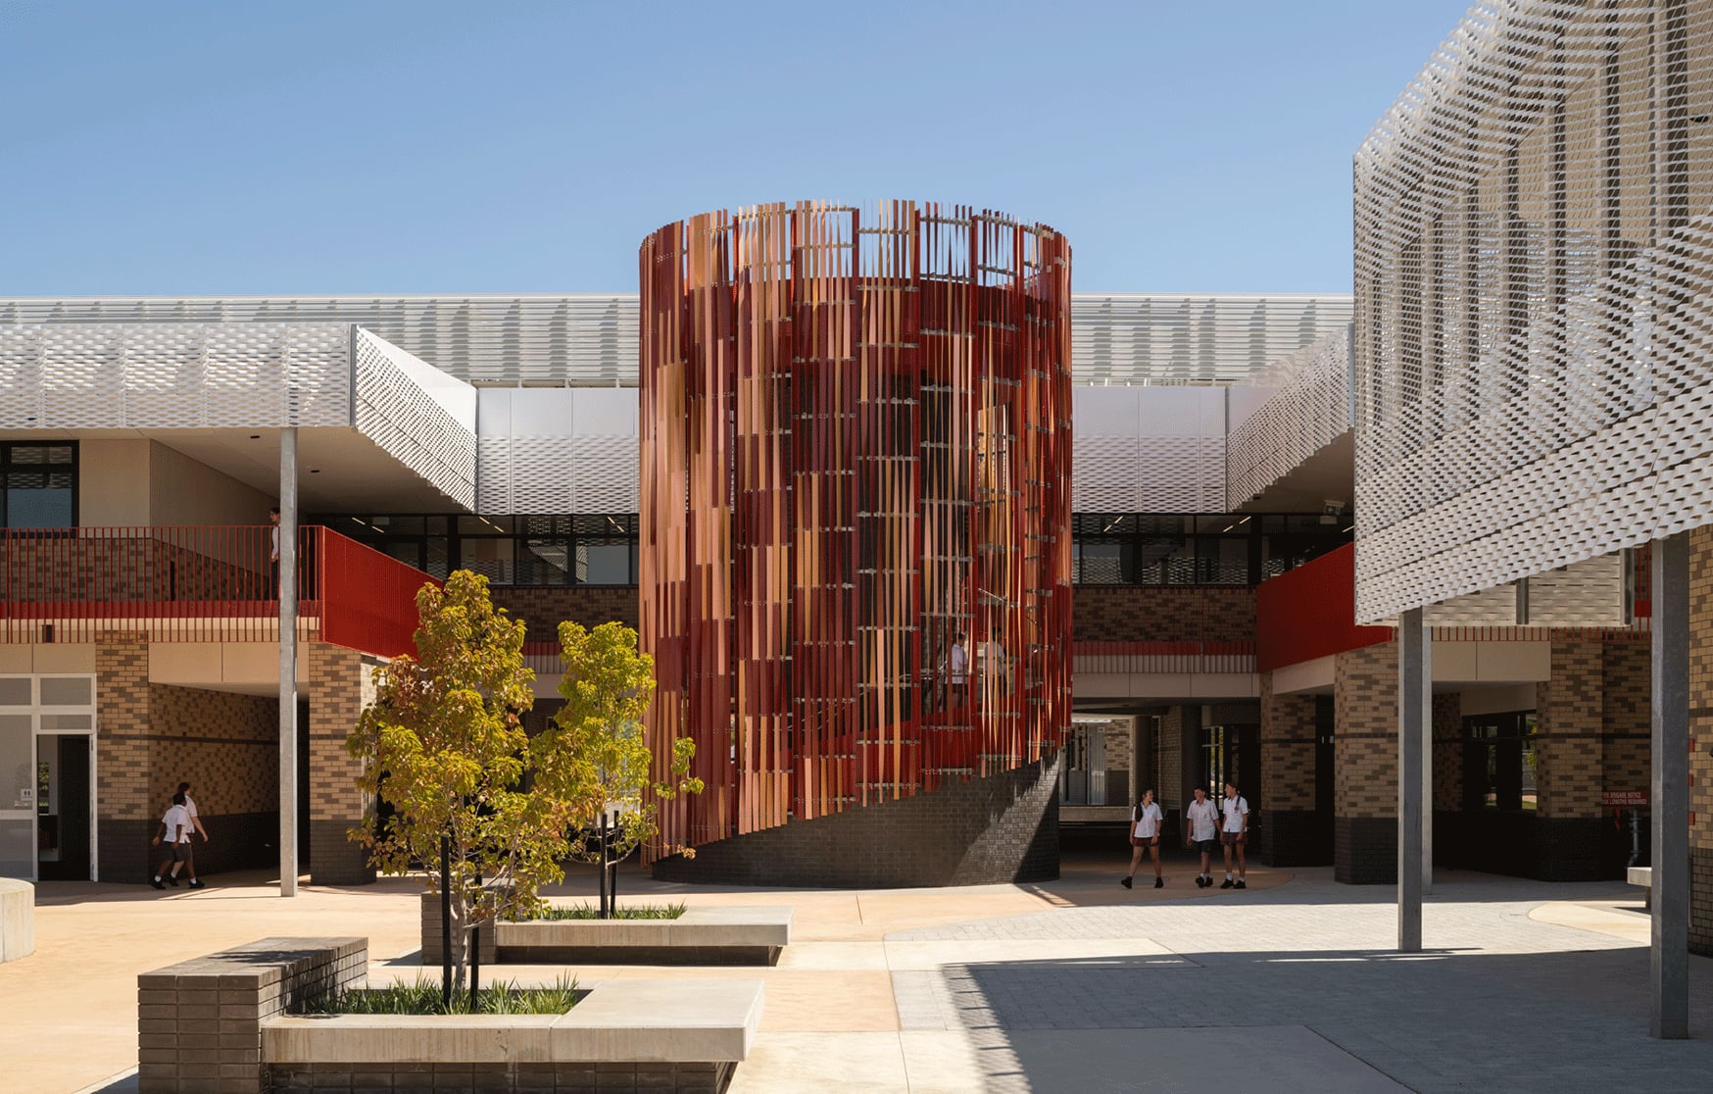
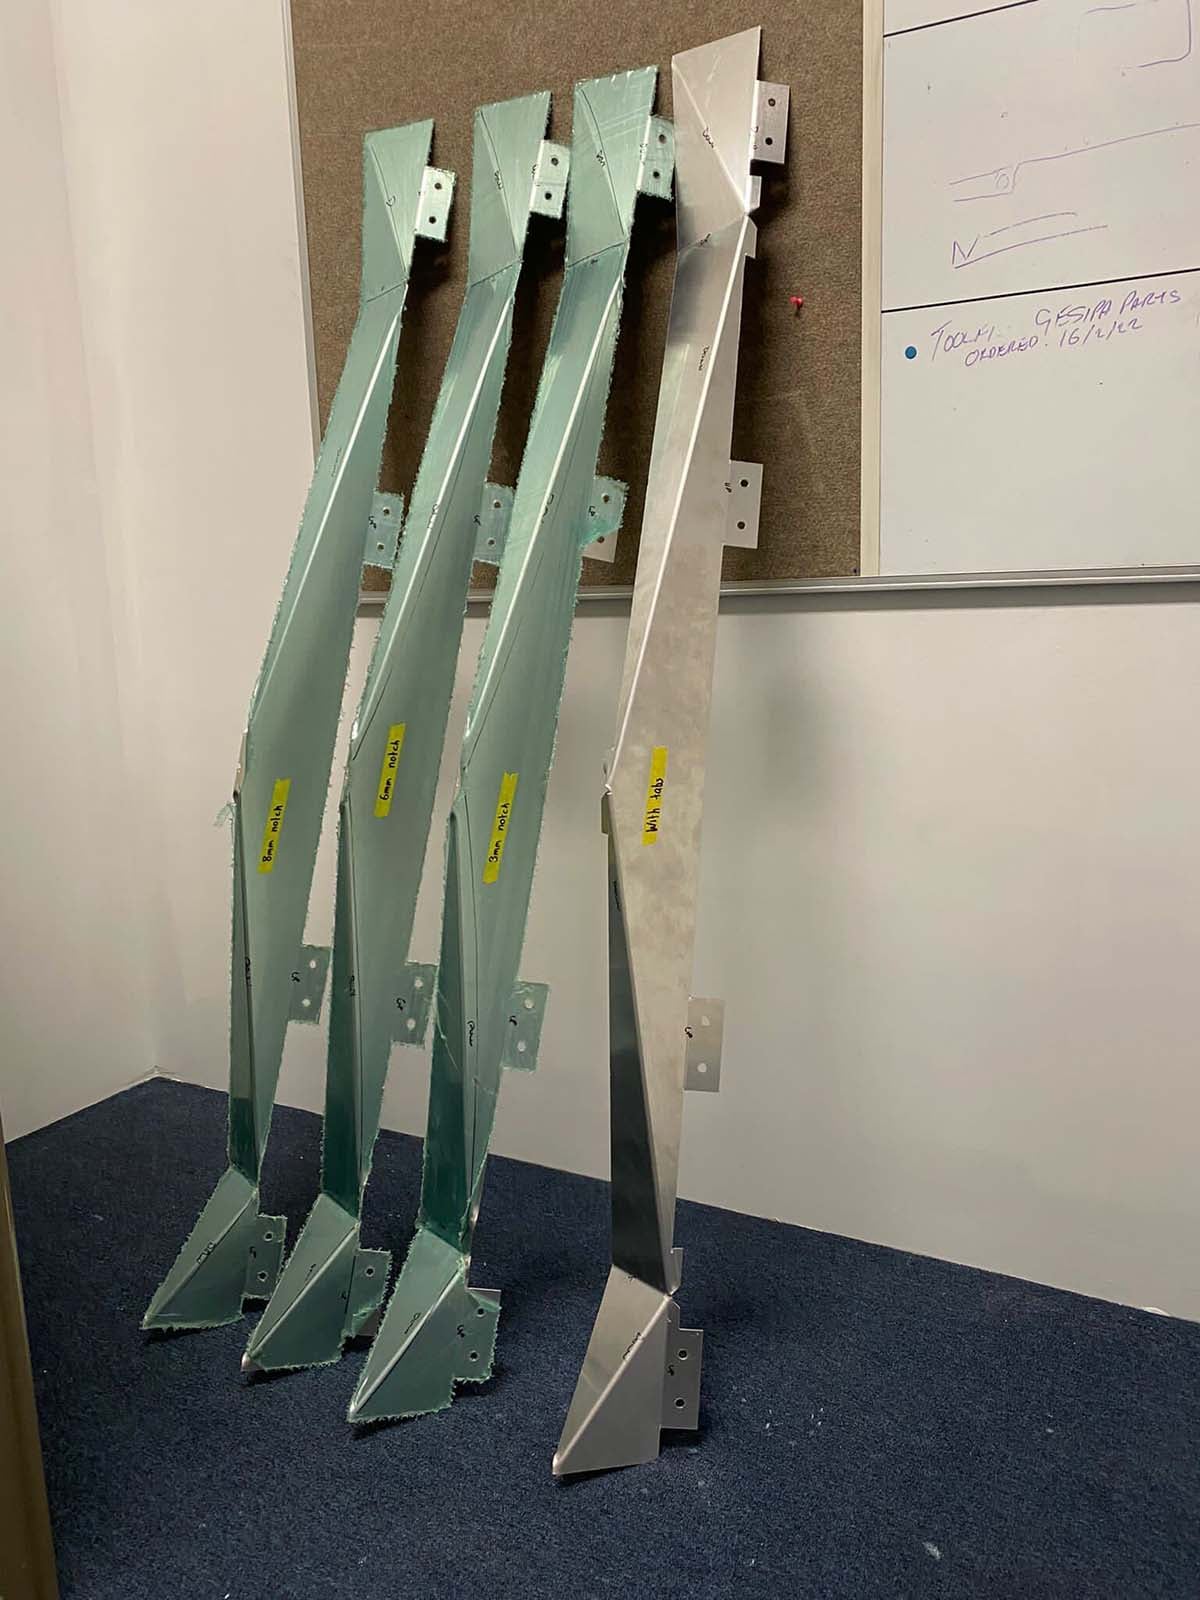
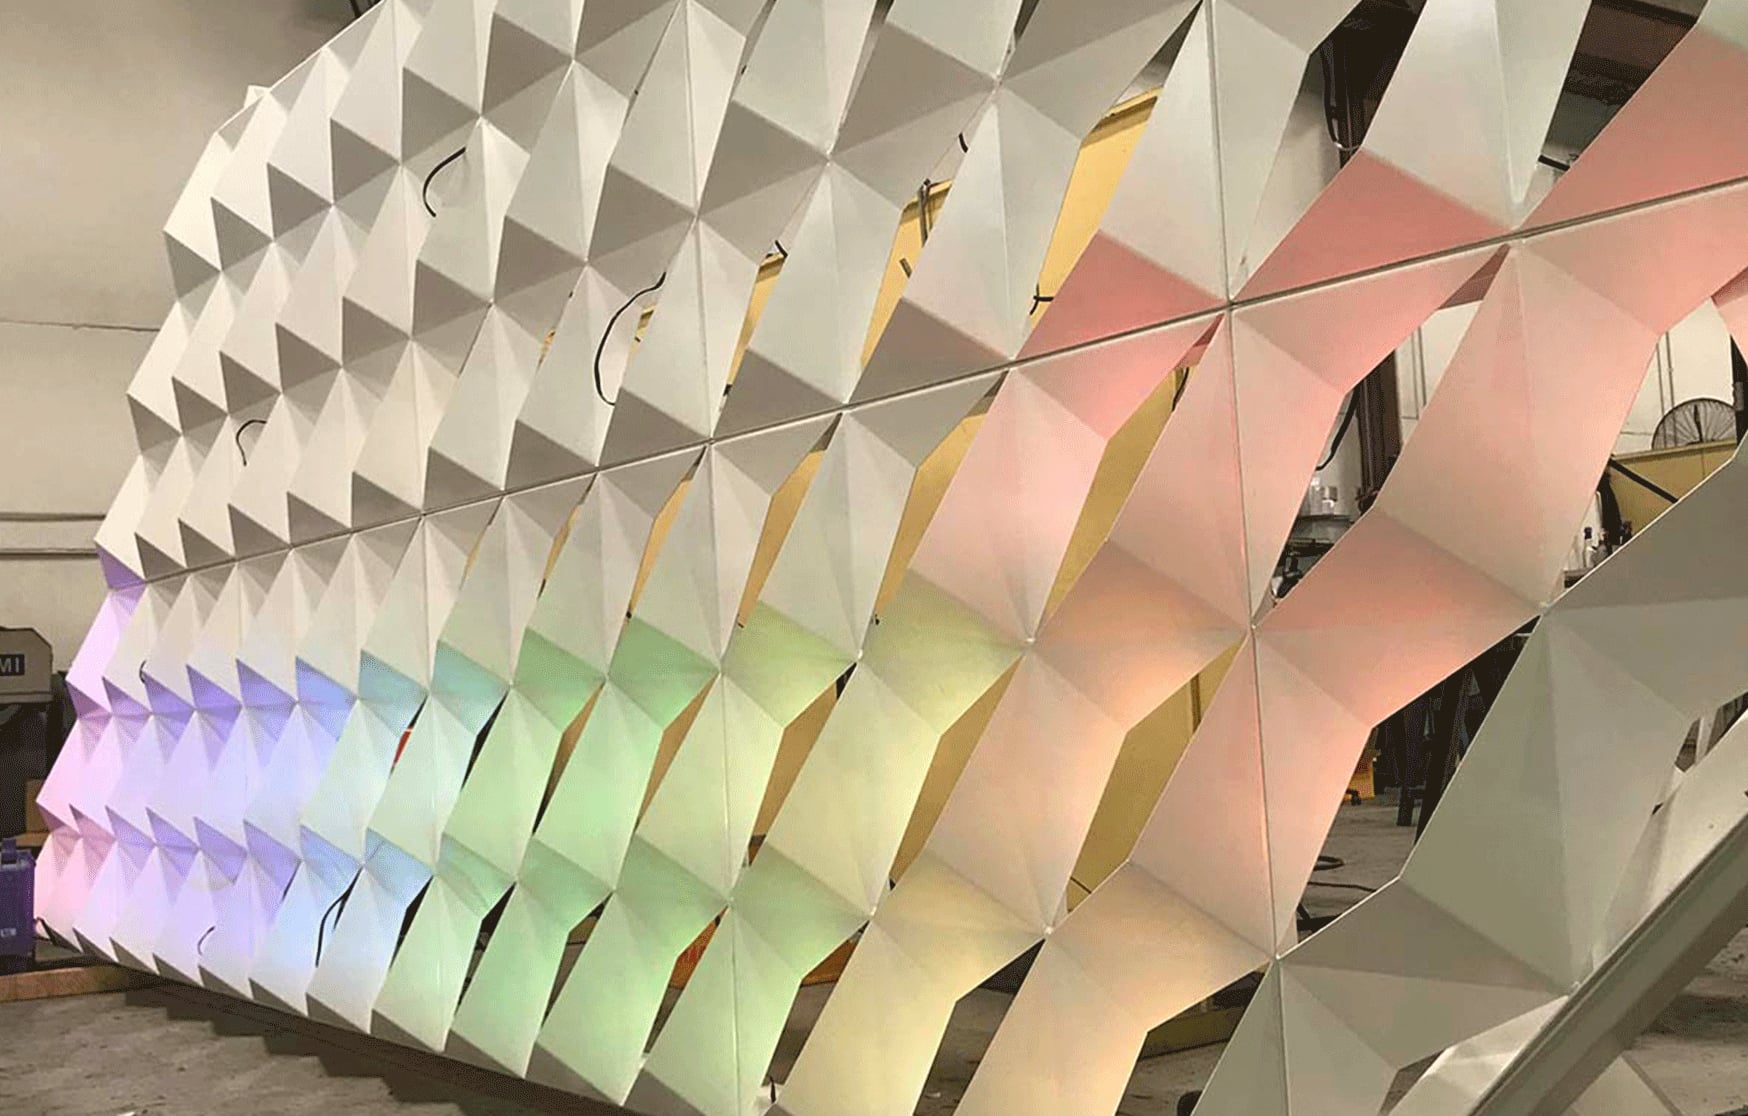
Materials are approved in the hand, not in the render. Samples and prototypes come first: an anodised finish in real sunlight, a stained brick mock up, a perforation pattern held up to the sky. A few hundred dollars of samples settles decisions that would cost tens of thousands to reverse in production.
Fabrication, with the makers
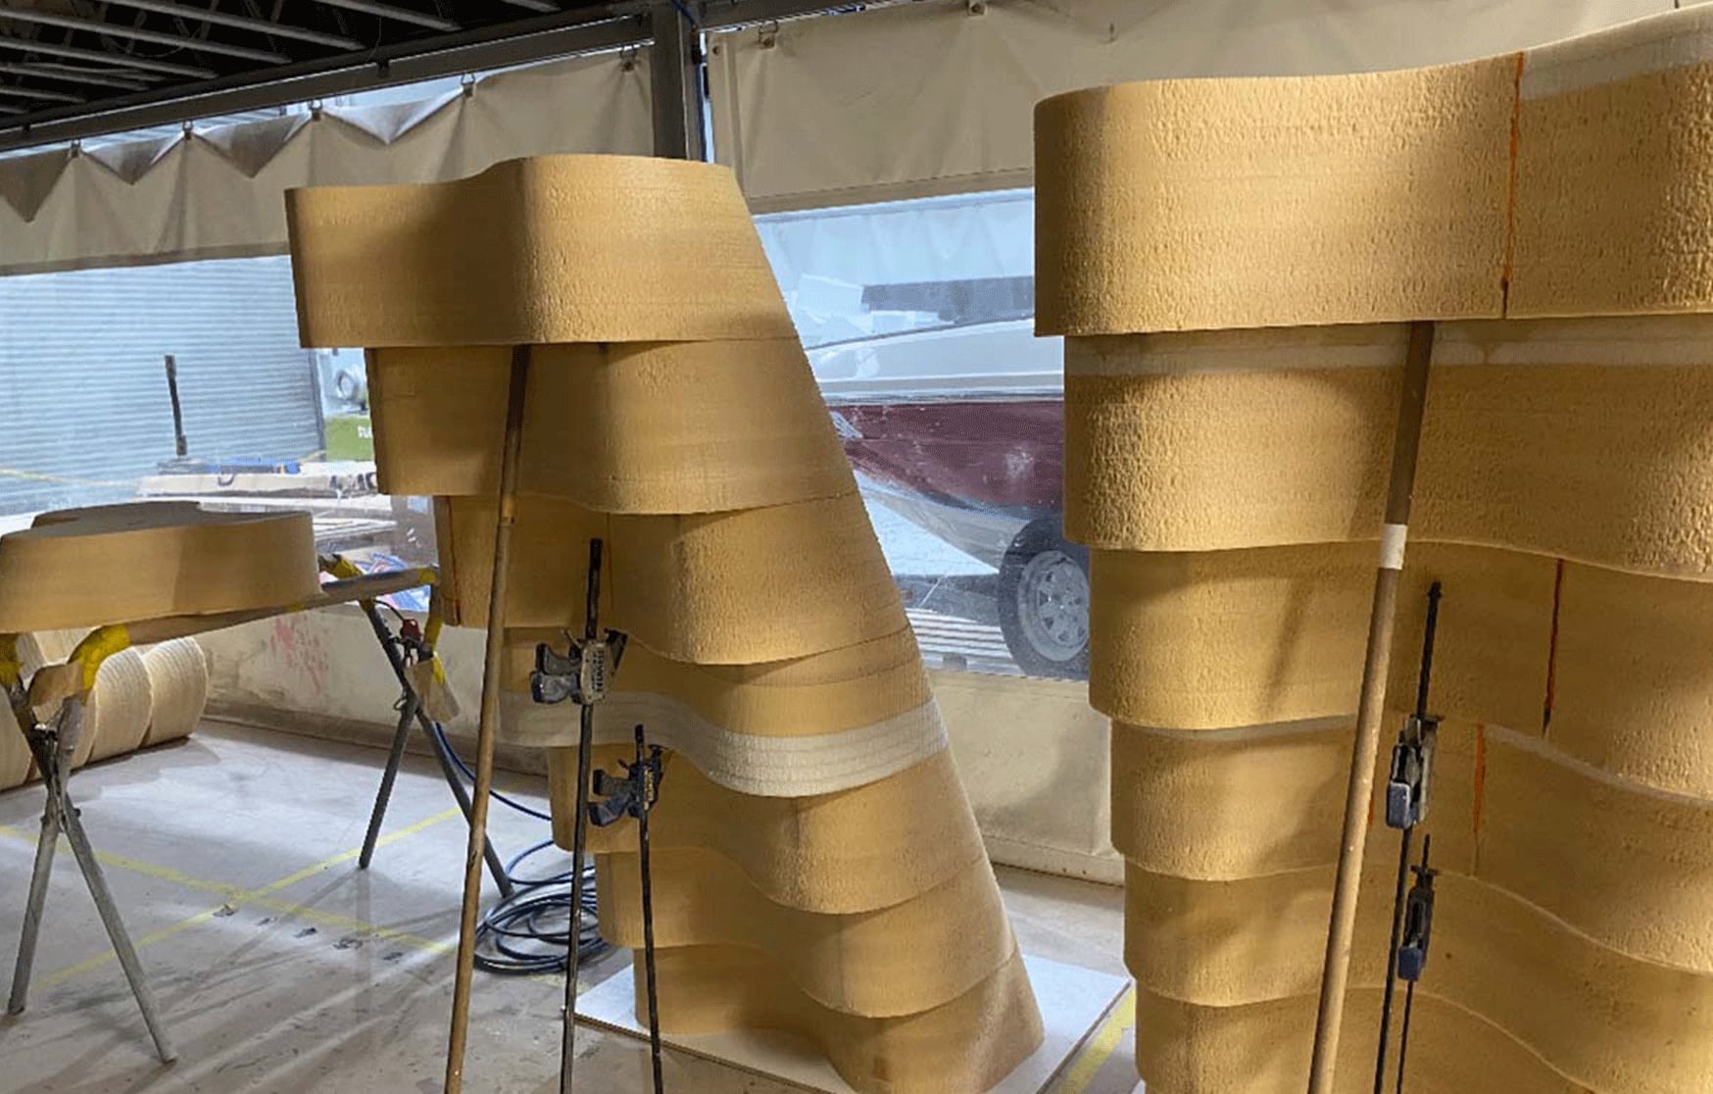
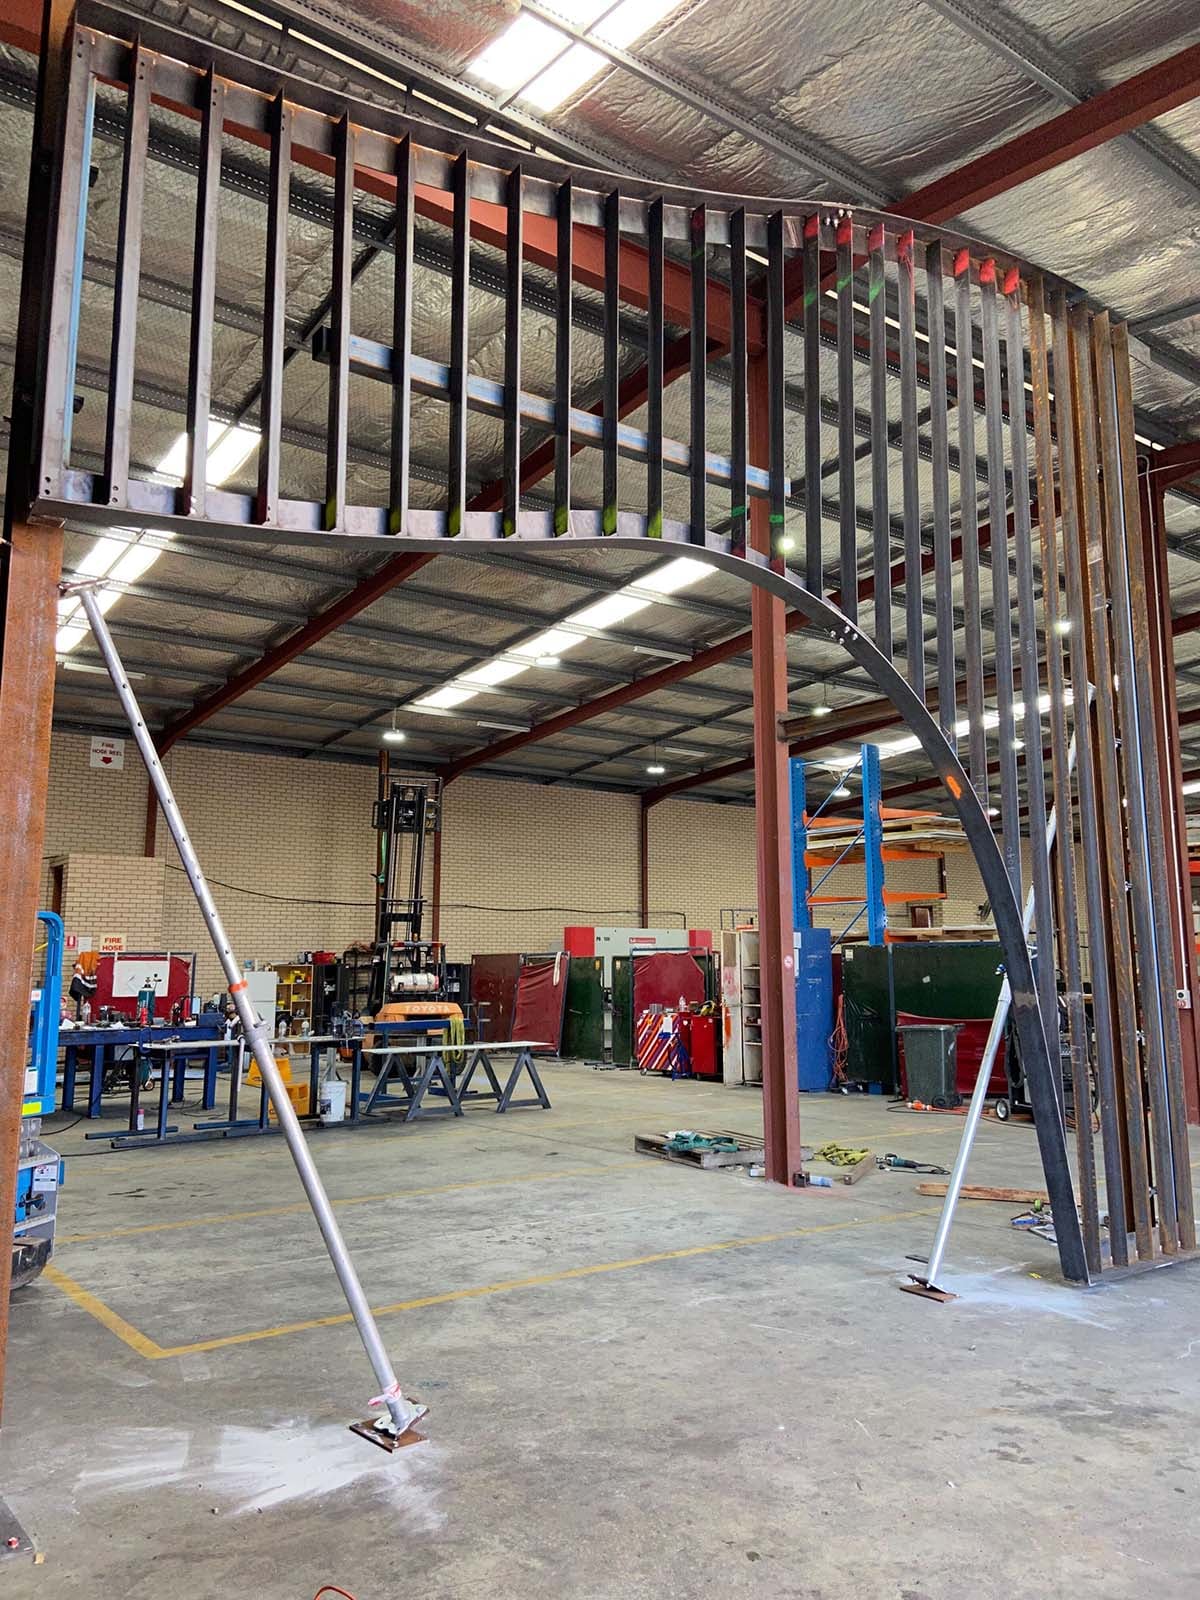
Fabrication then runs through WA workshops and specialist partners, whatever the work demands: brickmakers, precasters, facade fabricators, steel and aluminium shops, and for Cygna a composites workshop with an aerospace lineage, where robotically milled foam was laminated in carbon fibre using the processes that build racing yachts and aircraft. The studio sits in the workshop until the first piece comes off the jig correctly. After that, the drawings do the talking.
Getting it there
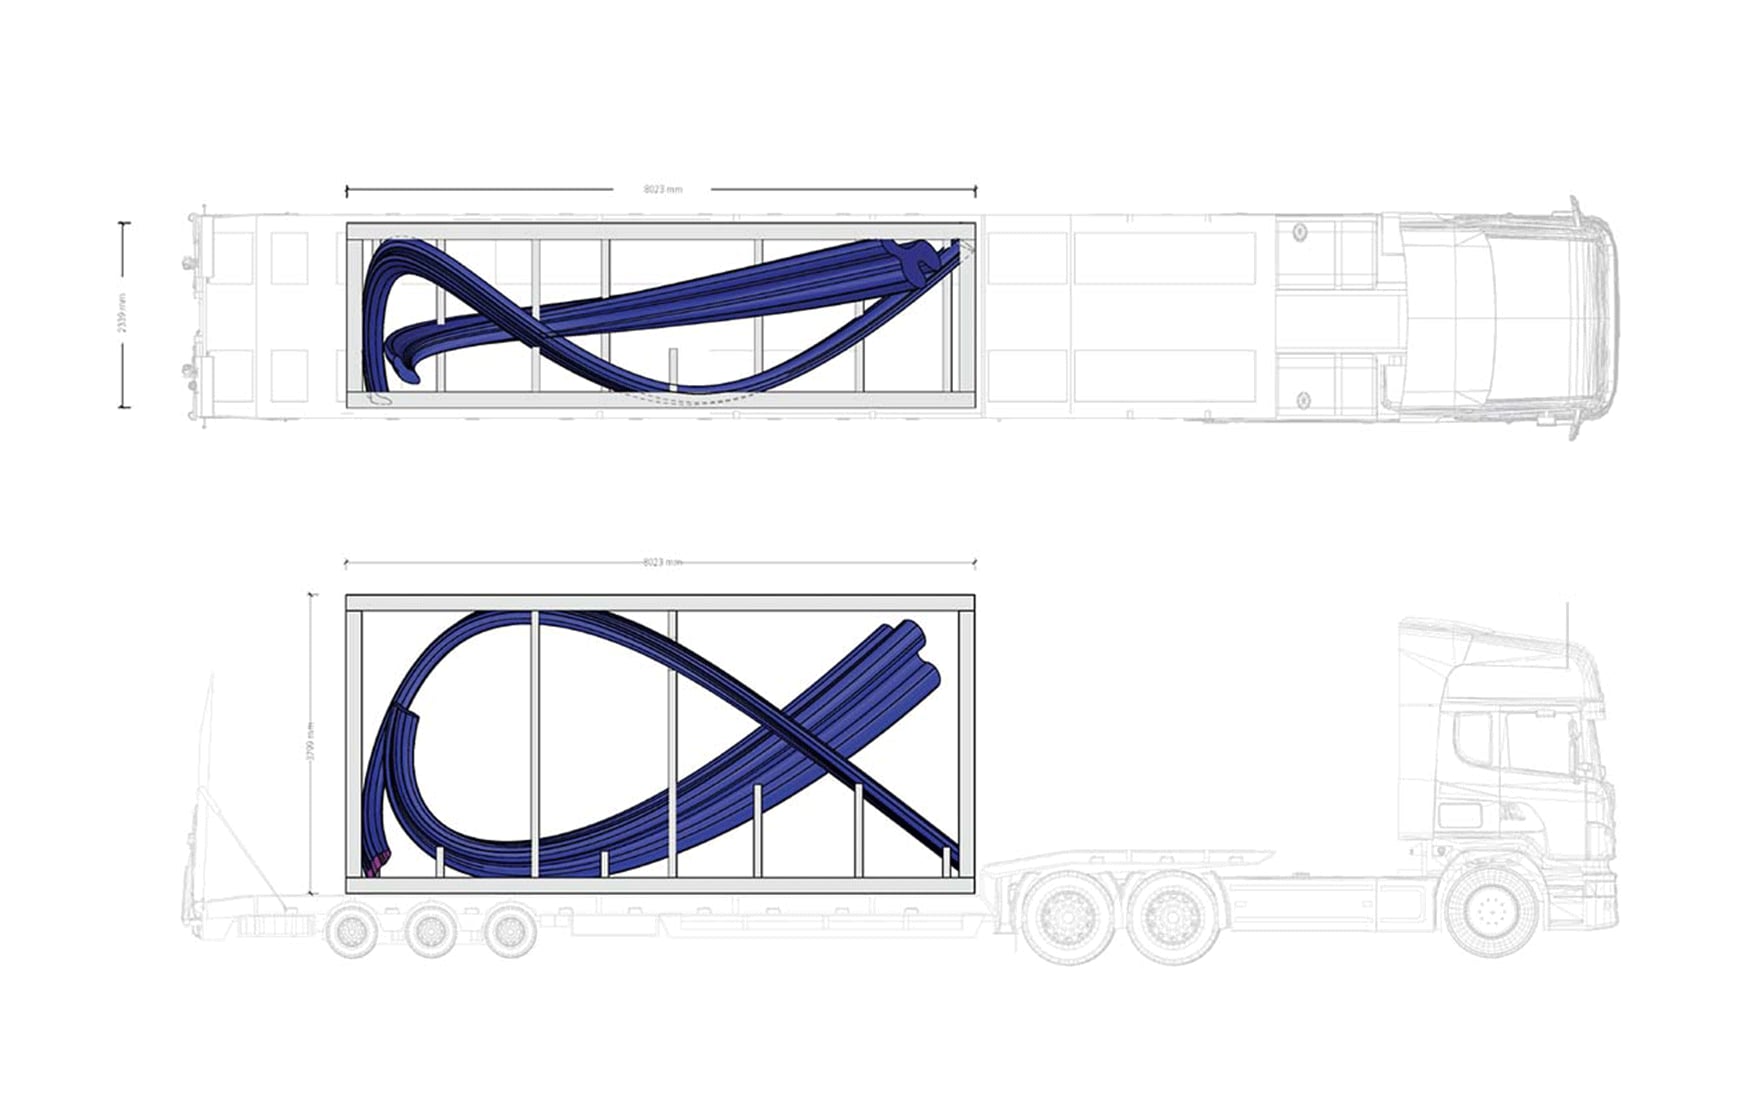
A work that does not fit on a truck costs a second truck, or a redesign into modules with concealed site joints. Transport is designed, not booked: how the pieces pack, how they are protected, in what order they come off.
Install day is choreography
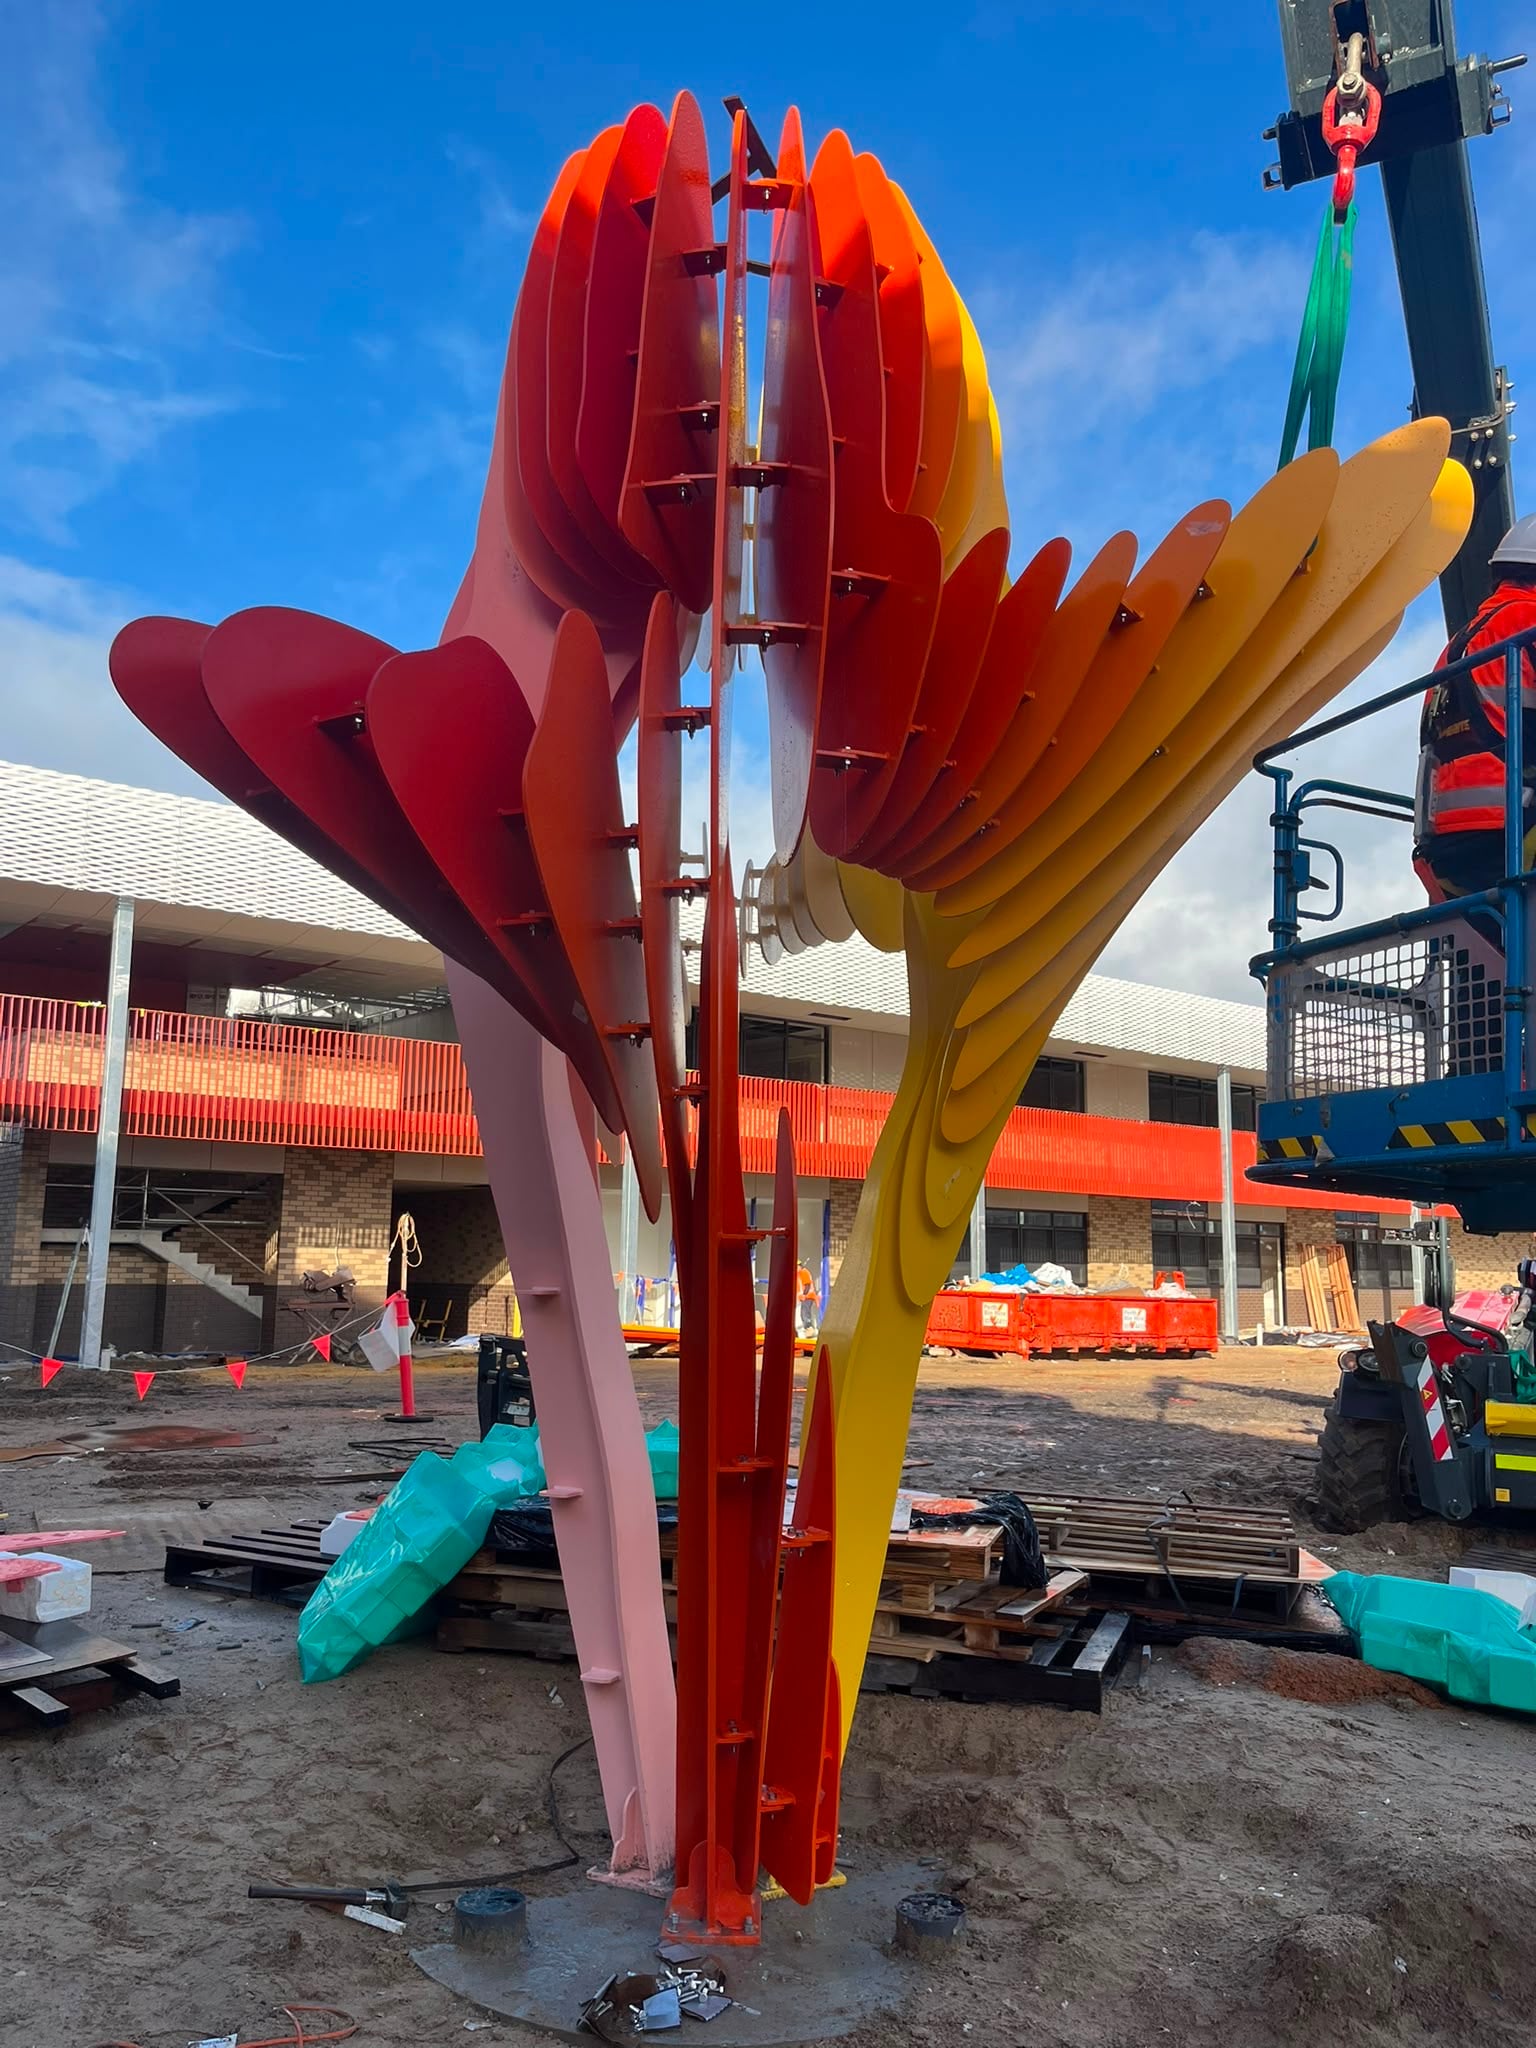
Installation compresses months of work into days of cranage, traffic management and site labour, usually inside someone else's construction program. Lifts are planned on paper, road closures booked, the sequence rehearsed. On a good day it looks easy, which is the point.
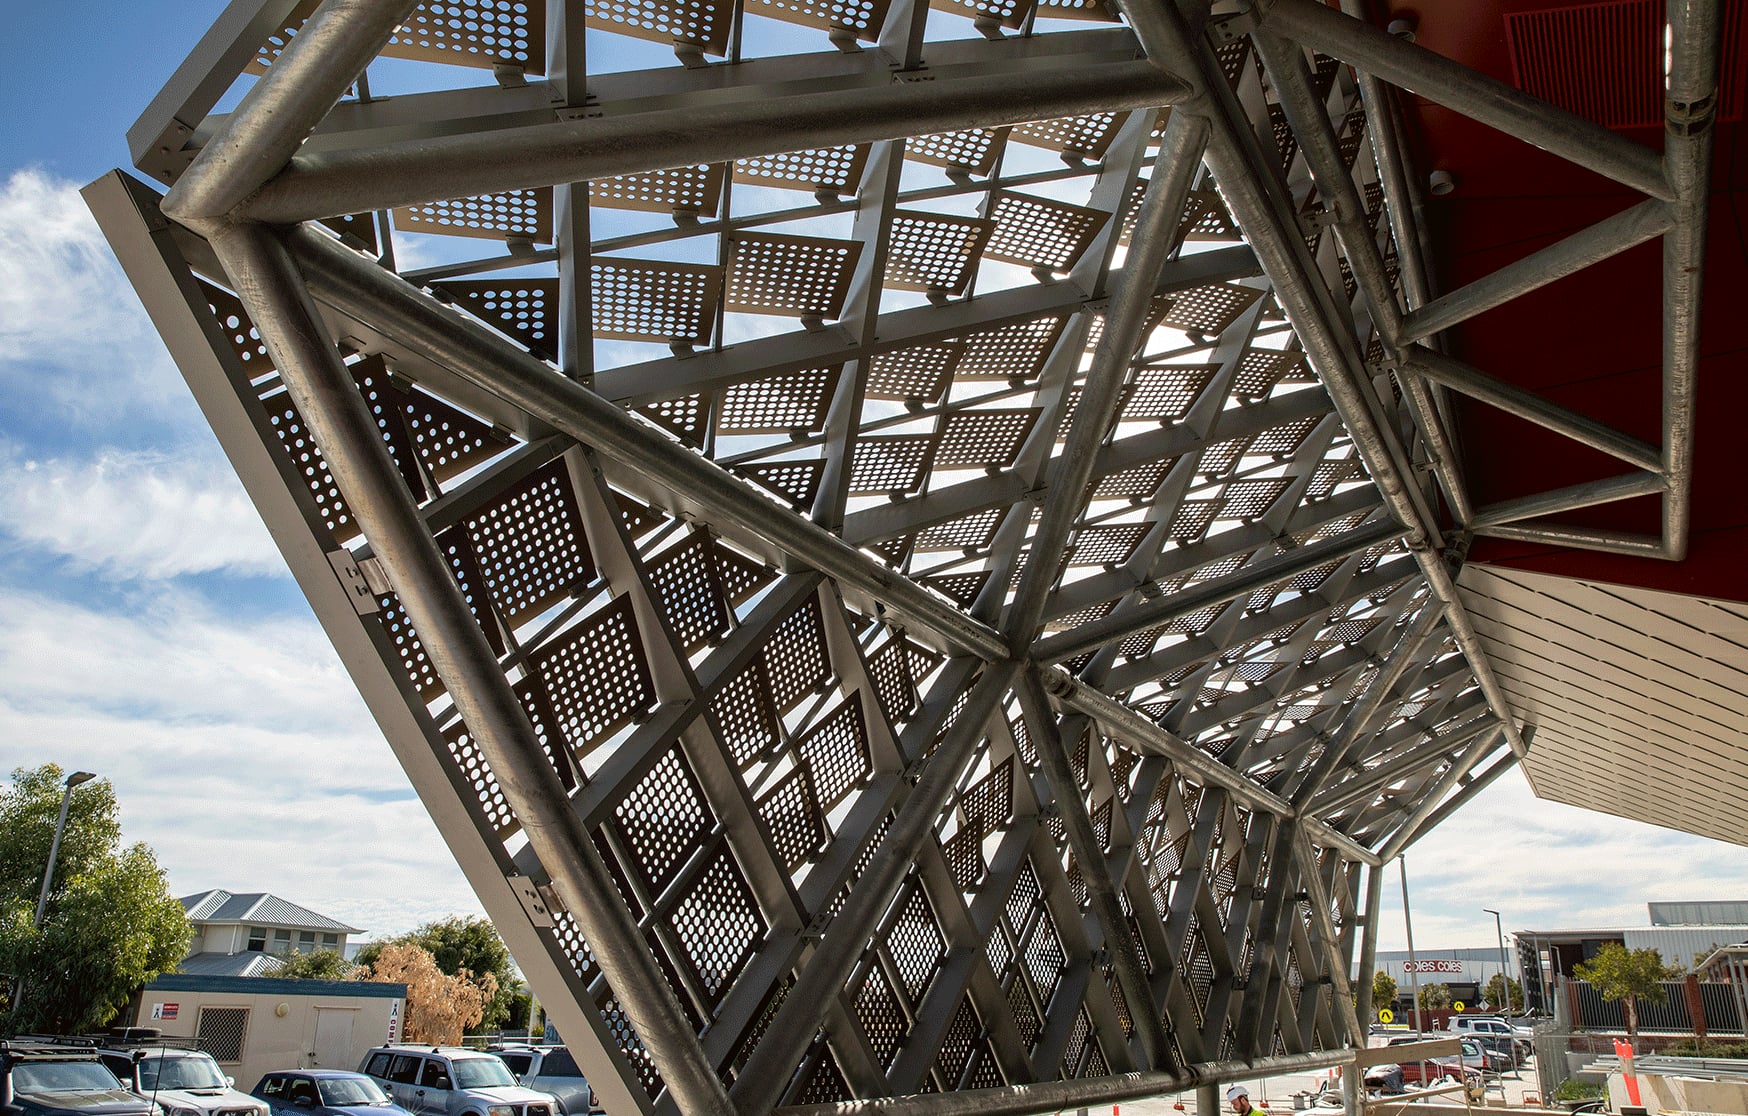
Then comes the quiet ending: certification records, asset register documentation, a maintenance manual, and handover. One artist as the single point of accountability from first conversation to sign off, so nothing falls between consultants.
Why tell this story
Commissioners deserve to know that the poetic and the procedural are the same project. The wind can author a form, but a point cloud scan is what lets it land. If the delivery story behind a proposal is vague, the delivery will be too.
See what delivered looks like in the work index, or get in touch with a concept that needs to become a structure.