Most public art is won in competition, which means most public art concepts lose. A studio that has delivered twenty commissions has drafted many more, and the ones that were never built are not failures so much as research the client paid for. Three of them still shape how the studio works.
The Form of Dance, Elizabeth Quay
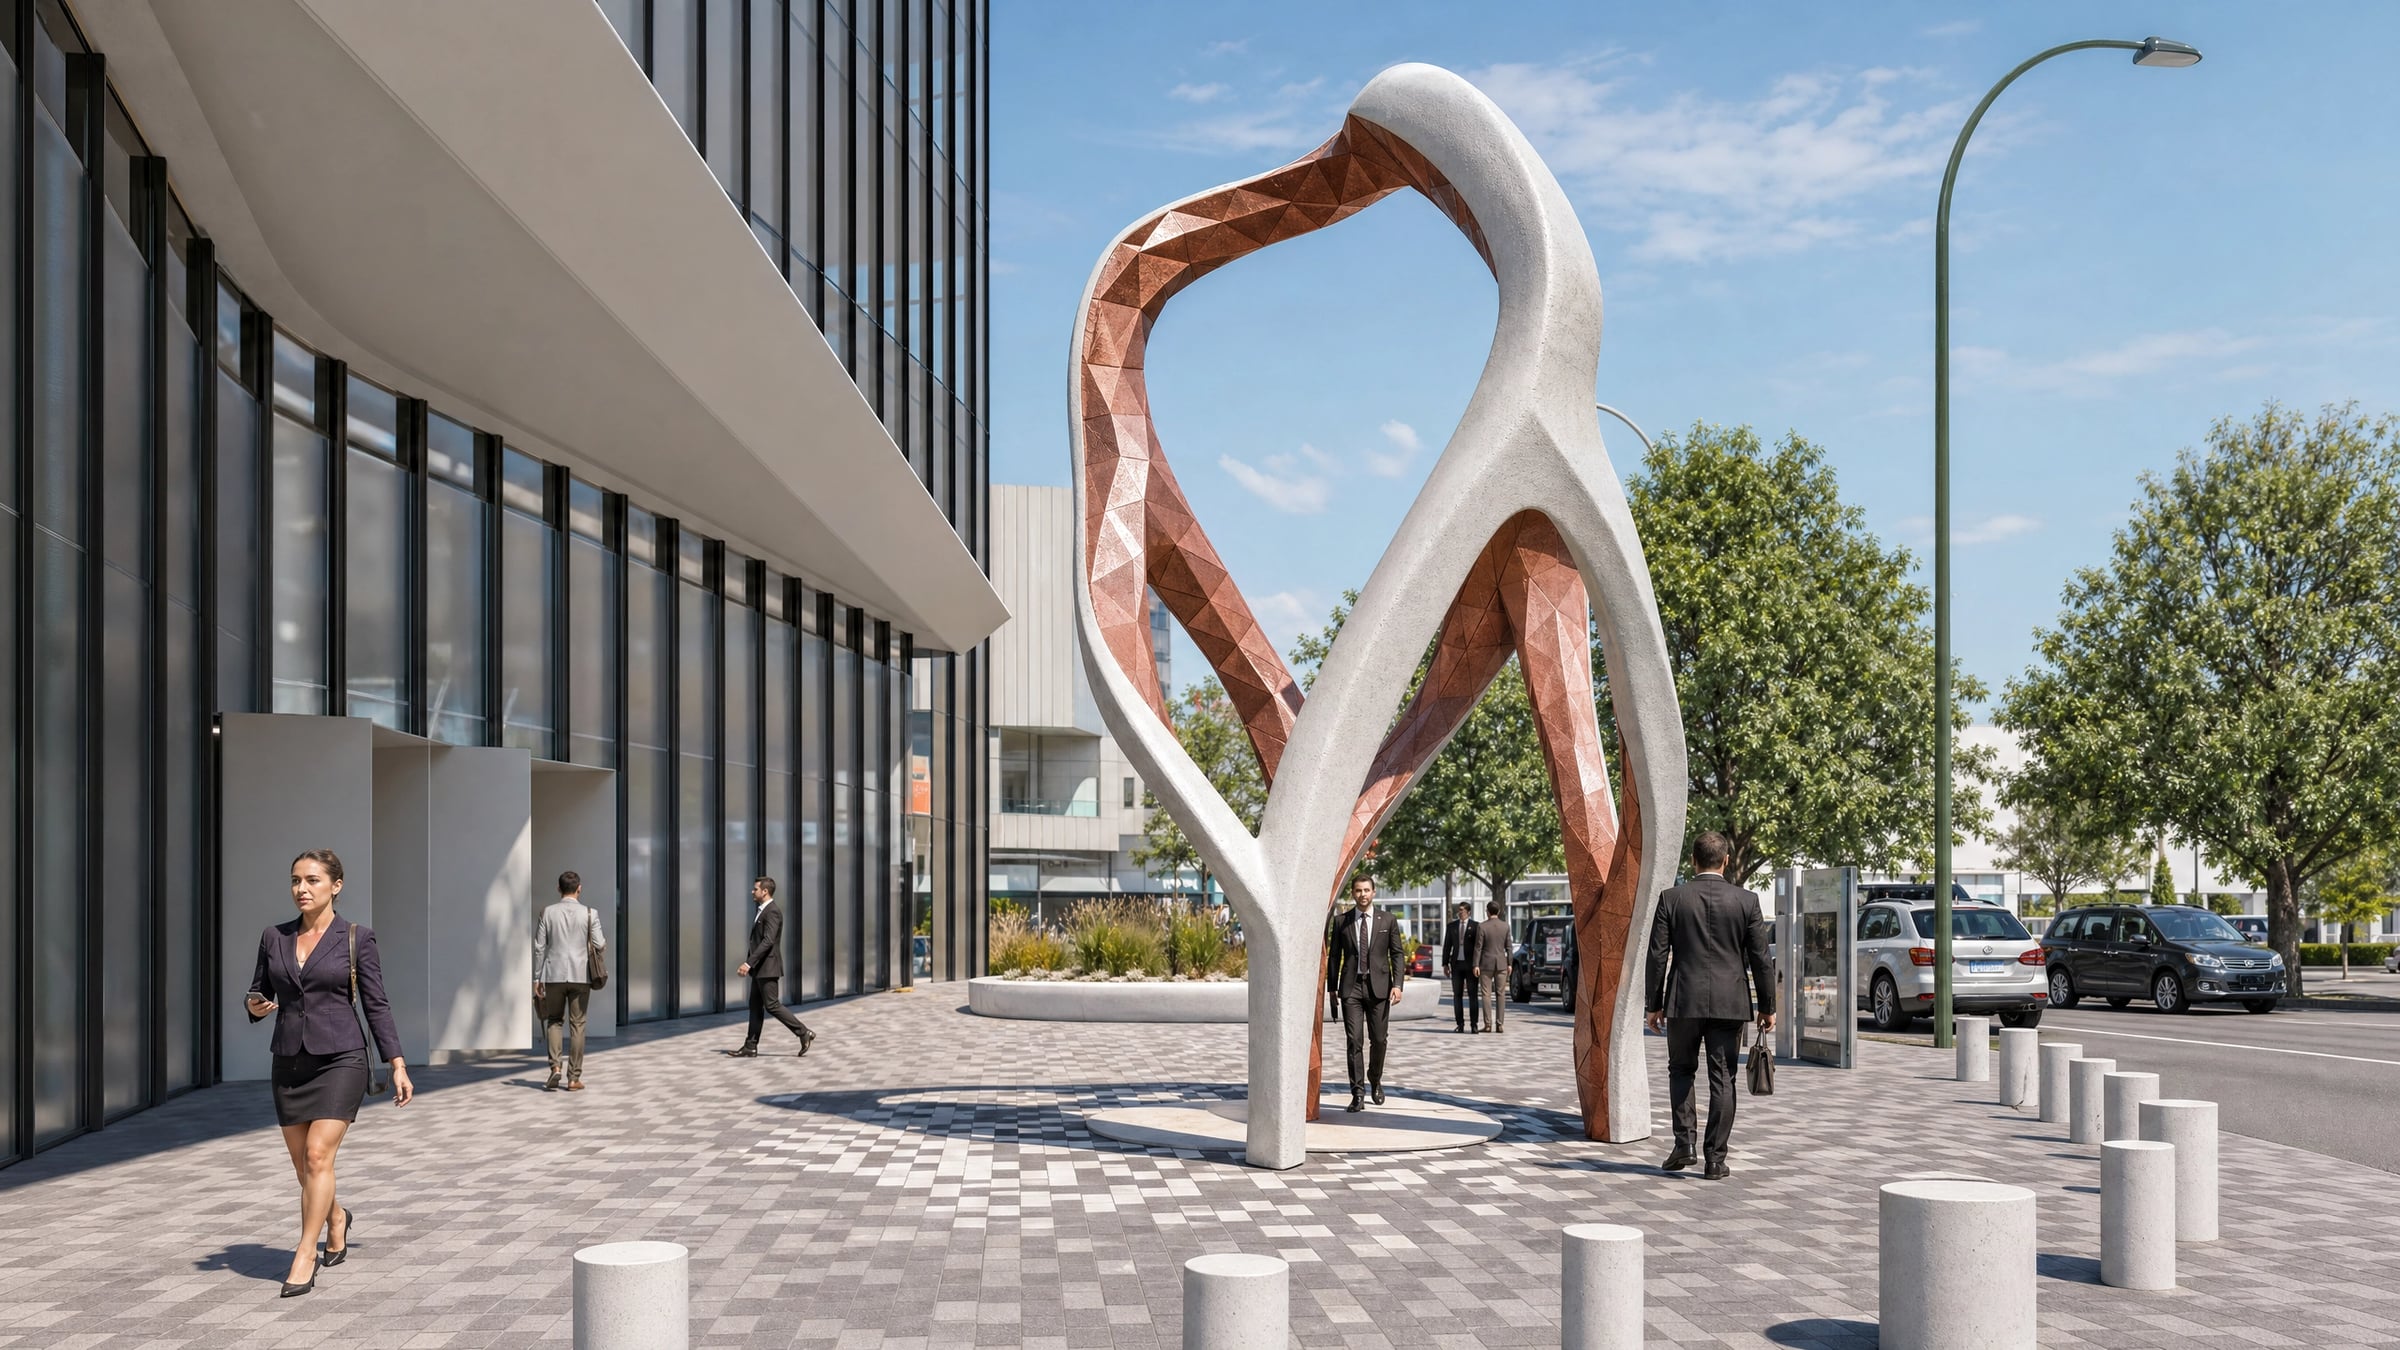
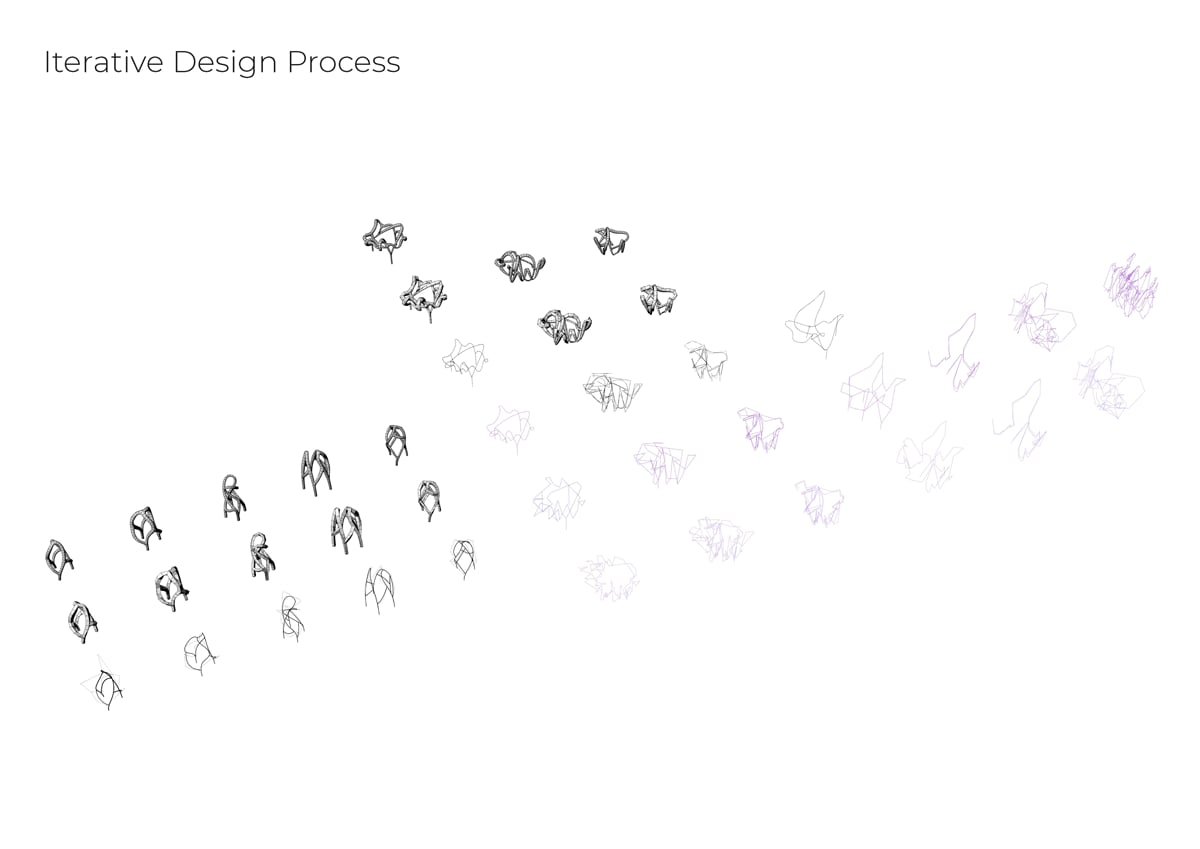
Shortlisted in 2021 for the statement artwork at One The Esplanade, The Form of Dance began as its title promises: with a dance. On the Booneenoro shoreline nearby, dancer Melinda Eades performed choreography by Karla Hart, and motion capture traced the paths of her body through the air. Those traces became the sculpture, two figures entwined, hands extended in a gesture of helping and sharing, raised at the threshold of the building as a place of welcome.
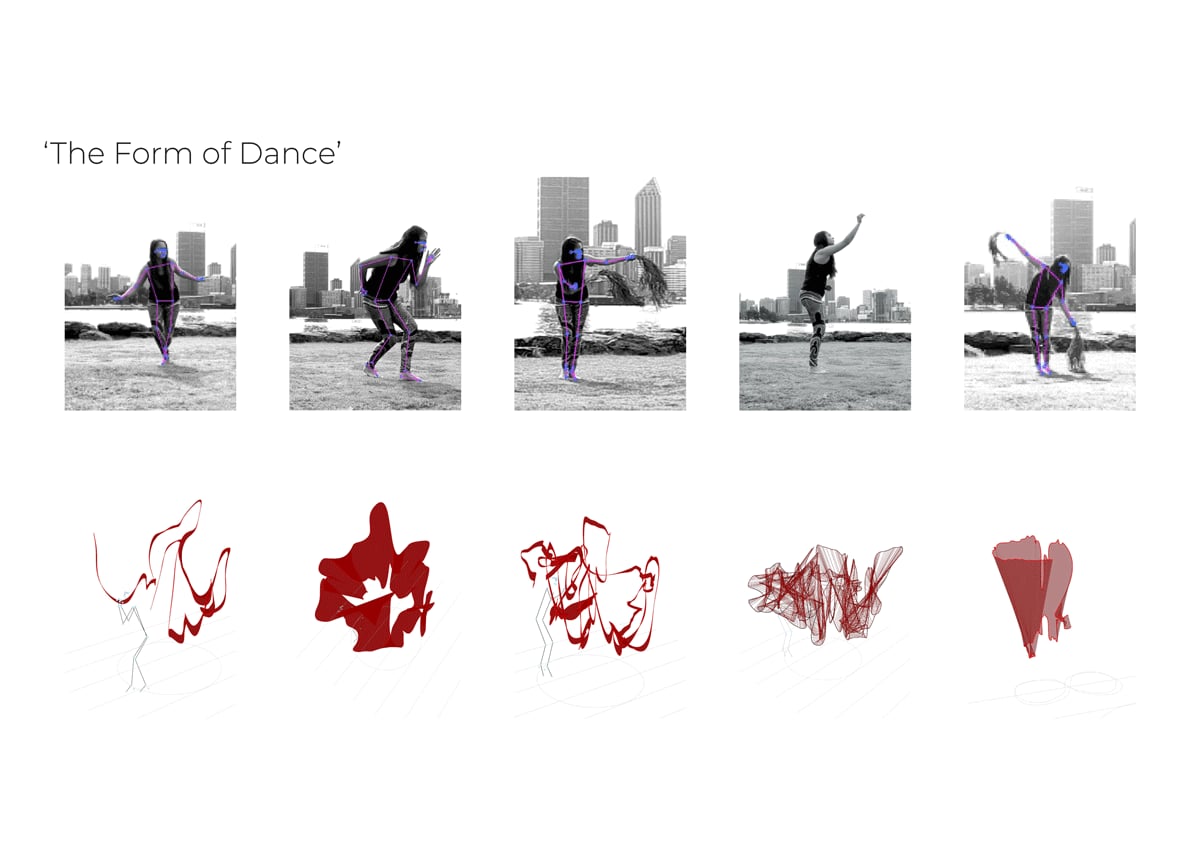
The work was developed with Karla Hart, Melinda Eades, Yondee Shane Hansen and Uncle Farley Garlett, whose cultural knowledge shaped everything from the feminine reading of the river to the fire stick gesture of the meeting hands. It remains unbuilt.
What it taught. That culture can lead form, not decorate it. The studio had used simulation to find shapes before, a sail in the wind for Anemoi, but here the generator was a person dancing on Country, and the process of asking, listening and paying properly for that knowledge became the studio's standing model for cultural collaboration. The proposal is on the project page as a record of a way of working. Every collaborator is credited, and would be again.
The Gold Coast Greenbridge
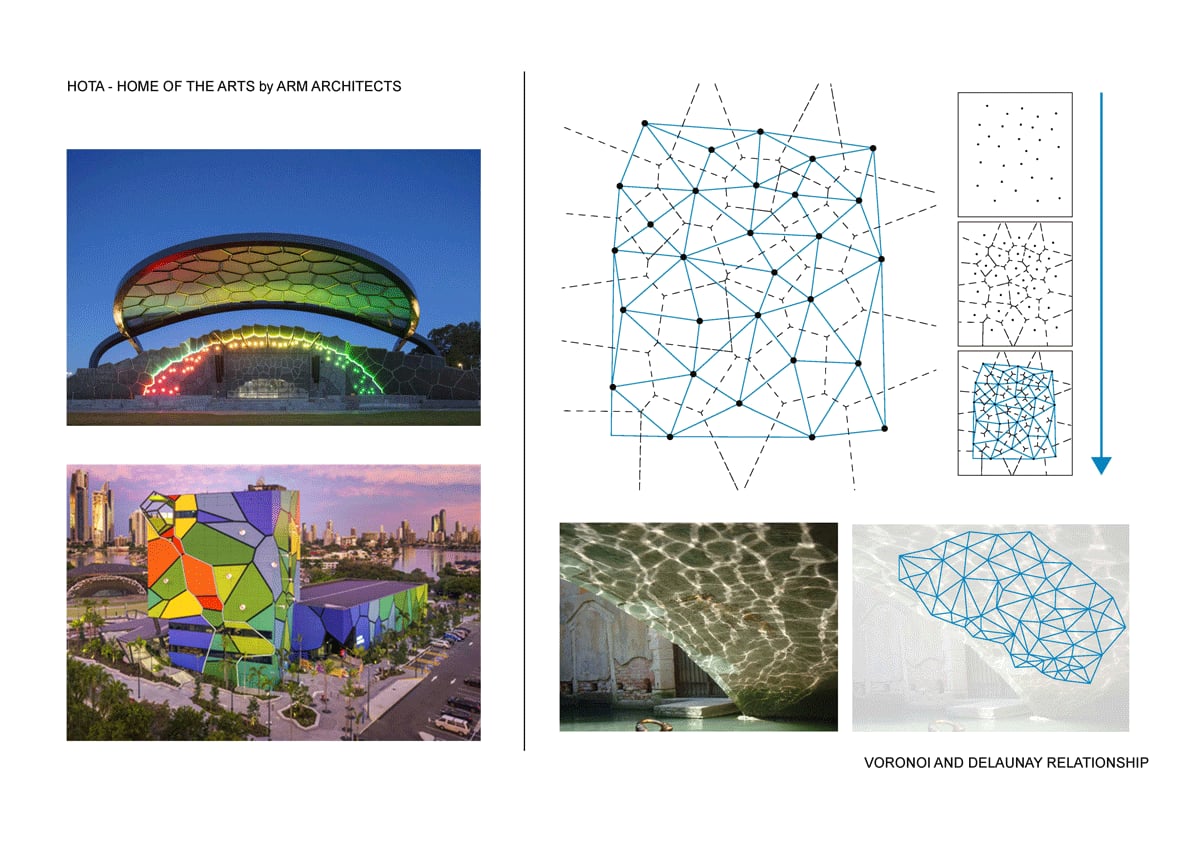
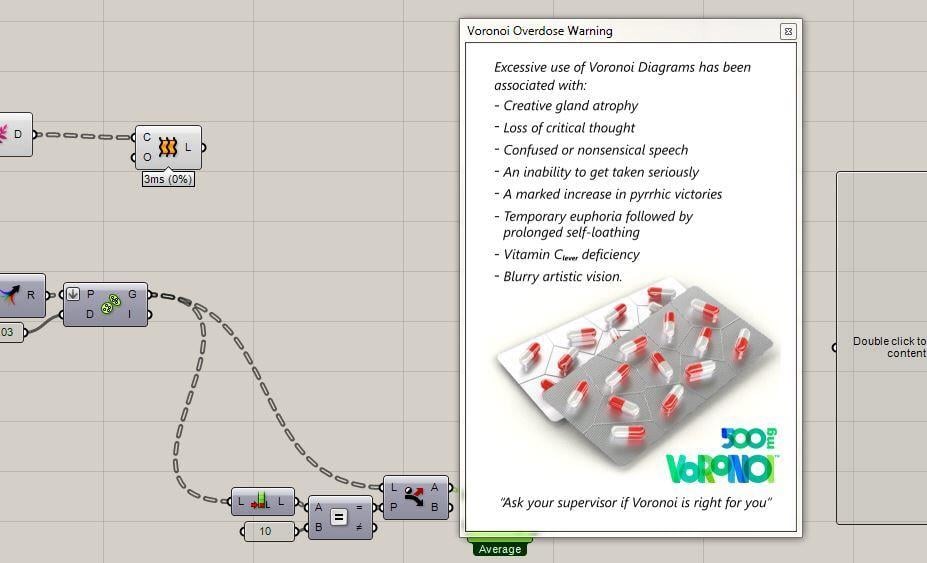
In 2018 the City of Gold Coast ran a competition for the southern landing of a new pedestrian bridge to HOTA, Home of the Arts. The precinct masterplan by ARM Architecture is built on the Voronoi, the cellular pattern beloved of computational designers, so beloved that the software the studio uses carries a hidden warning against overusing it. The concept stepped one move sideways, to the Delaunay triangulation, the mathematical twin of the Voronoi: the same information expressed the other way. A sweep of gold anodised triangulation around the landing, its curves drawn from the estuarine channels of the coast, lit by sensors that answered every crossing.
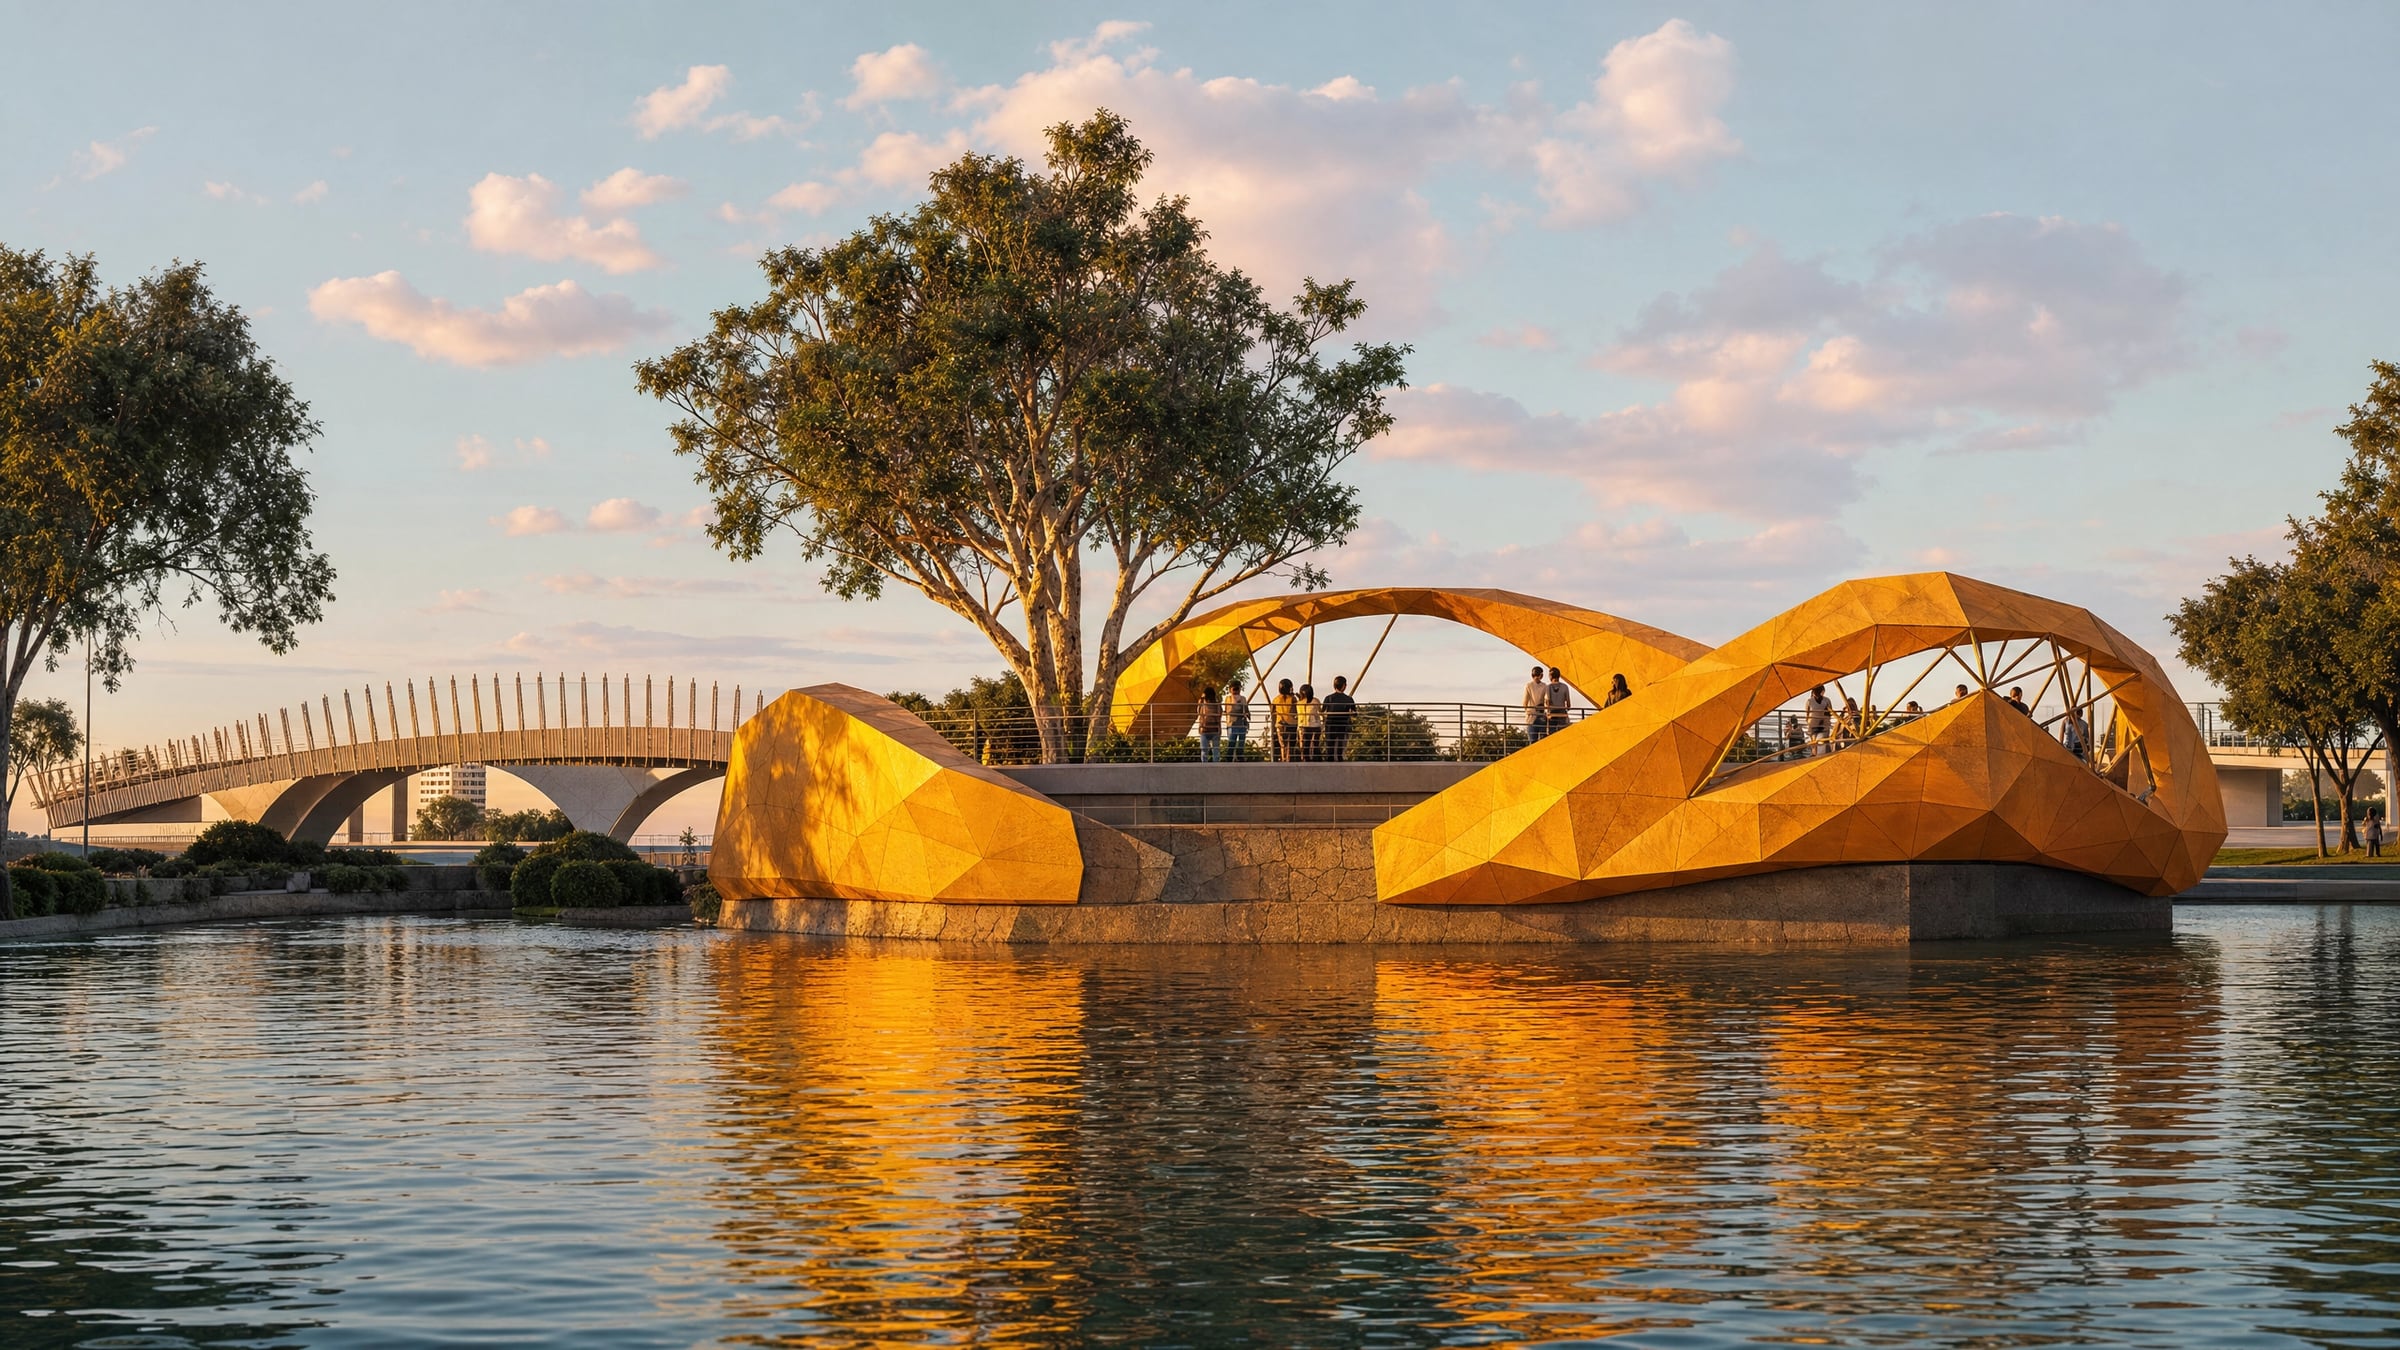
What it taught. That a concept can belong completely to a context while looking wholly its own, if the relationship is structural rather than stylistic. It also taught the studio to design for motion at the scale of a bridge: sensors reading the crossing, light answering the way water answers a disturbance. That idea came home to Fremantle a year later as Anemoi's anemometer.
The Veil, Leederville Square
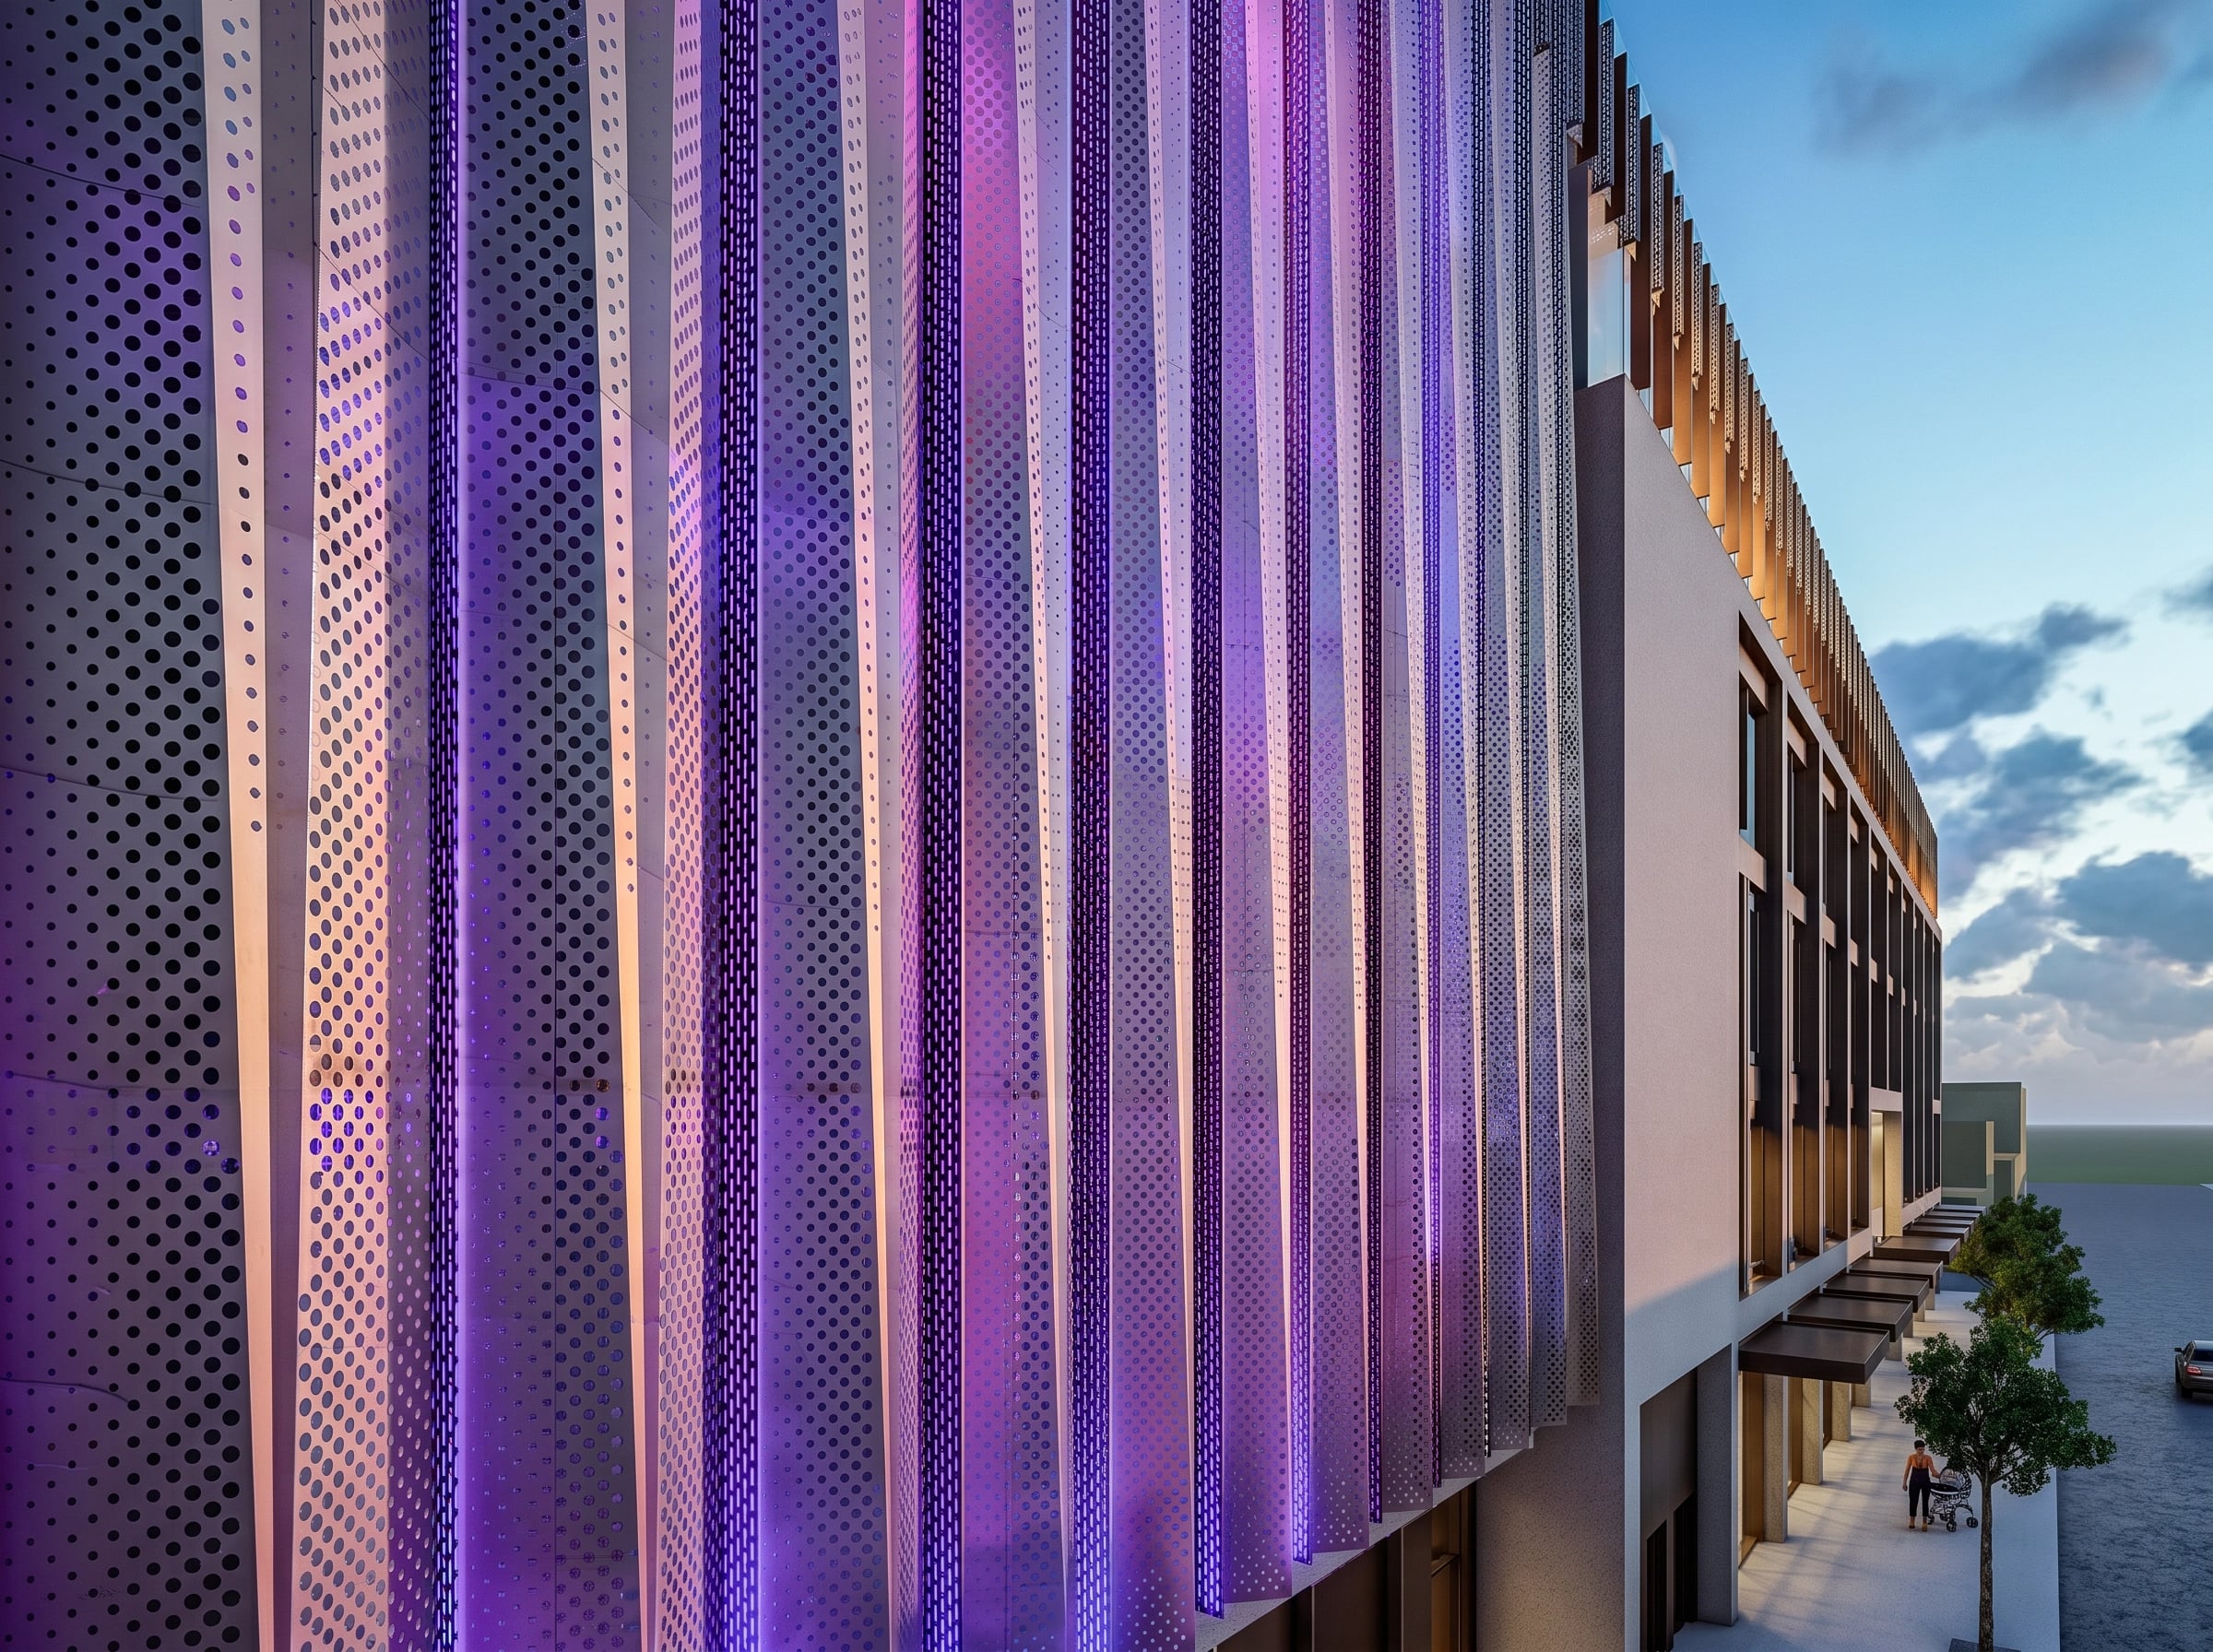
For a development at Leederville Square in 2019 the architects had already imagined a veiled facade over the carpark. The proposal took the word literally. A curtain was simulated opening inside Grasshopper, using a physics engine to watch cloth gather itself into pleats as it drew aside, and a family of frozen moments was selected from the simulation. The drapery was then rationalised into five modular pleated panel types in perforated aluminium, the perforations graded through three sizes to paint light and shadow into the folds, so that sheet metal took on the character of tulle.
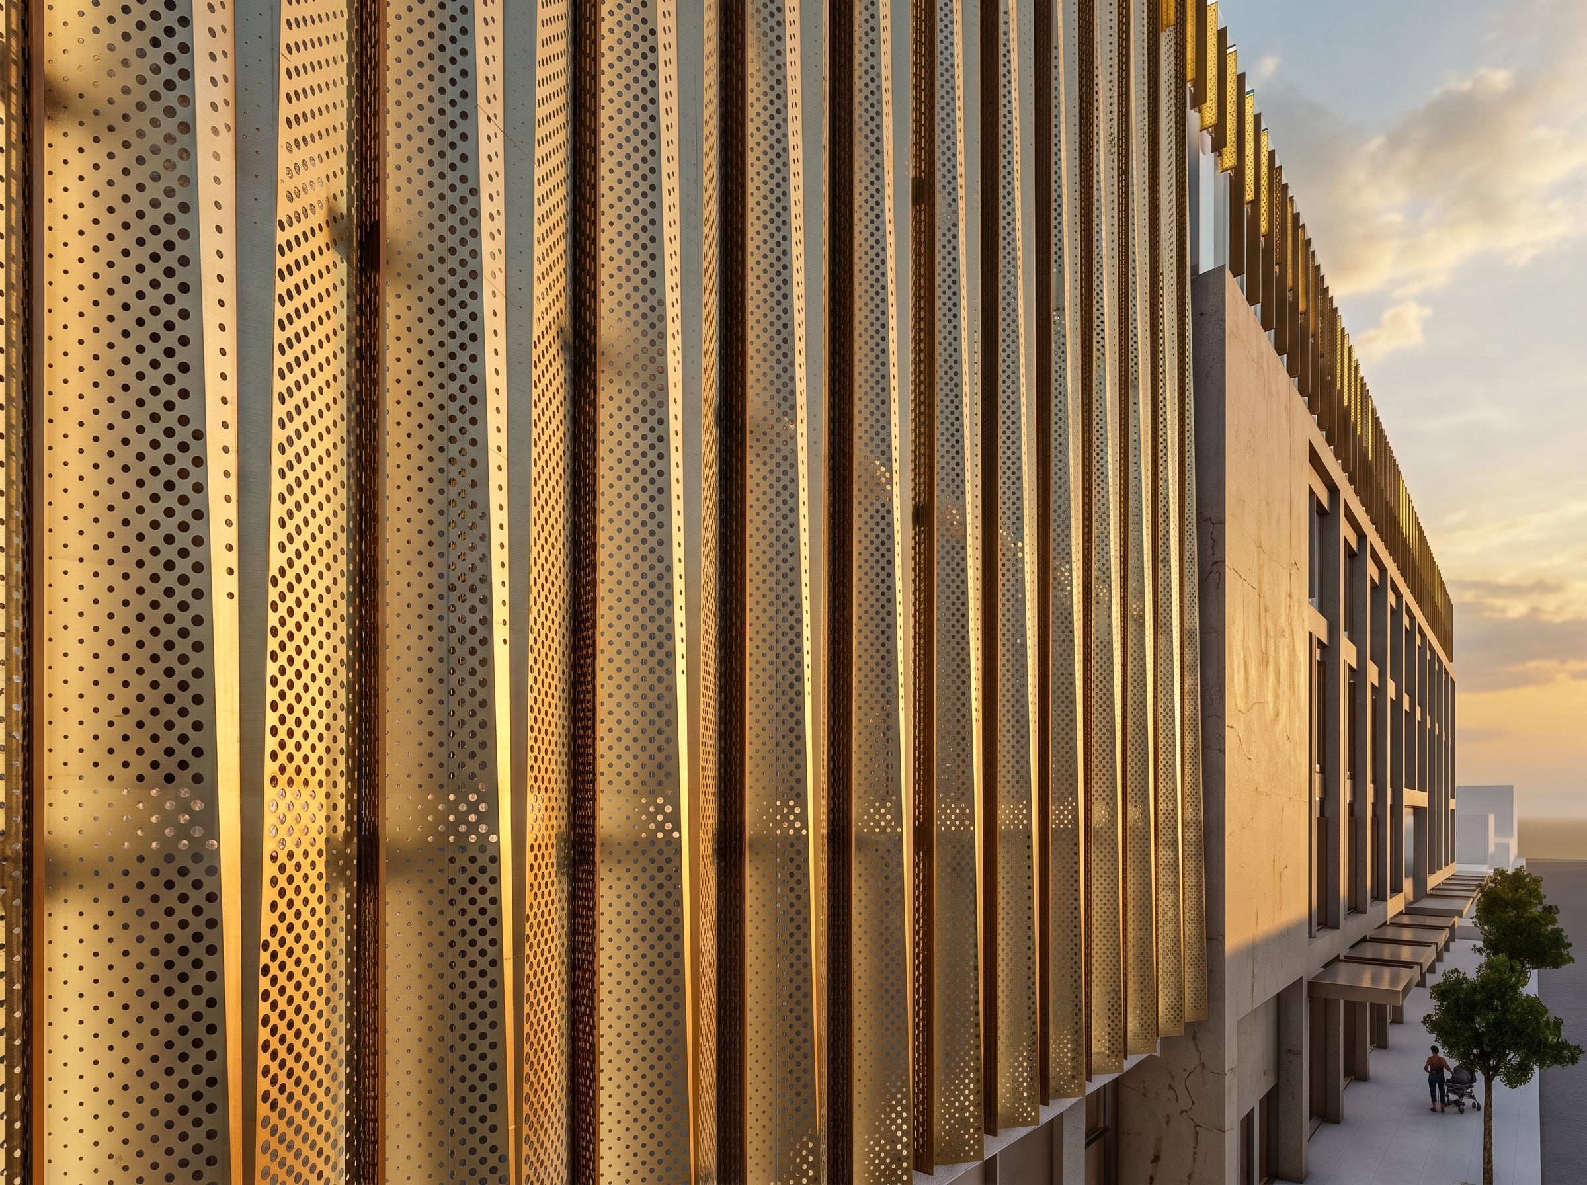
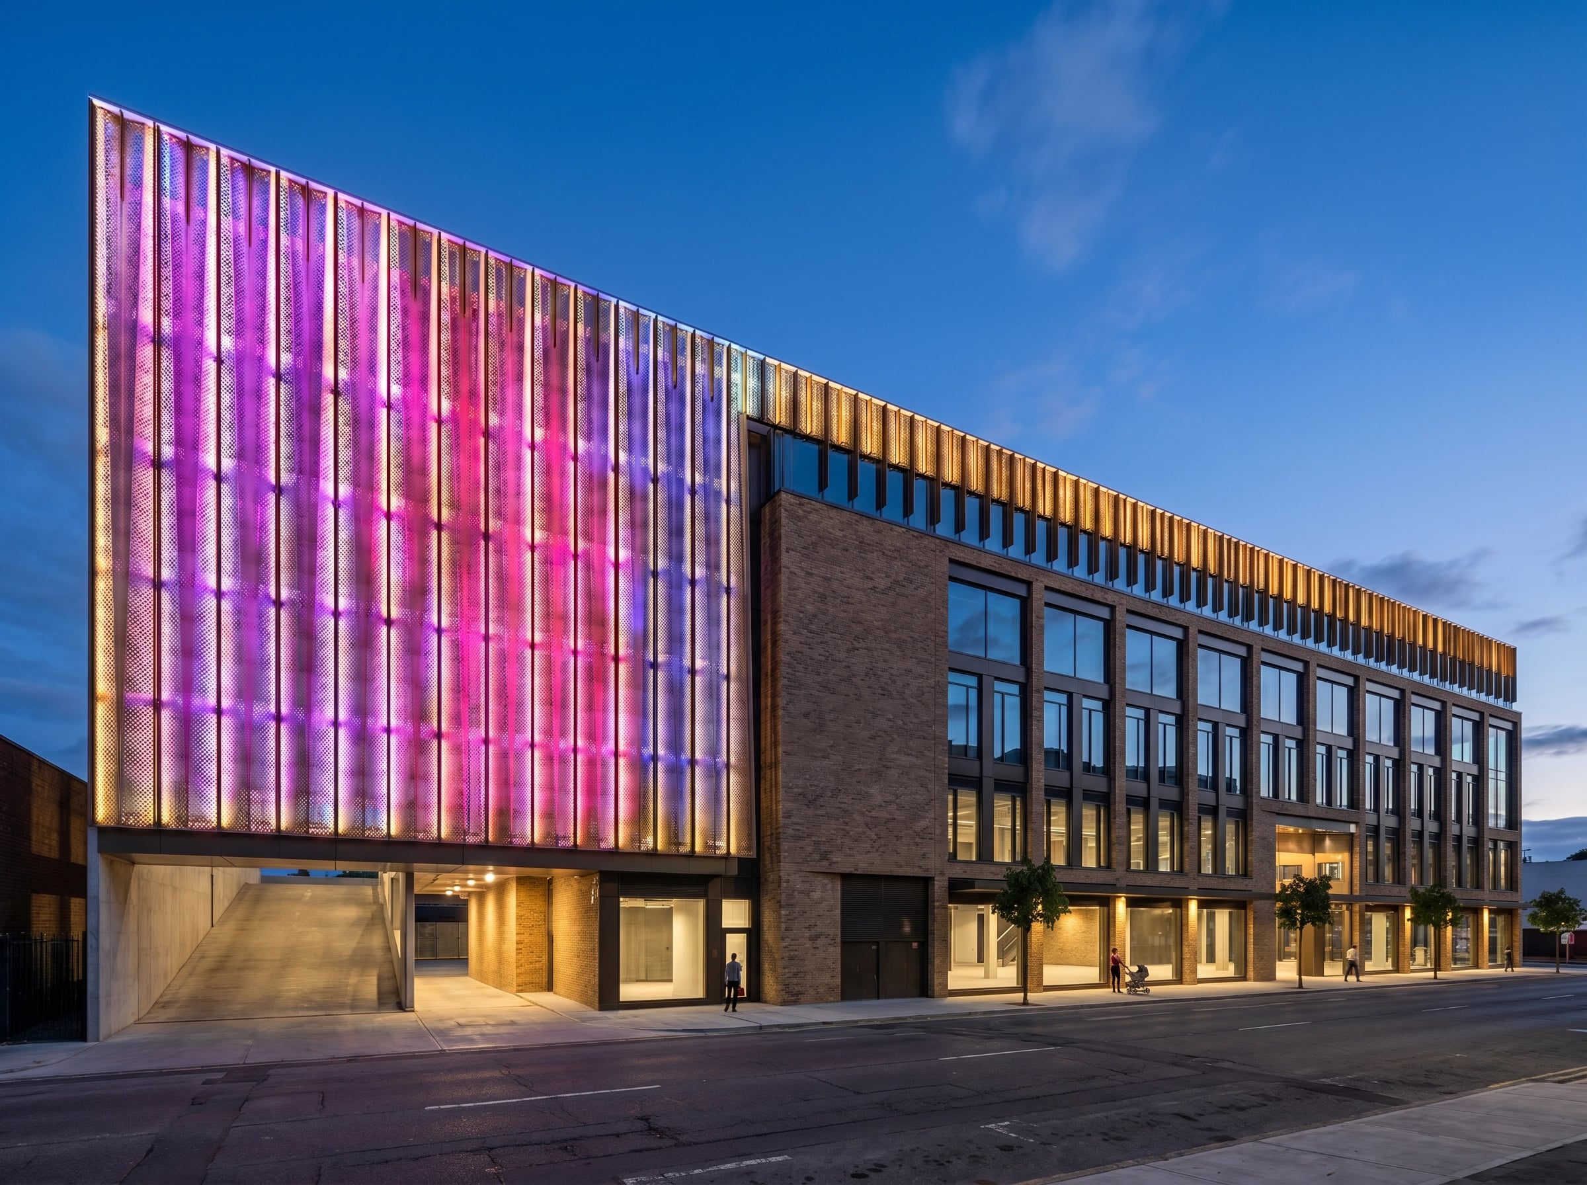
The proposal was built on value enhancement: the construction budget already allocated for a standard veil and standard fins redirected toward the artwork, with the art budget adding perforation design, lighting and programming, all documented inside the architect's own drawing package. It was not built.
What it taught. Almost everything the studio now does with integrated facades. Form finding by simulation, rationalised into a handful of panel types a fabricator can price. Perforation as a tonal instrument. Lighting as a second register. And the value adding arrangement, where the art budget pays for the difference between an ordinary building element and an extraordinary one, which has since delivered Queenslea, Waterford, Windswept and the rest. The Veil was the rehearsal.
On losing well
A competition concept is developed at speed, for a fee that rarely covers it, with a one in four chance at best. The temptation is to hold back. The studio's experience is the opposite: the unbuilt concepts were where the riskiest ideas got tested, and the built work that followed borrowed from them shamelessly. The dance became a way of working. The bridge became a wind sensor. The curtain became a method.
So the concepts stay on the site, clearly marked as unbuilt, because they are part of the record. Panels reading an EOI are welcome to look at them. They show how the studio thinks when it is not yet sure it will be paid.
See the unbuilt concepts alongside the built work in the work index, or get in touch about a competition worth entering.