Brick is the most ordinary material on a building site. It arrives on a pallet, gets laid by the thousand and disappears into the background of every suburb in Perth. Over eight years and six projects the studio has made it do something else, and the methods have stayed simple enough to describe in one post: change the shape, turn the brick, stain one face, and let the sun and the walker do the rest.
Change the shape
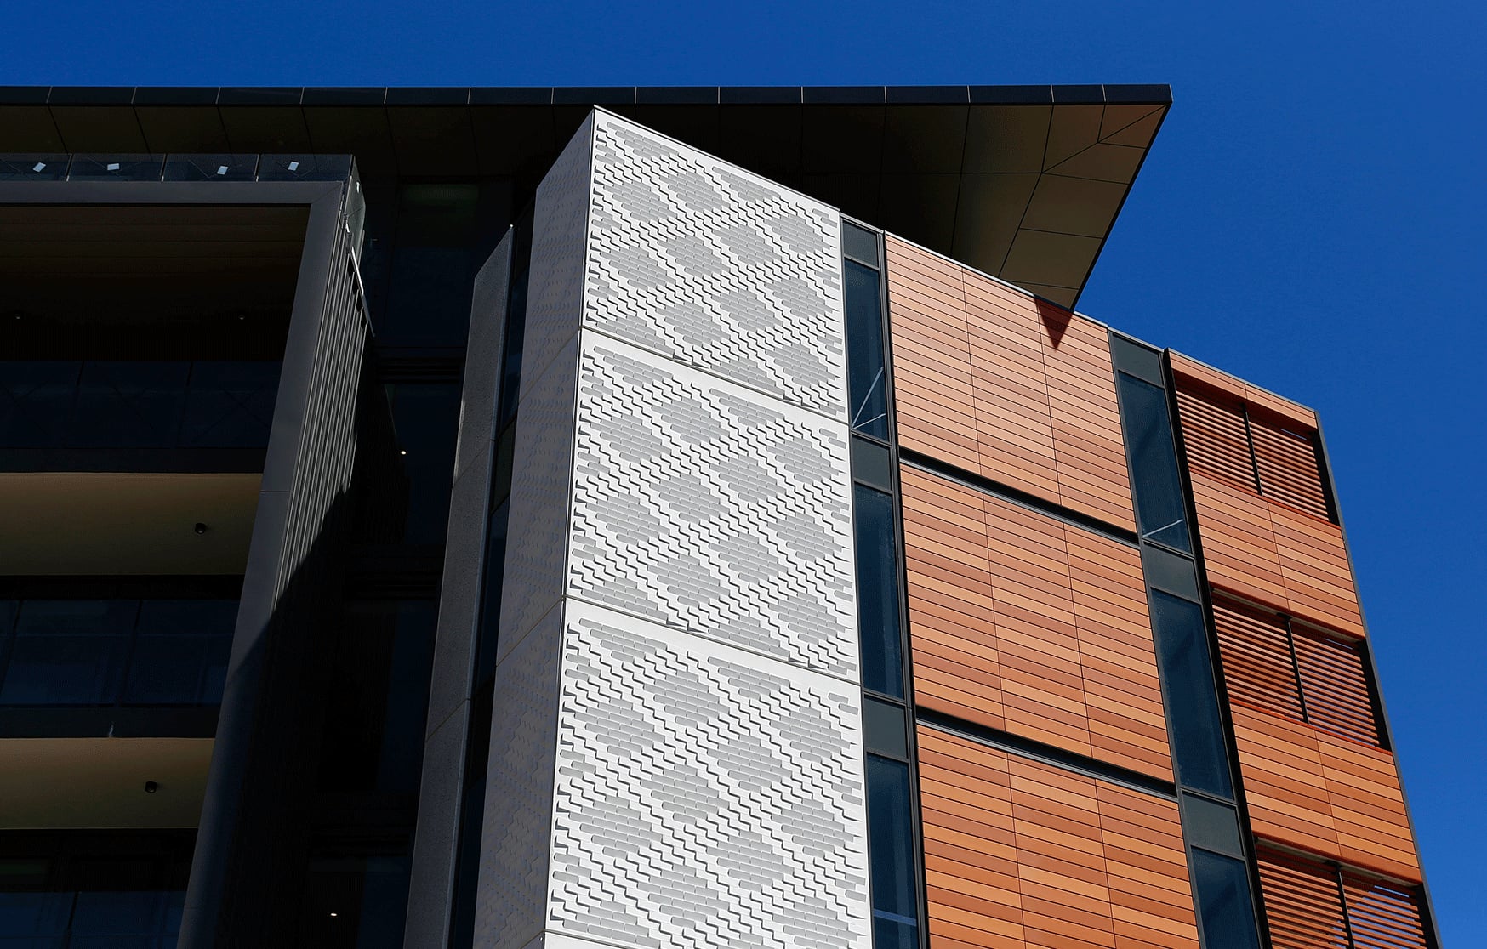
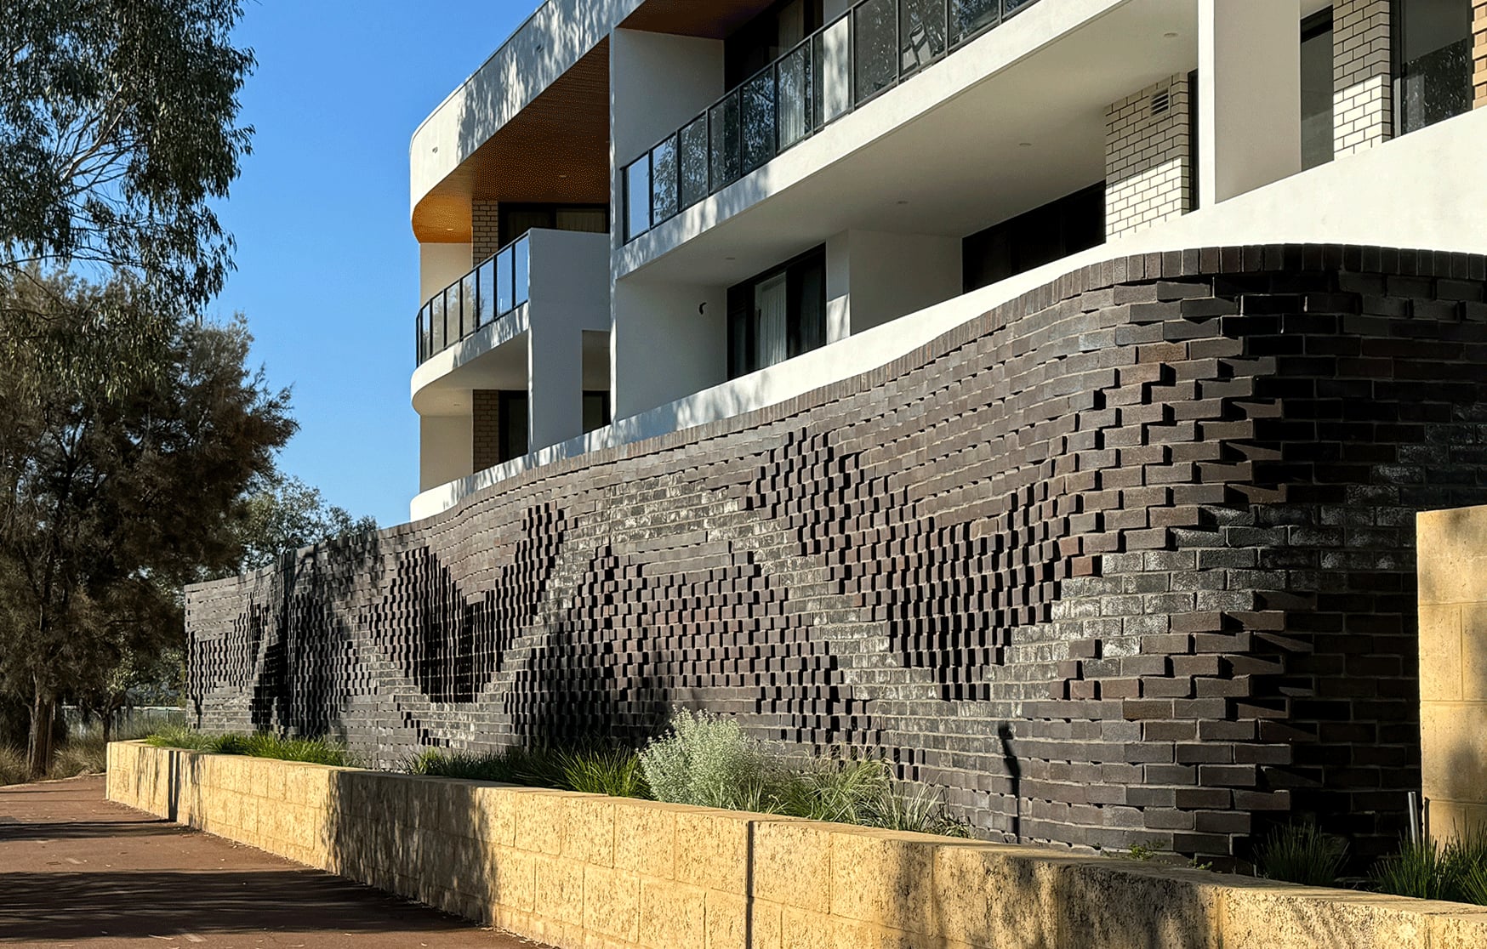
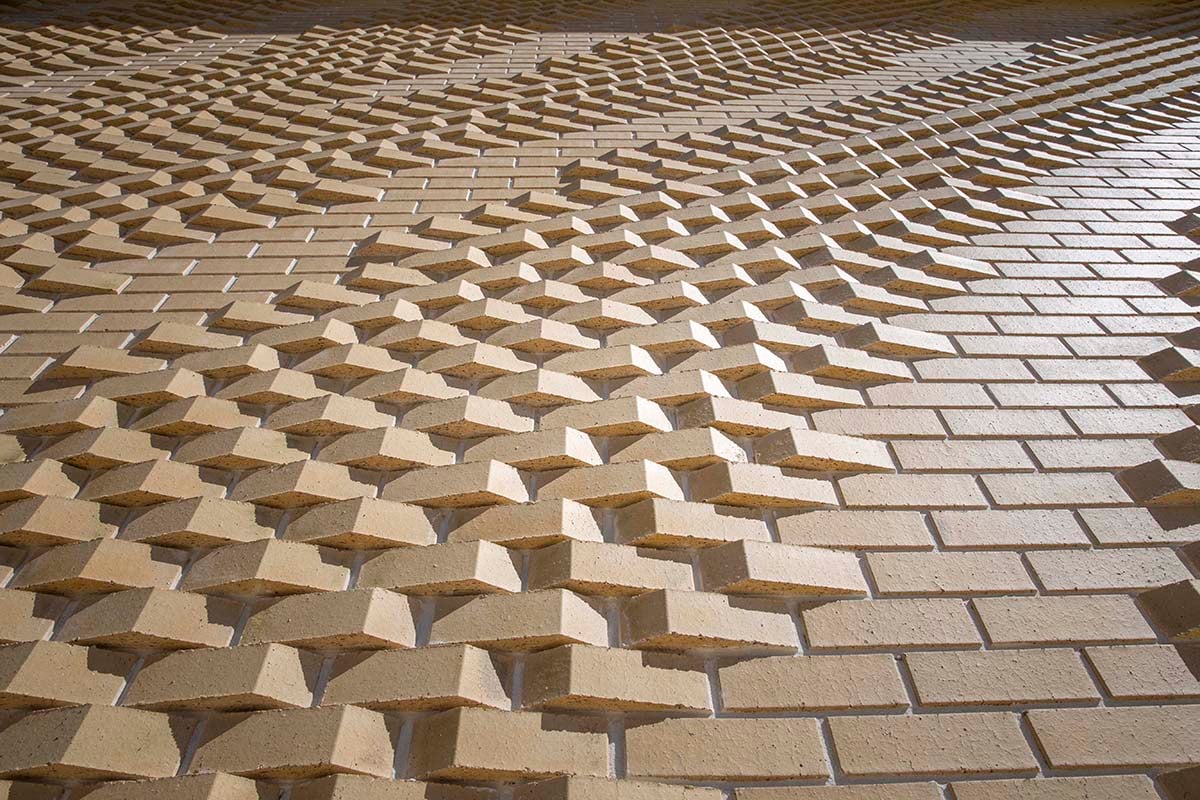
The first move, at Yanchep Secondary College in 2018, was to change the brick itself. Working with a WA brickmaker, a family of custom profiles was developed for the project, each one needing its own extrusion die. Laid across eighty courses, with each shape stepping forward or back according to a wave image sampled by an algorithm, the two feature walls read like wind writing on sand. Because the pattern lives in relief rather than colour, it redraws itself in shadow every hour the sun moves.
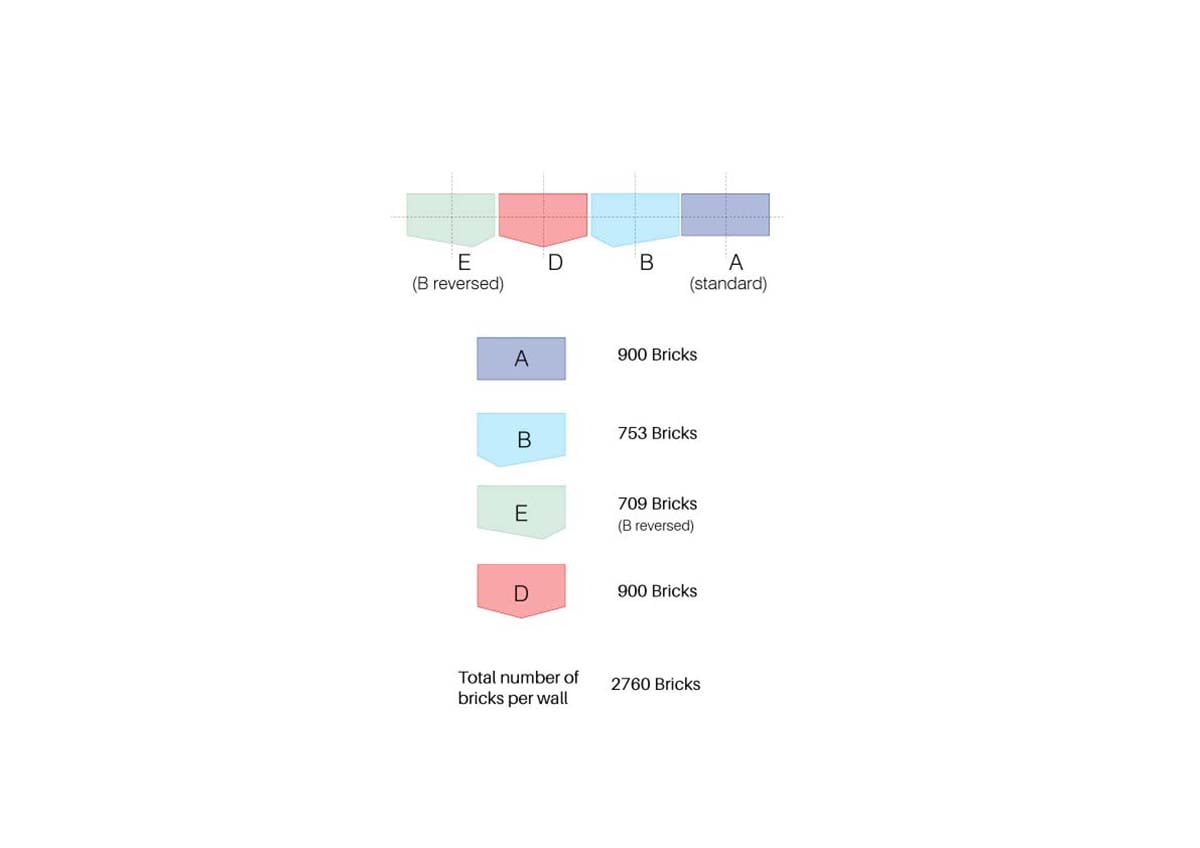
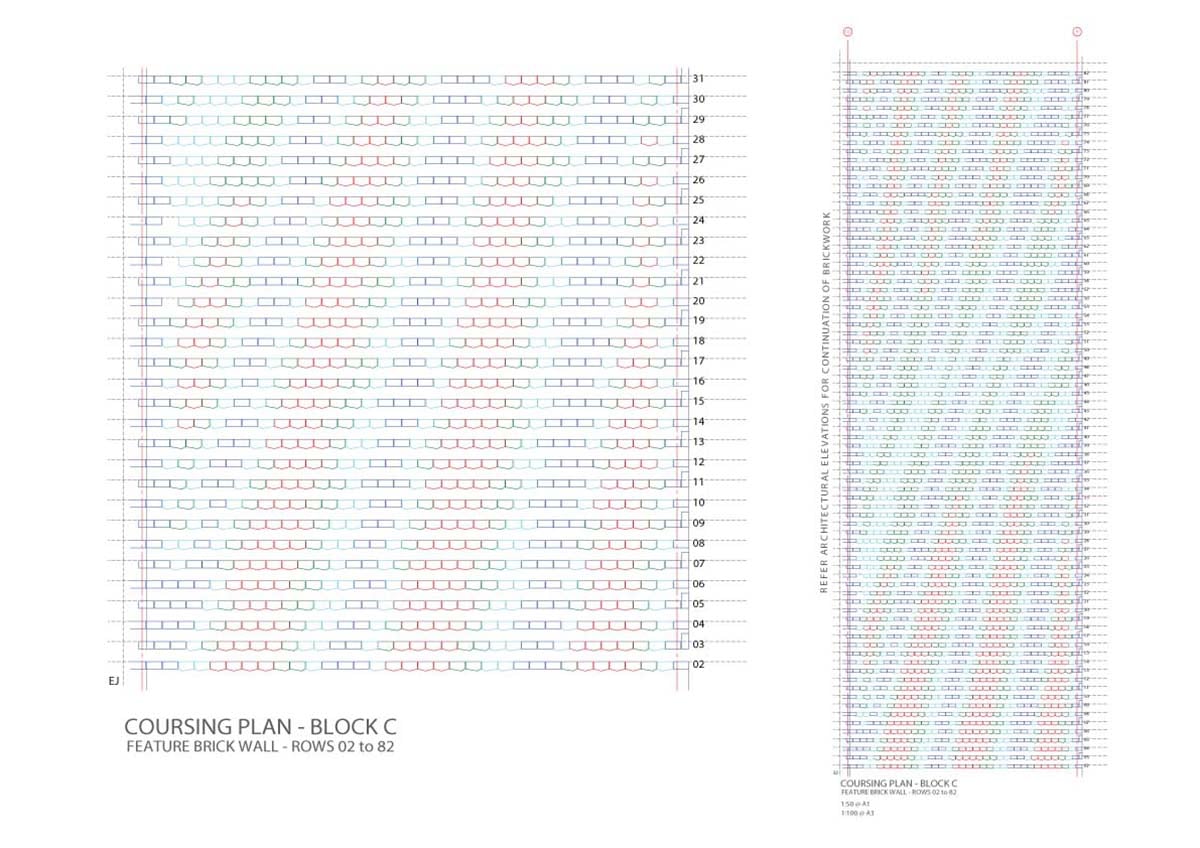
The die is the only unusual cost. Once it exists, every brick is an ordinary brick to make and an ordinary brick to lay. The bricklayer follows a coursing plan instead of a bond pattern, and the wall goes up at the speed of any other.
Turn the brick
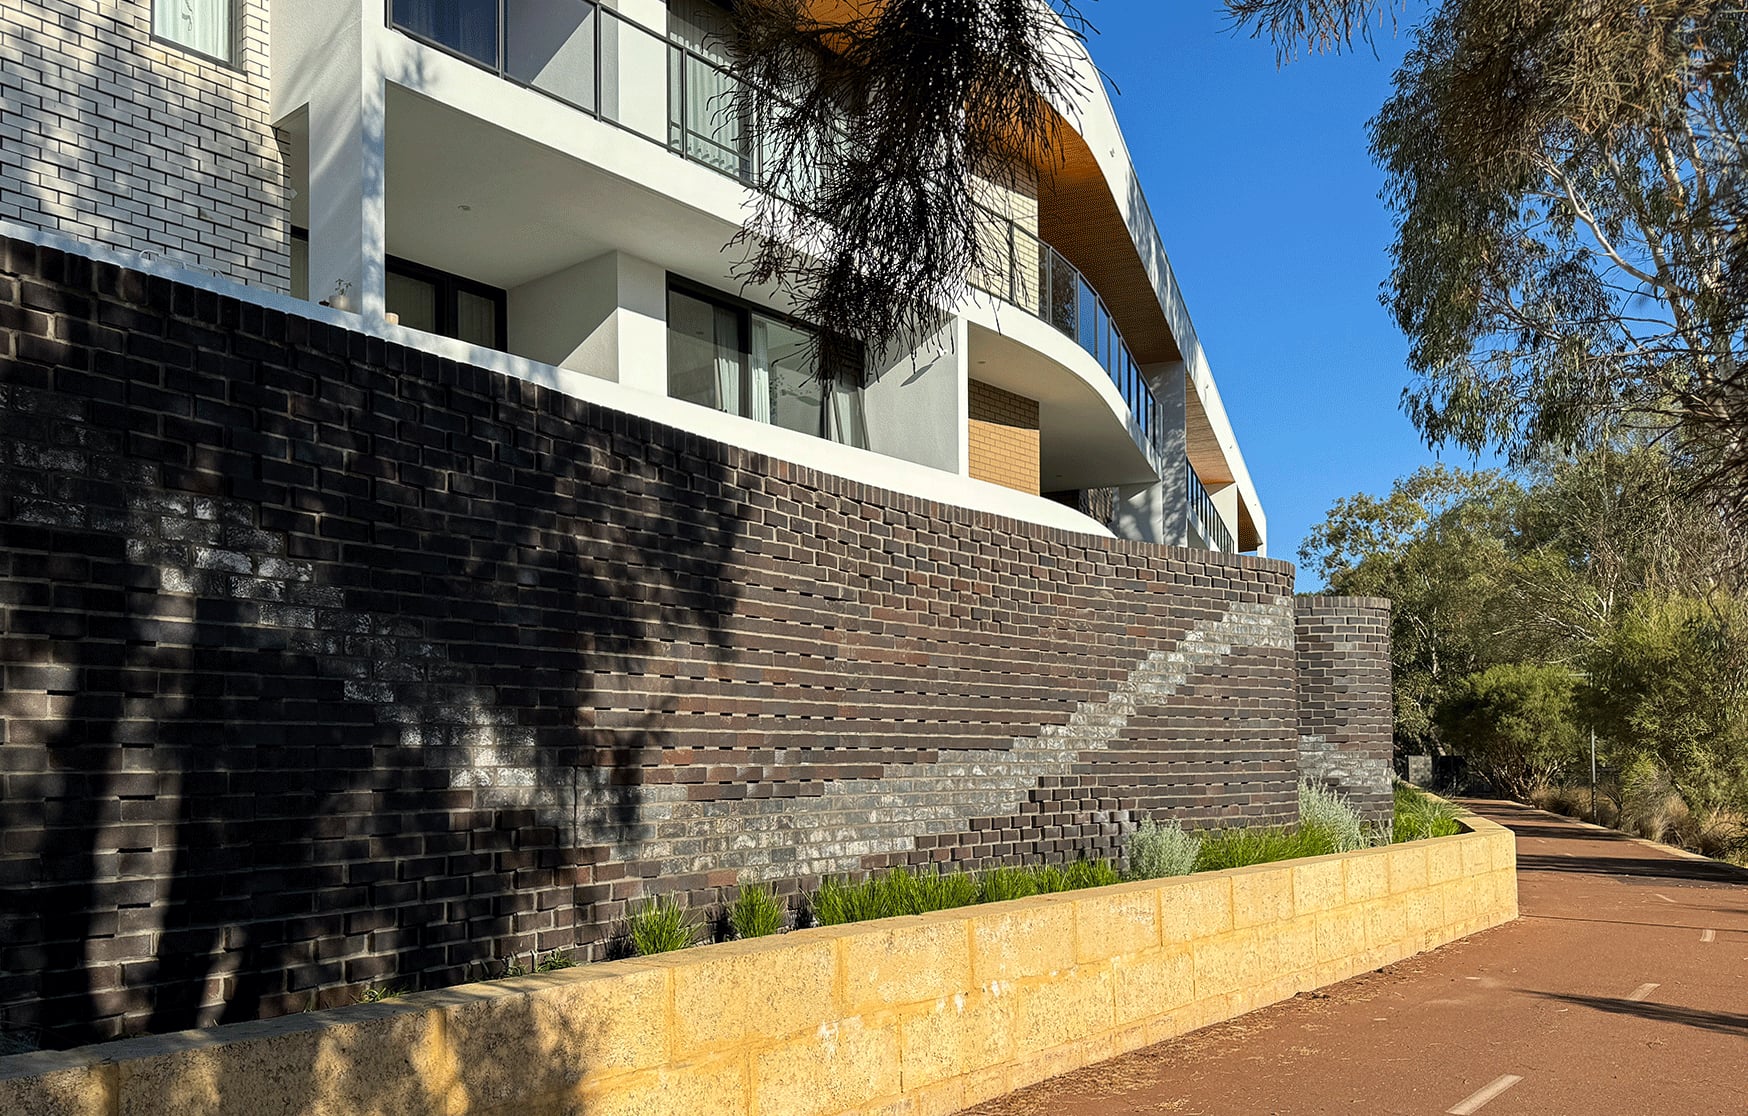
The second move keeps the standard brick and rotates it. At Waterford, on the Canning River, 6,500 bricks in two tones run 130 square metres along a parkland path, their faces rotated out of the wall plane to different degrees so that the whole surface undulates like water. The rotations chart the rise and fall of the wetland beside it, the wingbeats of black swans and the wakes of rowing crews, gathered into a single notation written in brick.
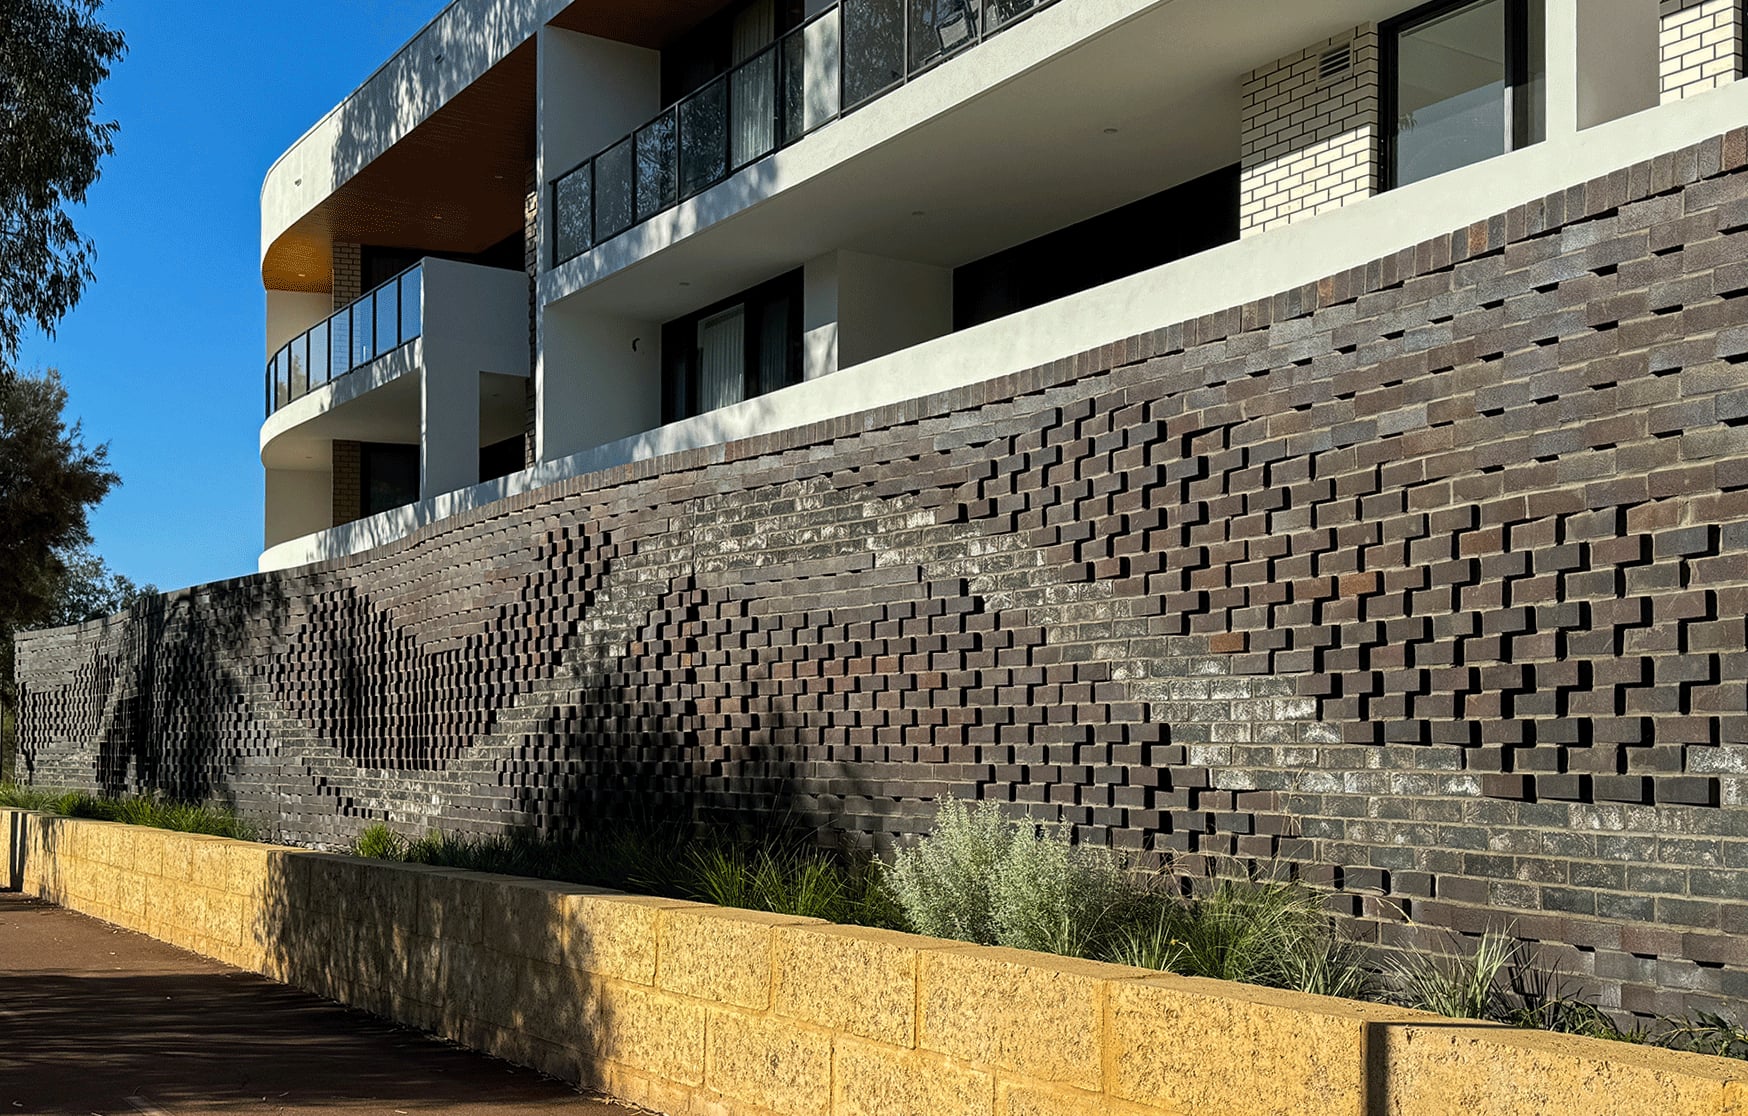
The rotation is graded with quiet practicality. Where the design wants emphasis, bricks turn out to catch depth and shadow; where it wants silence, they lie flat in standard bond. At the base the turning flattens so the wall offers no footholds, and at the top it blends back into ordinary brickwork so the artwork has no hard edge. The parametric model, first developed at Yanchep, translates a source image into the turning of each individual brick, then resolves it into coursing plans a bricklayer can read.
Stain one face
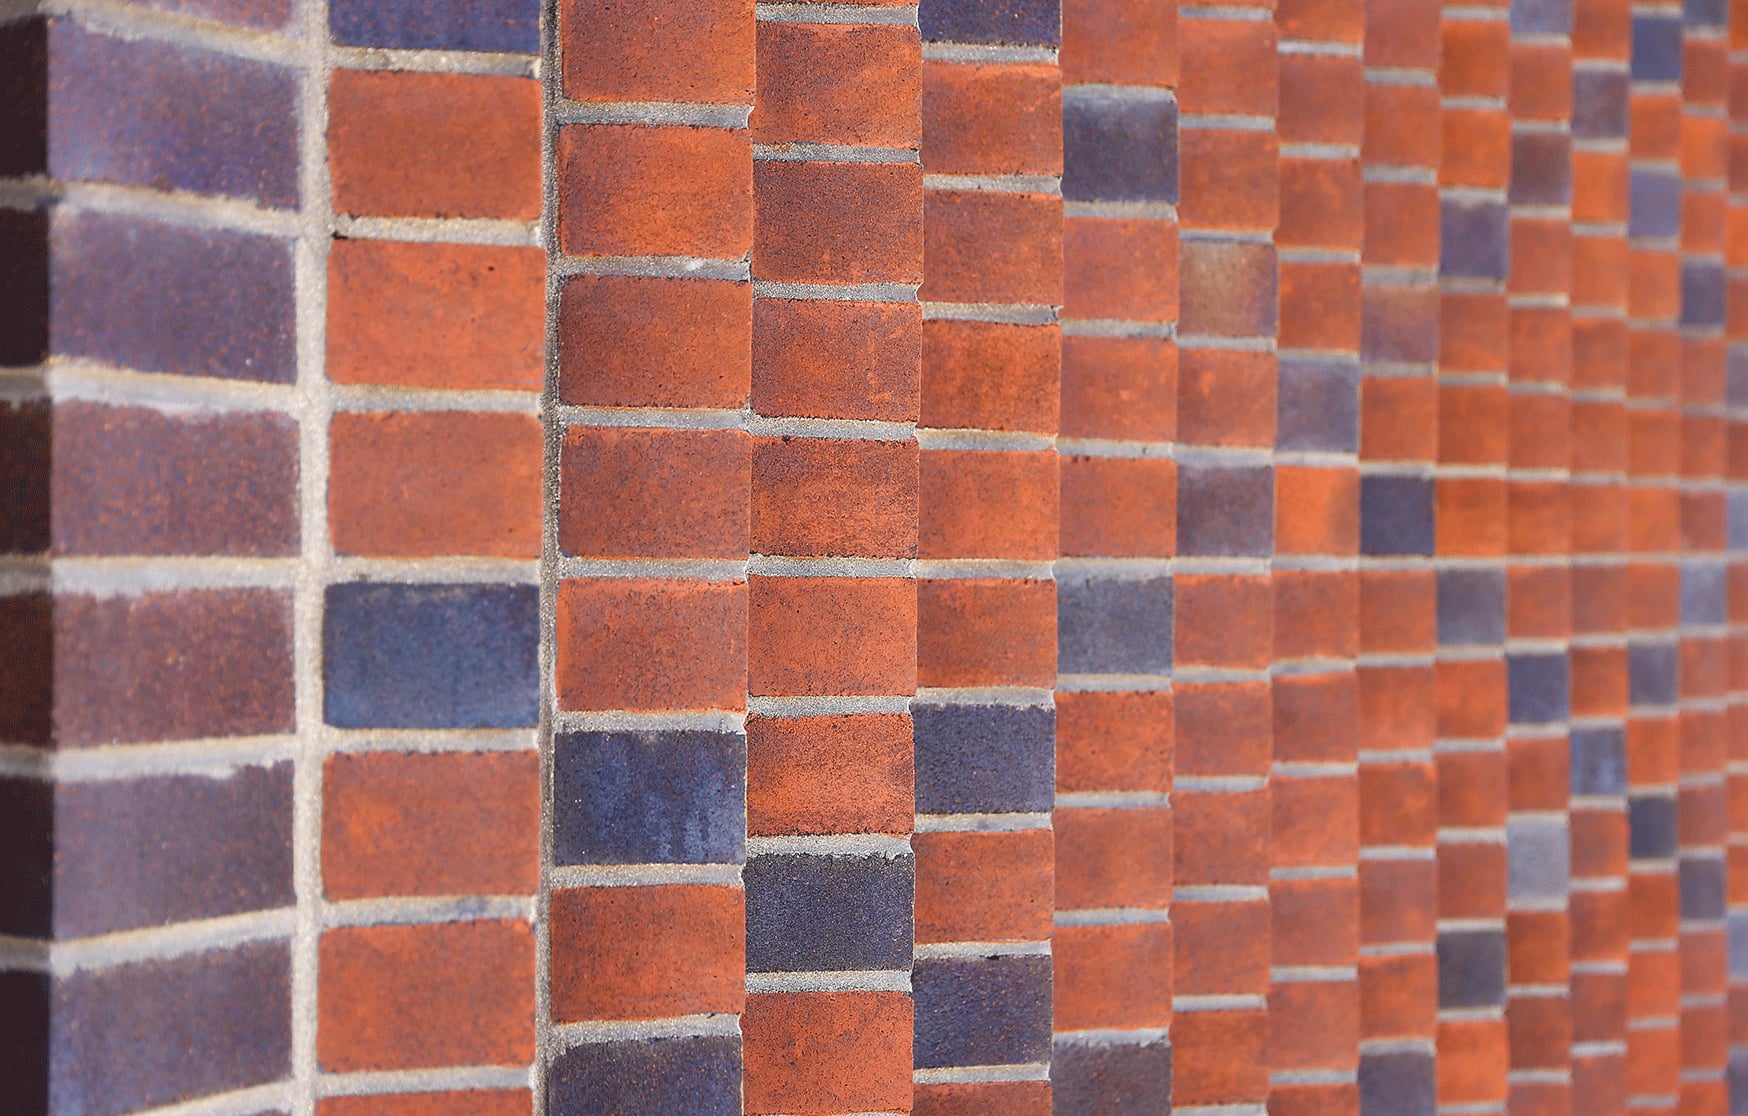
The third move adds colour where the eye cannot see it straight on. At Queenslea in Claremont the lower brick walls are laid with each brick angled in a V pattern, and a penetrating stain is applied directionally across the folded surface, so it sits on one face of each brick and not the other. The result is lenticular: approached from one direction the wall holds one tone and pattern, from the other direction another, and the two readings slide into each other as you walk past. Nothing moves, yet the wall is never still.
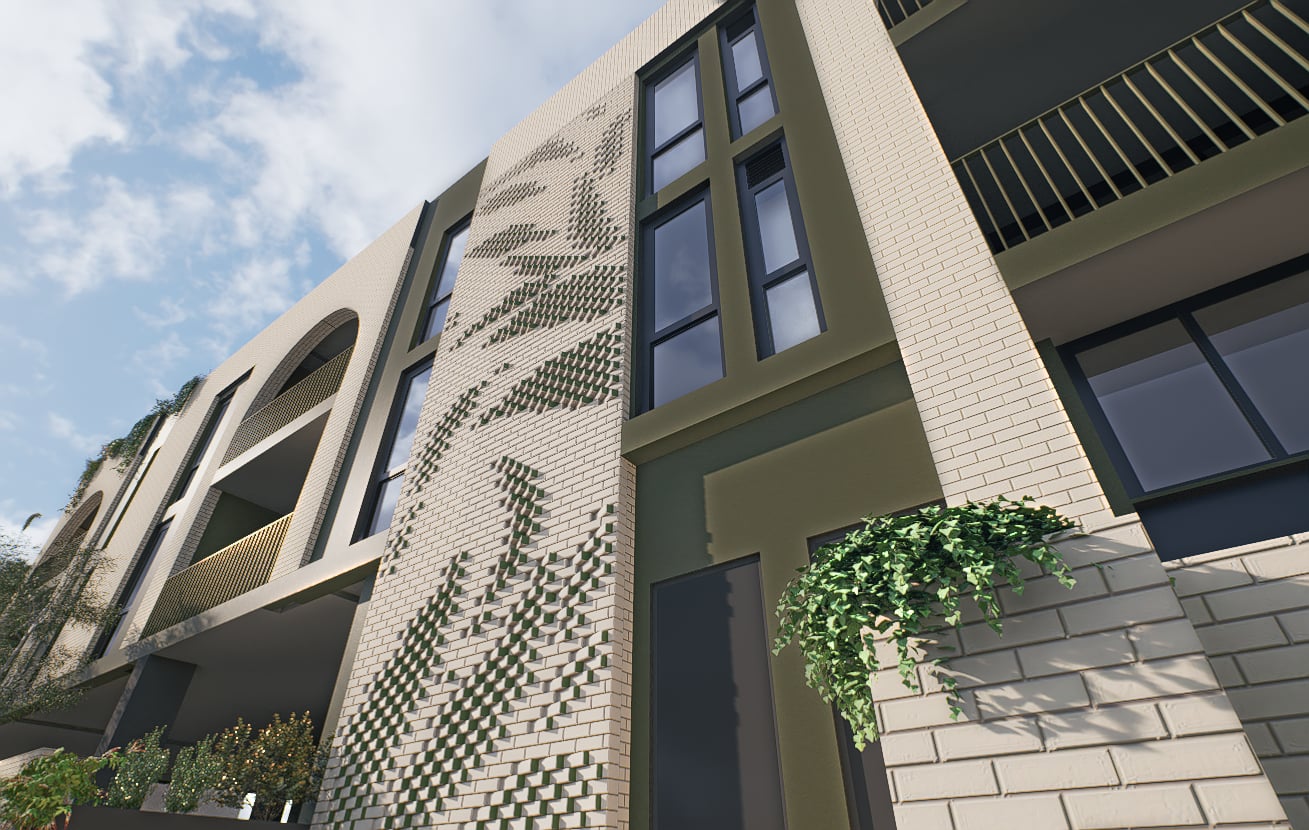
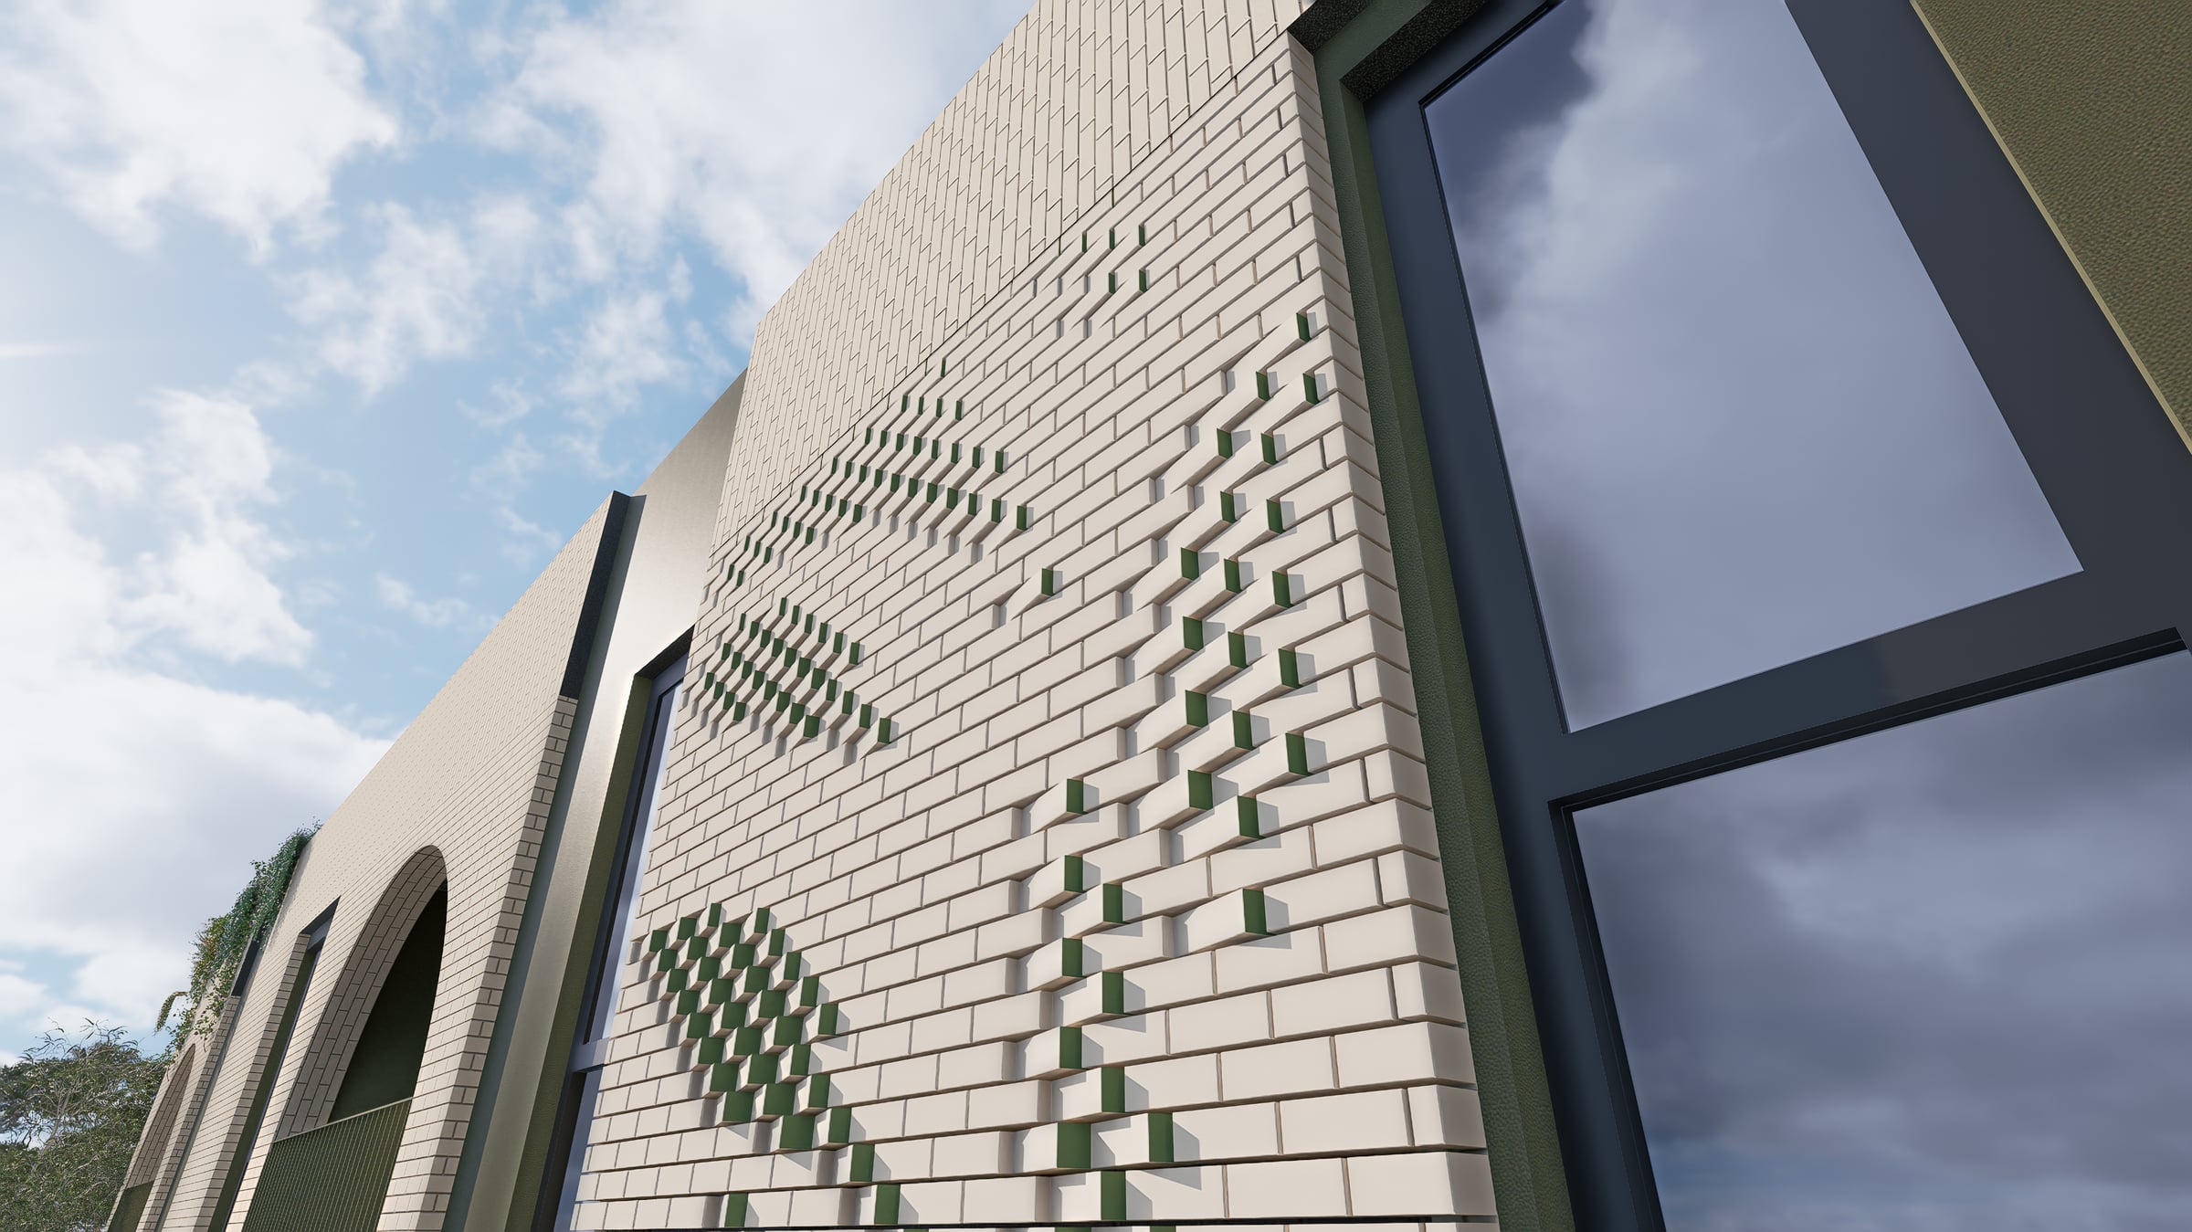
Homecoming in Leederville combines the second and third moves into an image. An olive branch, sketched from cuttings, drives the rotation of every brick in a ten metre pier through five rotation types, and the ends of the rotated bricks are finished in a sage green stain matched to olive leaves. From one direction the wall reads as plain, honest brickwork. From the other, the green branch assembles itself across the facade as you pass. Not a single element was added to the architecture: the same wall, the same courses, turned a few degrees toward meaning.
Draw a map in it
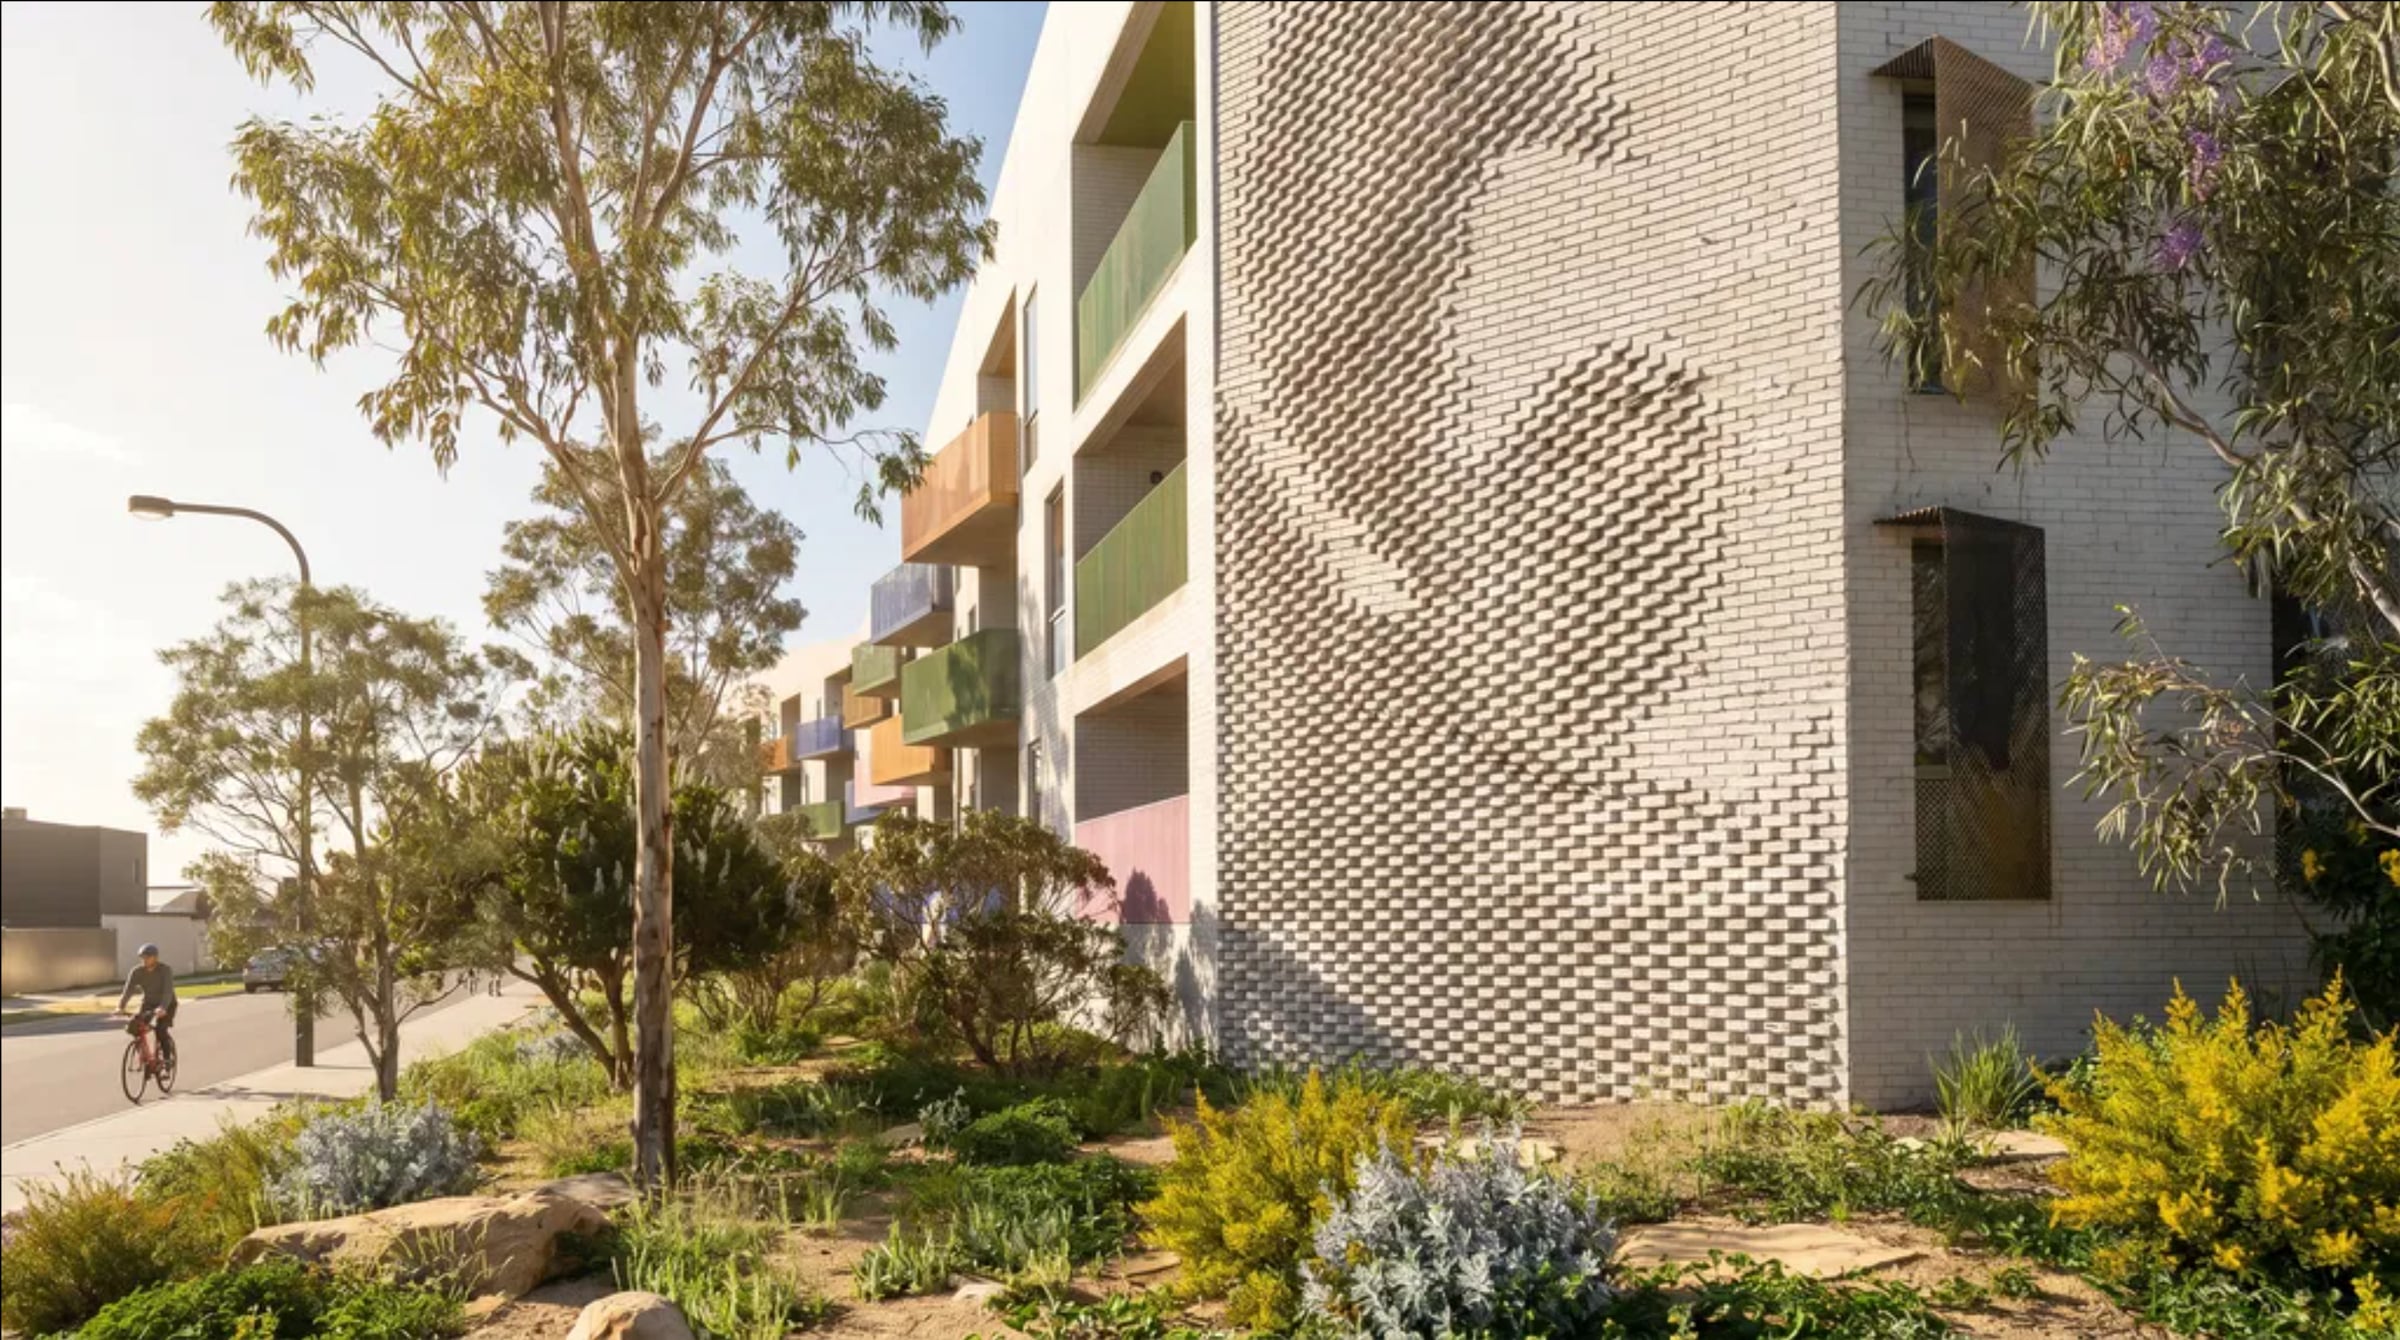
The newest work takes the method to its most disciplined. Parallel Shores, for a social housing development where Canning Highway meets East Street in Fremantle, is two brick walls thirteen metres high on opposite corners of the same building. Both are ordinary stretcher bond, and the artwork adds nothing but rotation. One wall maps the Fremantle coastline before colonisation, drawn from historical maps in the State Library; the other maps it after the harbour was cut. Drive into Fremantle and you pass the engineered shore. Drive out and you pass the shore that simply was.
Why brick
Because it is already there. Every one of these works was built by the project's own bricklayers as part of the building's own walls, which is why a wall of 6,500 custom laid bricks can cost what a modest freestanding sculpture costs. The earlier post on integrated art sets out the arithmetic.
Because it lasts. Fired clay is one of the oldest building materials there is, and a rotated brick weathers exactly like the bricks around it. There is nothing to repaint, no coating to fail, no moving part. A stained face fades at the pace of any masonry stain, and the relief beneath it does not fade at all.
Because it is fair to the trade. None of these walls asks a bricklayer to do anything a bricklayer cannot do. The skill is in the drawing, in resolving an image into courses and rotations a person with a trowel can follow, and in the prototype wall laid on a pallet before the real one starts.
And because brick begins as clay, a sediment laid down by water. At Waterford it was fired and stacked to record the water that made it. That is the kind of rightness the material offers when it is turned, rather than covered, toward meaning.
See the brick works in the work index, or get in touch about a wall that could say something.