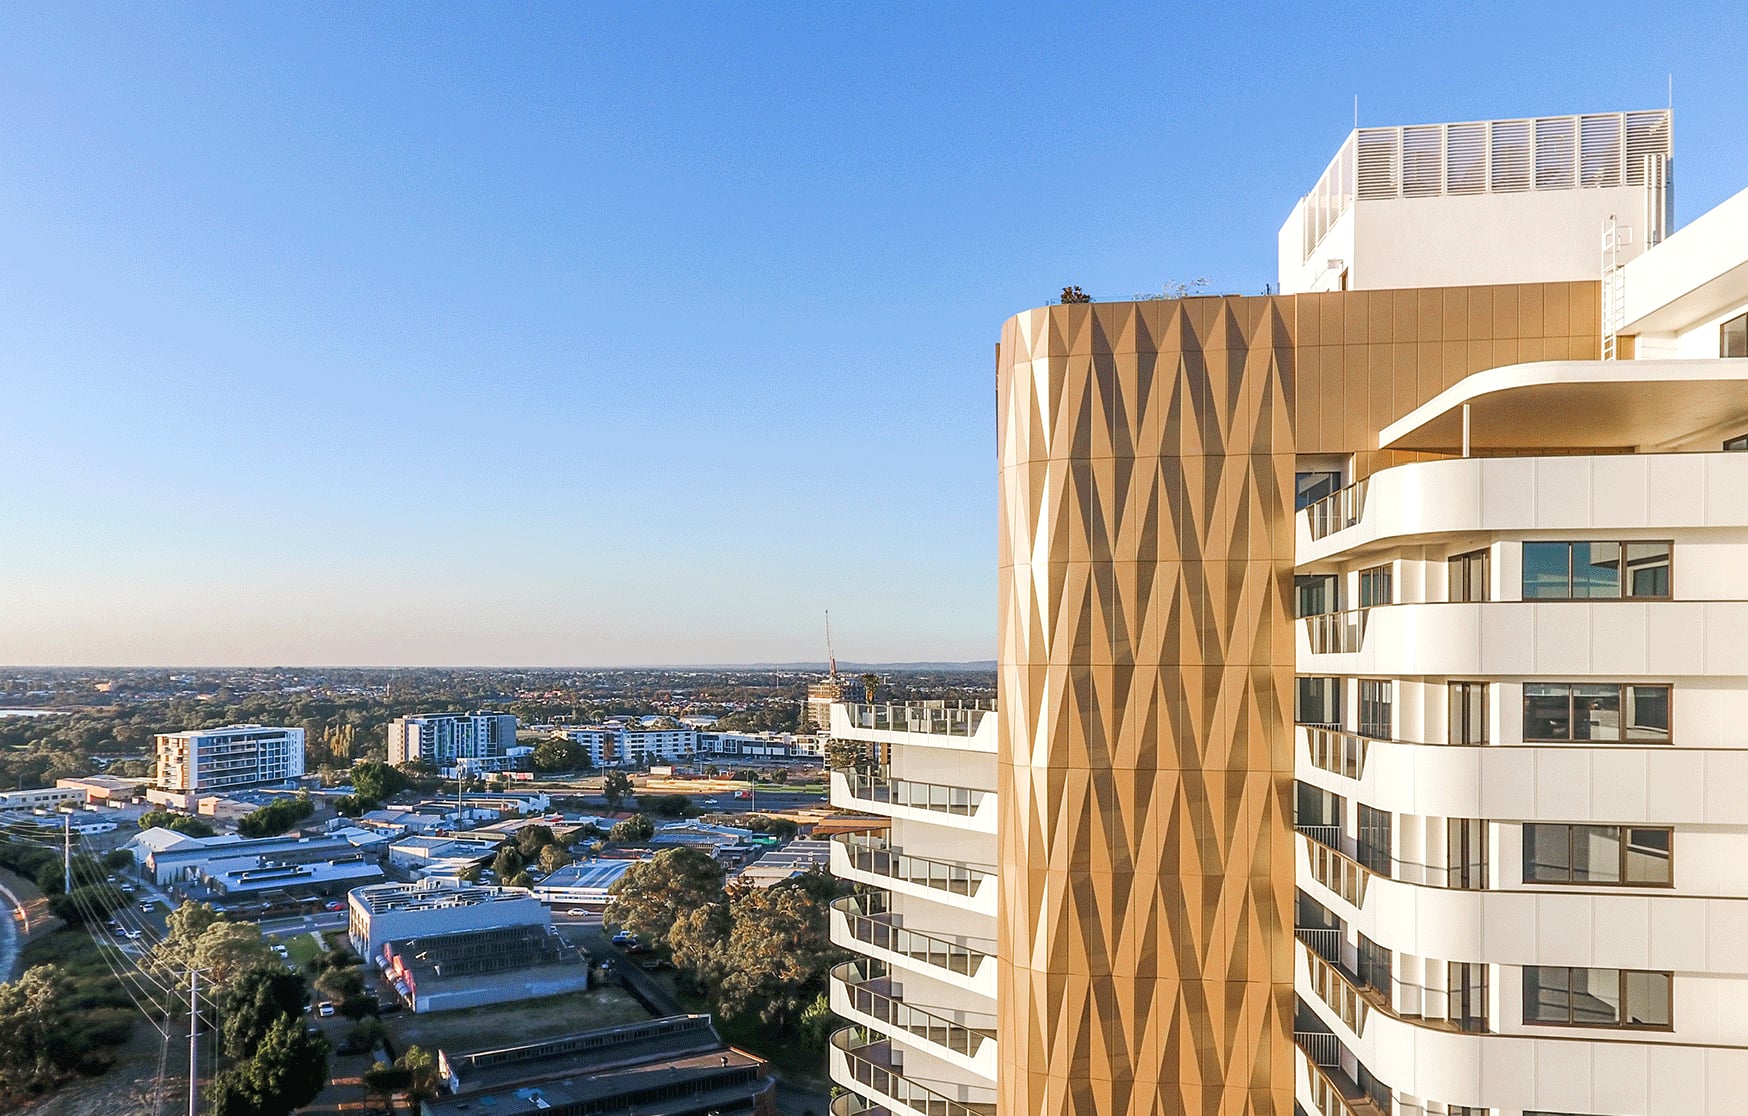
"Integrated artwork" appears in almost every public art brief, and it is often used loosely to mean an artwork that matches the building's colours. It means something more specific, and the difference changes how a project should budget, program and procure. This post sets out what the term means in practice, the degrees it comes in, what it has bought on real projects, and what it asks of the people commissioning it.
The definition that matters
An integrated artwork is part of the building's fabric. It is not placed near the architecture; it is the architecture, or a layer of it. Remove the artwork and you have removed part of the building.
Three tests separate the real thing from the loose usage:
- It shares the building's structure. The artwork is carried by the slab, the frame or the wall it belongs to, not by footings of its own.
- It shares the building's trades and program. Bricklayers, precasters, facade contractors or joiners build it, in sequence with everything around it.
- It shares the building's life. It weathers, gets cleaned and gets maintained as part of the building, on the same schedule and by the same people.
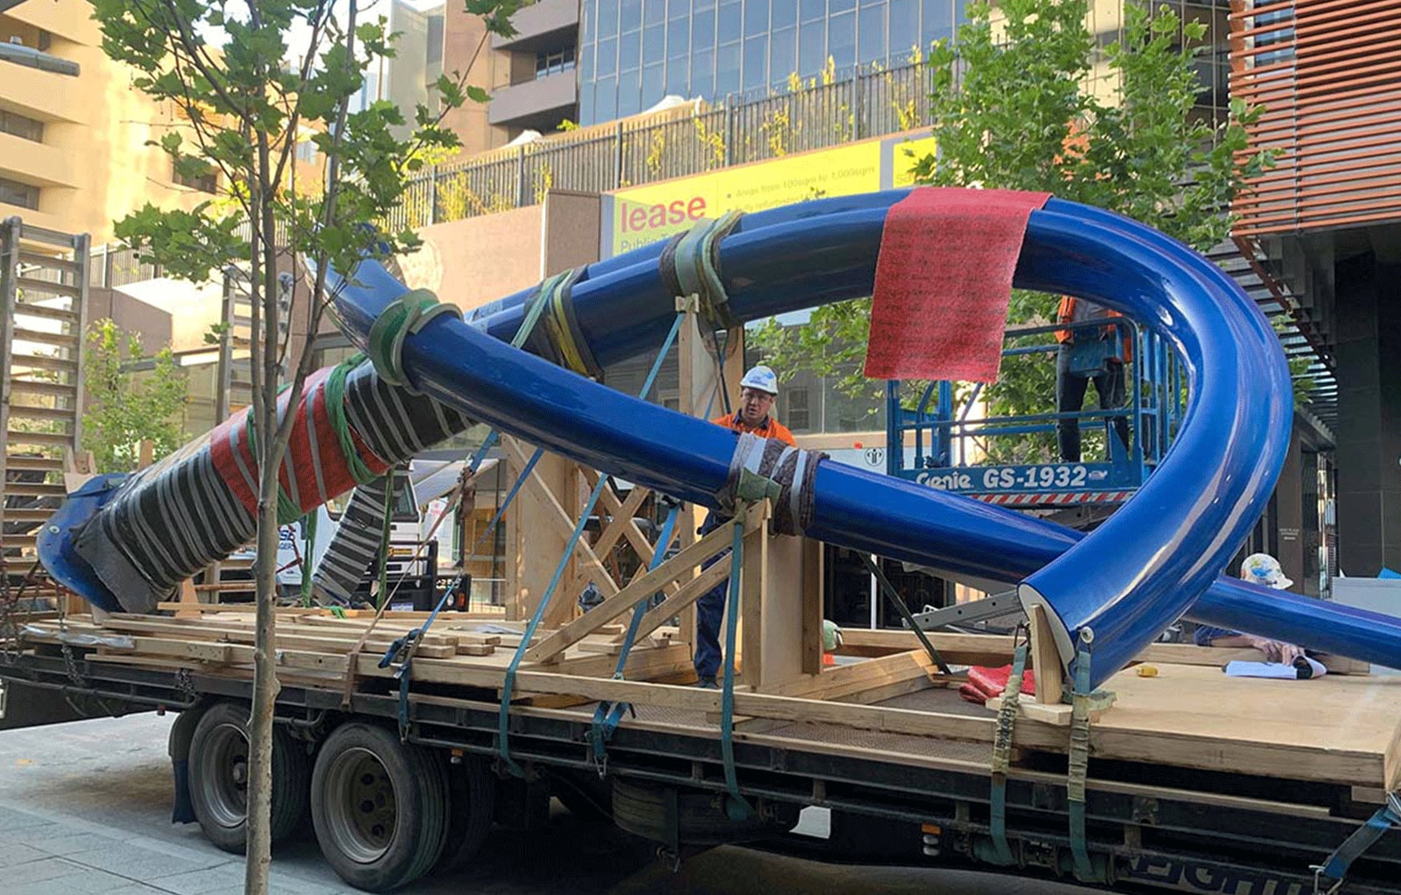
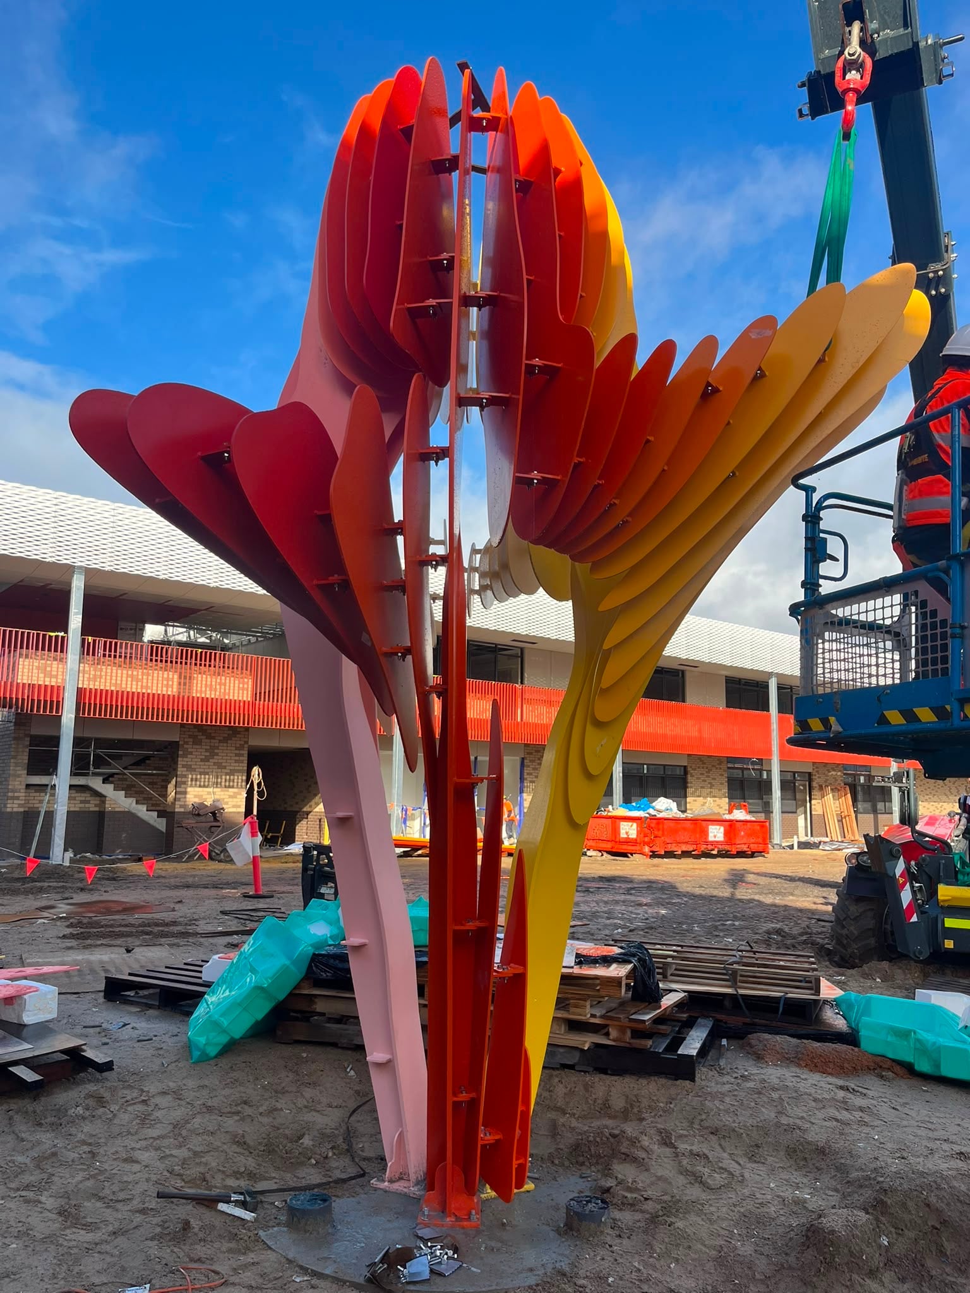
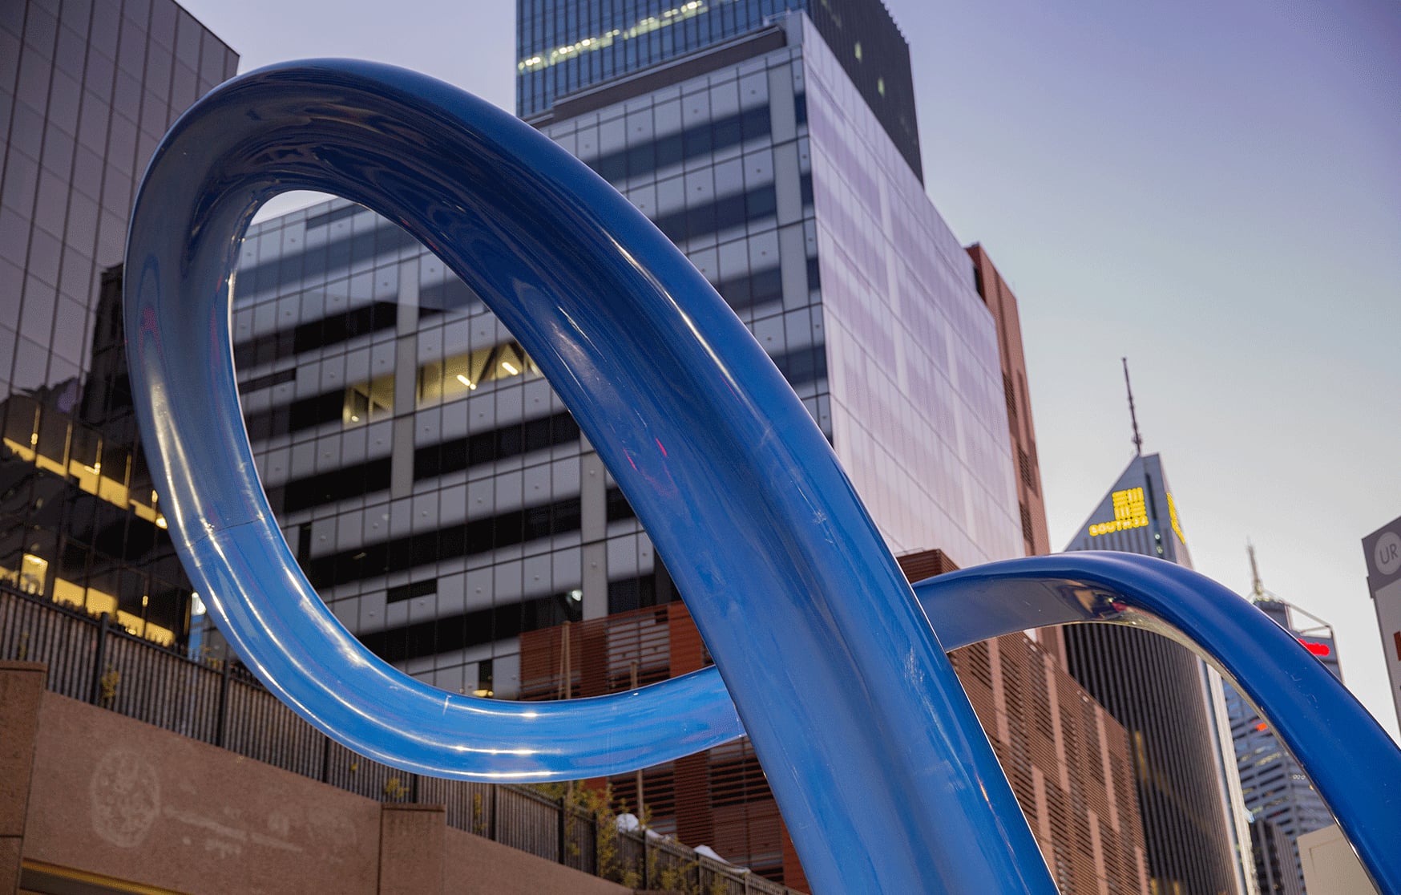
The alternative is the freestanding work: a sculpture with its own footings and its own site. Freestanding works are sometimes exactly right. Cygna, on the corner of Hay and Pier Streets in Perth, needed to stand free because its job is to be a landmark, the Swan River's winding course lifted off the map and looped over the street corner. But for many developments, integration puts the art budget where people will actually meet it every day: on the skin of the building itself.
Integration comes in degrees
Integration is a spectrum rather than a switch, and it helps to know which point on it a project is aiming for. From lightest to deepest:
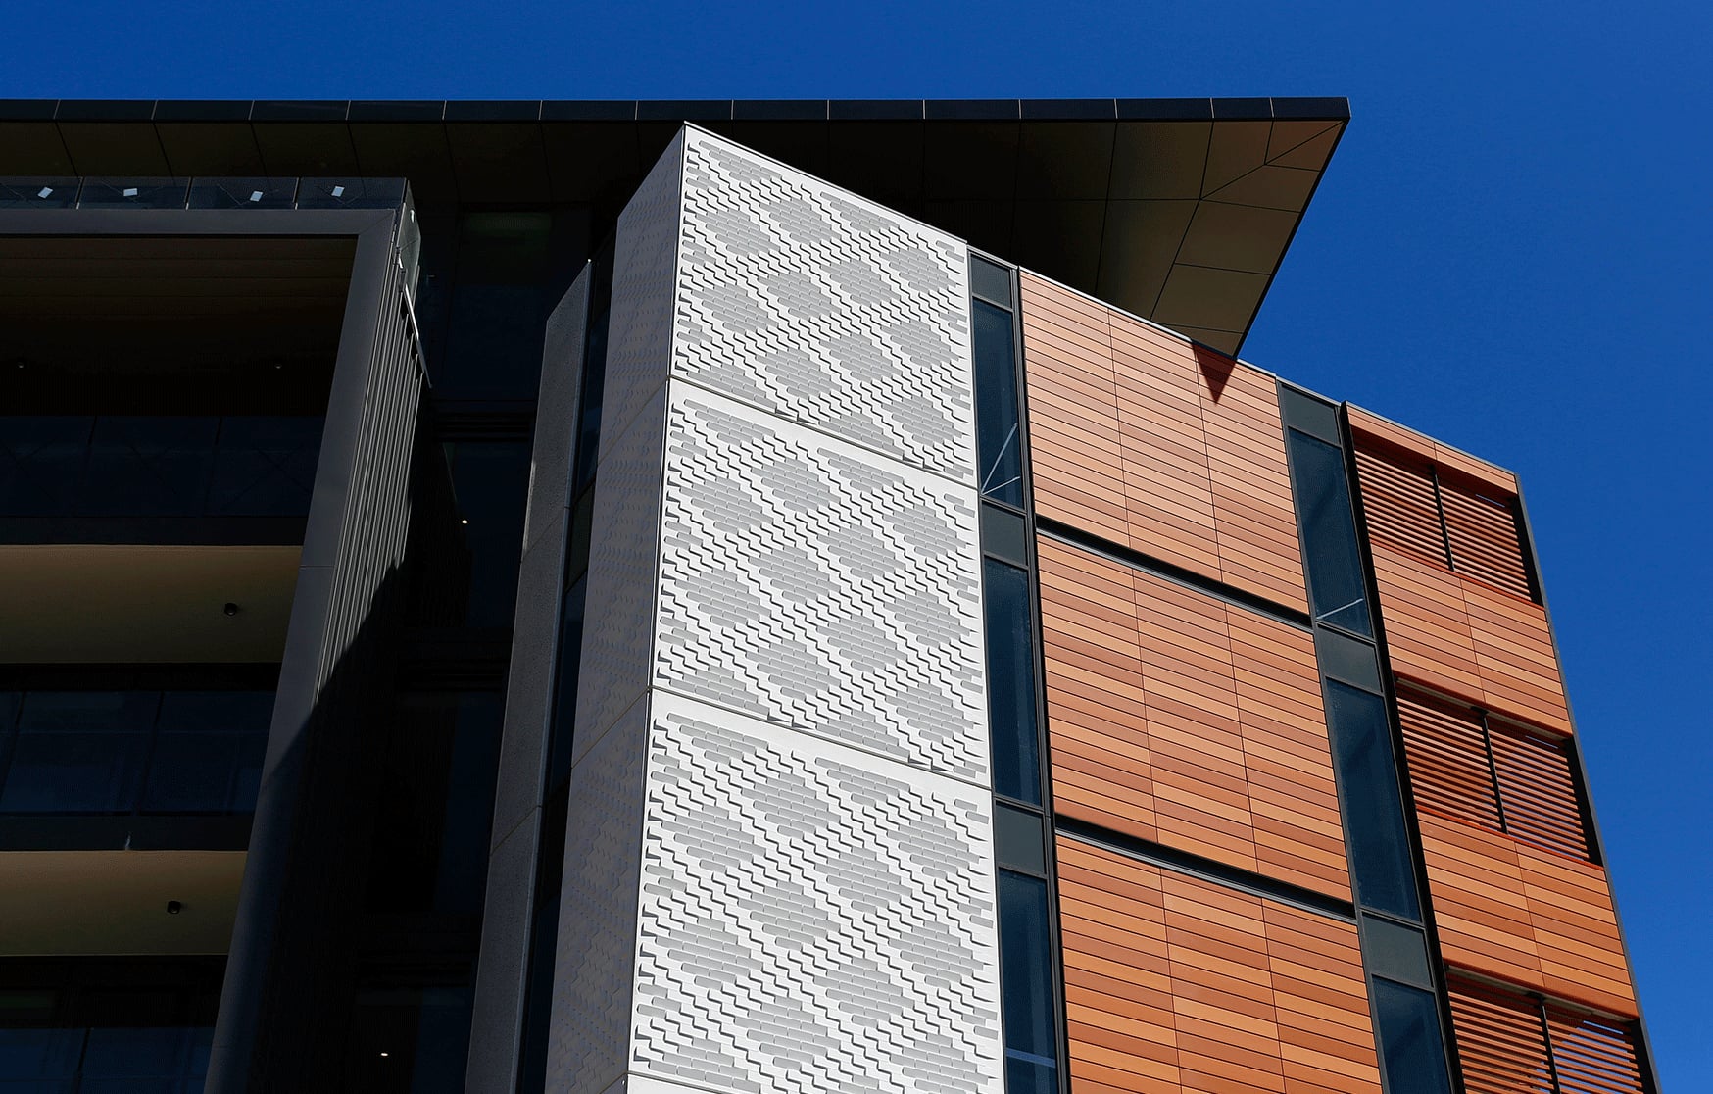
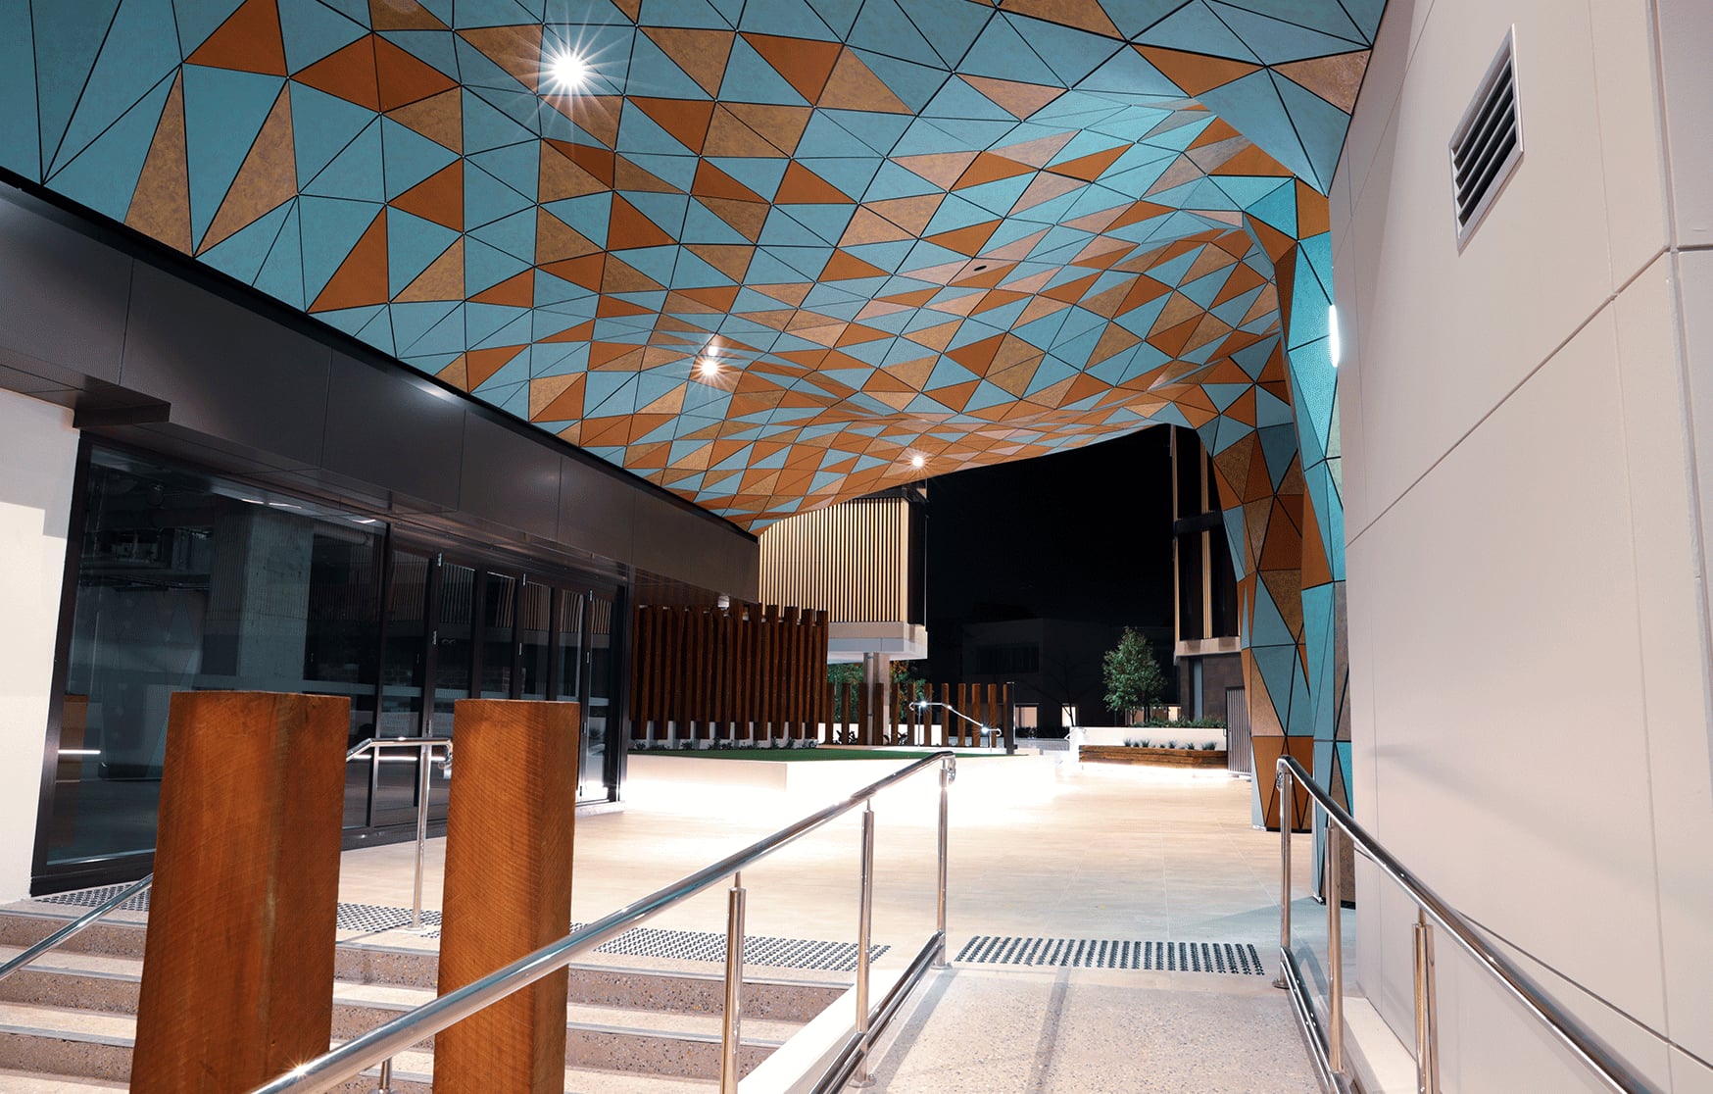
Attached. A screen, canopy or veil fixed to the building's structure. It has its own bracketry and its own package, but it borrows the building's frame and reads as its face. Windswept at Alkimos College and Anthesis at Piara Waters Secondary College both work this way: perforated or twisting aluminium fins on custom brackets, carried by the building, wrapping stair towers and a performing arts facade.
Substituted. The artwork replaces an element the building needed anyway. At Yanchep Secondary College, the shade louvres are the artwork: custom profiled aluminium blades whose depths vary blade by blade, so a functional sunscreen swells into an ocean wave. The feature walls are the artwork too, built from a family of five custom brick shapes. Nothing was added to the school that the school did not already require. The artwork budget bought a better version of it.
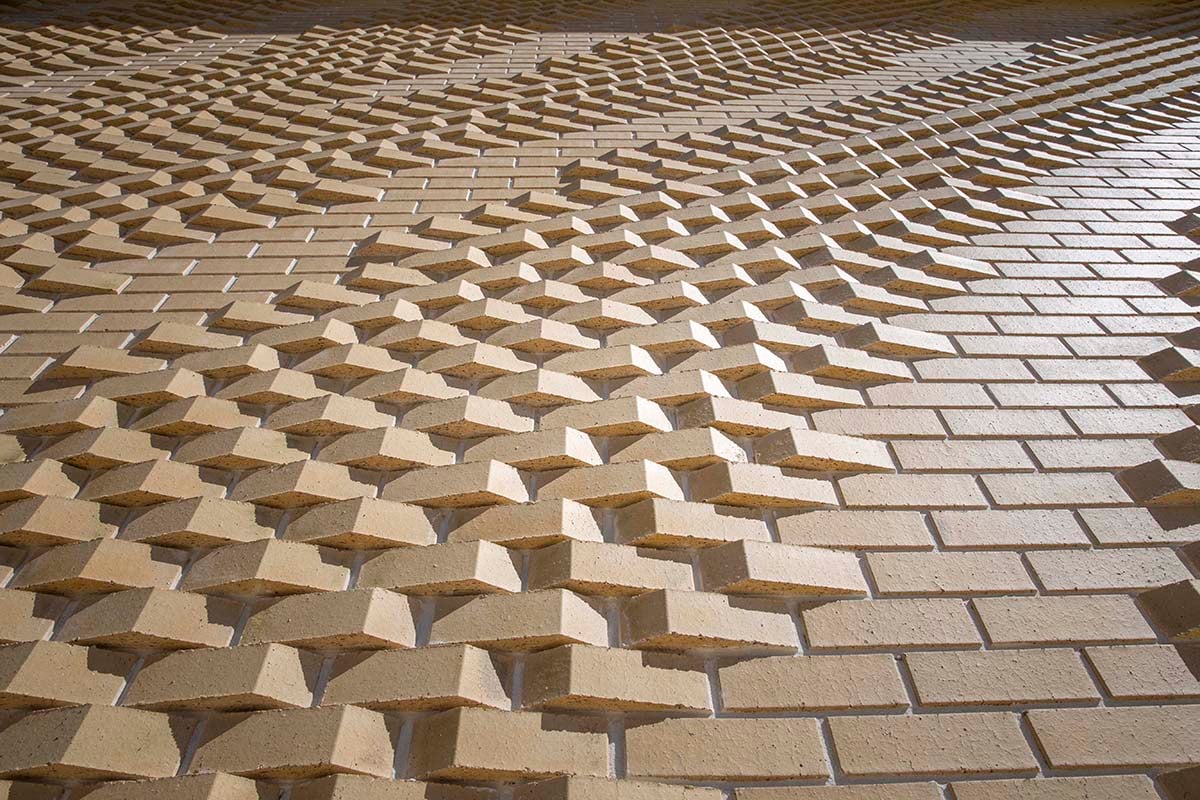
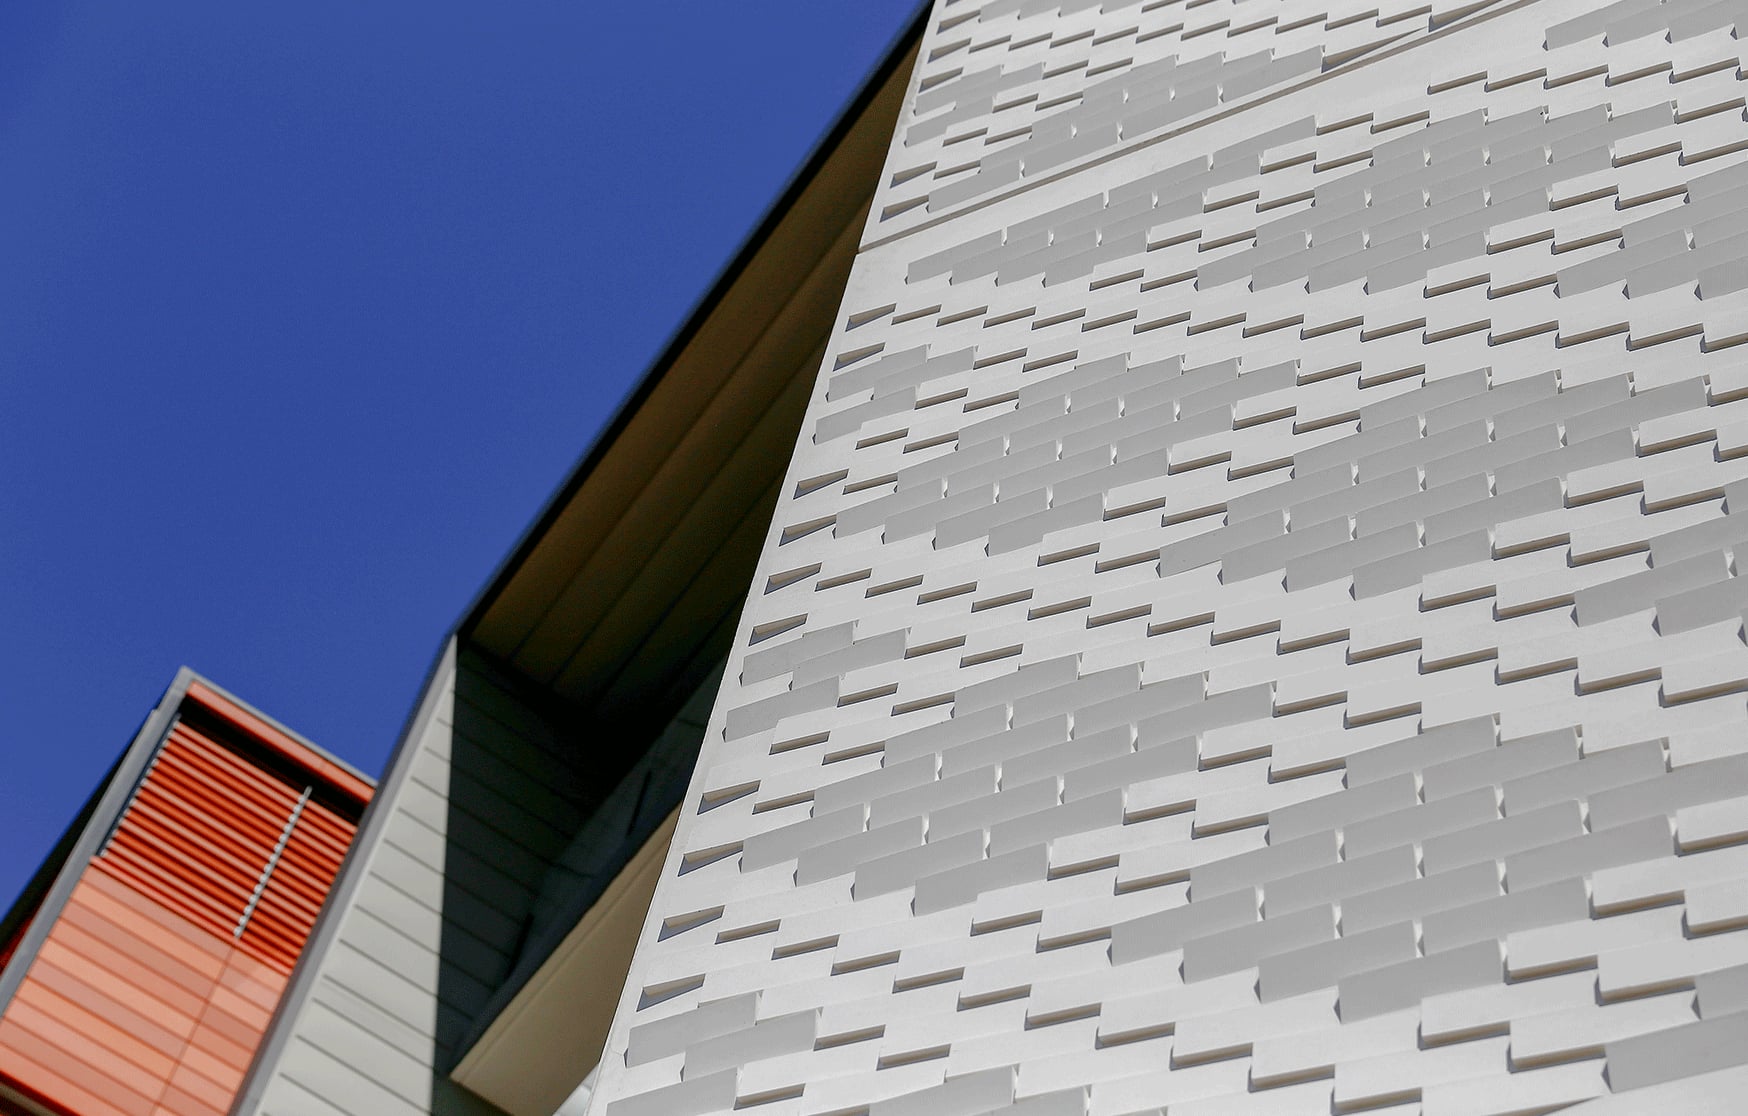
Embedded. The artwork is the ordinary material, turned toward meaning. At Homecoming in Leederville, an olive branch is drawn in a brick wall using the same bricks and the same courses as the rest of the building, each one rotated by a few degrees, its end stained green, so the branch assembles itself only as you walk past. At Queenslea in Claremont, a diamond relief is cast into the precast facade panels through a formliner in the mould, and the ground floor brickwork is stained directionally so the wall changes tone as you pass. Nothing is bolted on. The building's own surfaces carry the work.
Systemic. The artwork is wired into the building's services. Anemoi in Fremantle reads a rooftop anemometer and drives more than 800 LED nodes from the live wind. The Precinct at Canning Bridge runs 2,100 nodes through the building's lighting control. These works are part of the electrical package as much as the facade package, and they are commissioned, tested and maintained with the building's systems.

Most projects sit at "substituted" or "embedded", and those are where the art budget goes furthest.
What integration has bought
Because integrated work rides on surfaces the building already pays for, the numbers tend to surprise people. Each of the projects below was run on a value adding basis: the building had to build that wall, facade or screen regardless, so the cost of the standard version, the plain brickwork, the flat precast, the off the shelf louvres, stayed in the construction budget, and the art budget paid for the difference. The artwork is the upgrade from ordinary to extraordinary, and that is what lets a modest figure reach so far. These are public figures from StudioDG projects:
- Waterford, Cygnia Cove: 130 square metres of wall in 6,500 custom bricks, for $120,000.
- Queenslea, Claremont: 171 square metres of patterned precast and 71 square metres of stained lenticular brickwork, for $220,000.
- Rhythm and Flow, Yanchep: two eight metre brick walls, 100 square metres of printed glazing and 75 lineal metres of wave louvres, for $280,000.
- Windswept, Alkimos: 195 square metres of tilting perforated facade, for $295,000.
- Anthesis, Piara Waters: 312 square metres of twisting fin screen around two stair towers, for $348,000.
Read those as surfaces rather than objects and the arithmetic is plain. With the base building carrying the standard element, brick and precast integration lands around a thousand dollars a square metre of art budget. Attached screens land somewhere between a thousand and fifteen hundred, because they carry their own brackets and structure. A freestanding sculpture at the same budget buys one object and its footings. The value adding arrangement has to be agreed early, between the client, the quantity surveyor and the builder, because it moves money between budget lines that are usually kept apart.
What integration changes for the project team
It becomes a trade package. An integrated artwork can be documented like any other part of the building: drawings, specifications, tolerances, samples. Your builder can price it, program it and coordinate it. At StudioDG the geometry is developed parametrically in Rhino and Grasshopper, coordinated against structure and services, and issued as shop drawings that update with the design. The Waterford bricks were made by a WA brickmaker to that documentation; the Windswept panels were cut and folded by a facade fabricator from it.
Someone has to hold the package. There are two workable models. The head contractor carries the artwork within the relevant trade, with the artist engaged as a design consultant who approves samples and inspects the work. Or the artist delivers the package through their own fabricators as a nominated scope, handing over a finished, certified element. Both work. What does not work is leaving the question until tender, when neither the builder nor the artist has priced the gap between them.
It shares the building's budget lines. A facade the project must build anyway becomes the canvas. The art budget buys the pattern, the geometry and the craft, not a second structure. On a percent for art project this is where the money works hardest, and on a developer project it is where the artwork starts earning its keep on the marketing renders.
It demands earlier decisions. Integration is a masterplan and DA stage conversation. Once the facade is documented, the opportunity narrows to attached works, and once construction starts, everything is a variation. The earlier post on when to bring a public artist into your project covers the timing in detail.
It raises the engineering bar. An artwork that is part of a building must meet the building's standards: wind loads, fixings, fire, certification, maintenance access. This is where an architecture trained artist earns their keep, speaking drawing with the design team and delivering geometry a certifier can sign.
What it asks of the artwork
Integration also disciplines the design. A few habits follow from it.
Building grade materials. Anodised and powdercoated aluminium, fired brick, precast concrete, laminated glass: materials with a known life in weather, that the building's maintenance regime already knows how to clean and, if needed, replace. Exotic materials belong on freestanding works where they can be looked after separately.
Tolerances the trade can hit. A bricklayer lays to a few millimetres; a precaster casts to a few more. The design has to absorb that, which is why patterns that live in relief and rotation, rather than in tight joints, translate so well into masonry.
Behaviour, not just image. The best integrated surfaces are designed for how they will be met. Rotated bricks are graded to flatten at the base so a wall offers no footholds. Pleated brickwork casts a shadow that moves across the day, so a static wall appears to stir. Perforation sizes are chosen for how daylight arrives inside as much as for how the screen reads from the street.
A handover folder. Because the artwork is part of the building, it needs to enter the building's records: what it is made of, how it is fixed, how to clean it, which panel to order if one is damaged. The asset team should never have to guess.
Check your condition
One caution. Public art policies vary in how they treat integrated work. Most councils and the state scheme accept it readily, provided the artist is the author and the result goes beyond a standard building finish. Some policies are stricter, and want the artwork to be identifiable as art in its own right rather than as an enhanced building element. Read the policy behind your condition before committing to a fully embedded approach, and if it is ambiguous, ask early. A short conversation with the council's public art officer at concept stage saves a difficult one at approval.
The question to ask your project
If your development carries a public art condition, the useful question is not "where can we put a sculpture" but "which surface of this building is already waiting to become the artwork". A facade, a soffit, a screen, a wall of brick that people will walk past every day for fifty years. Answer that early enough and the condition stops being a cost and starts being the thing that sells the address.
See integrated commissions in the work index, or talk it through with the drawings in hand.