Clients often ask what budget they need for a public artwork. The honest answer is that the number matters less than the date. The same budget buys dramatically different outcomes depending on when the artist joins the project.
At masterplan or DA stage: the artwork can be the building
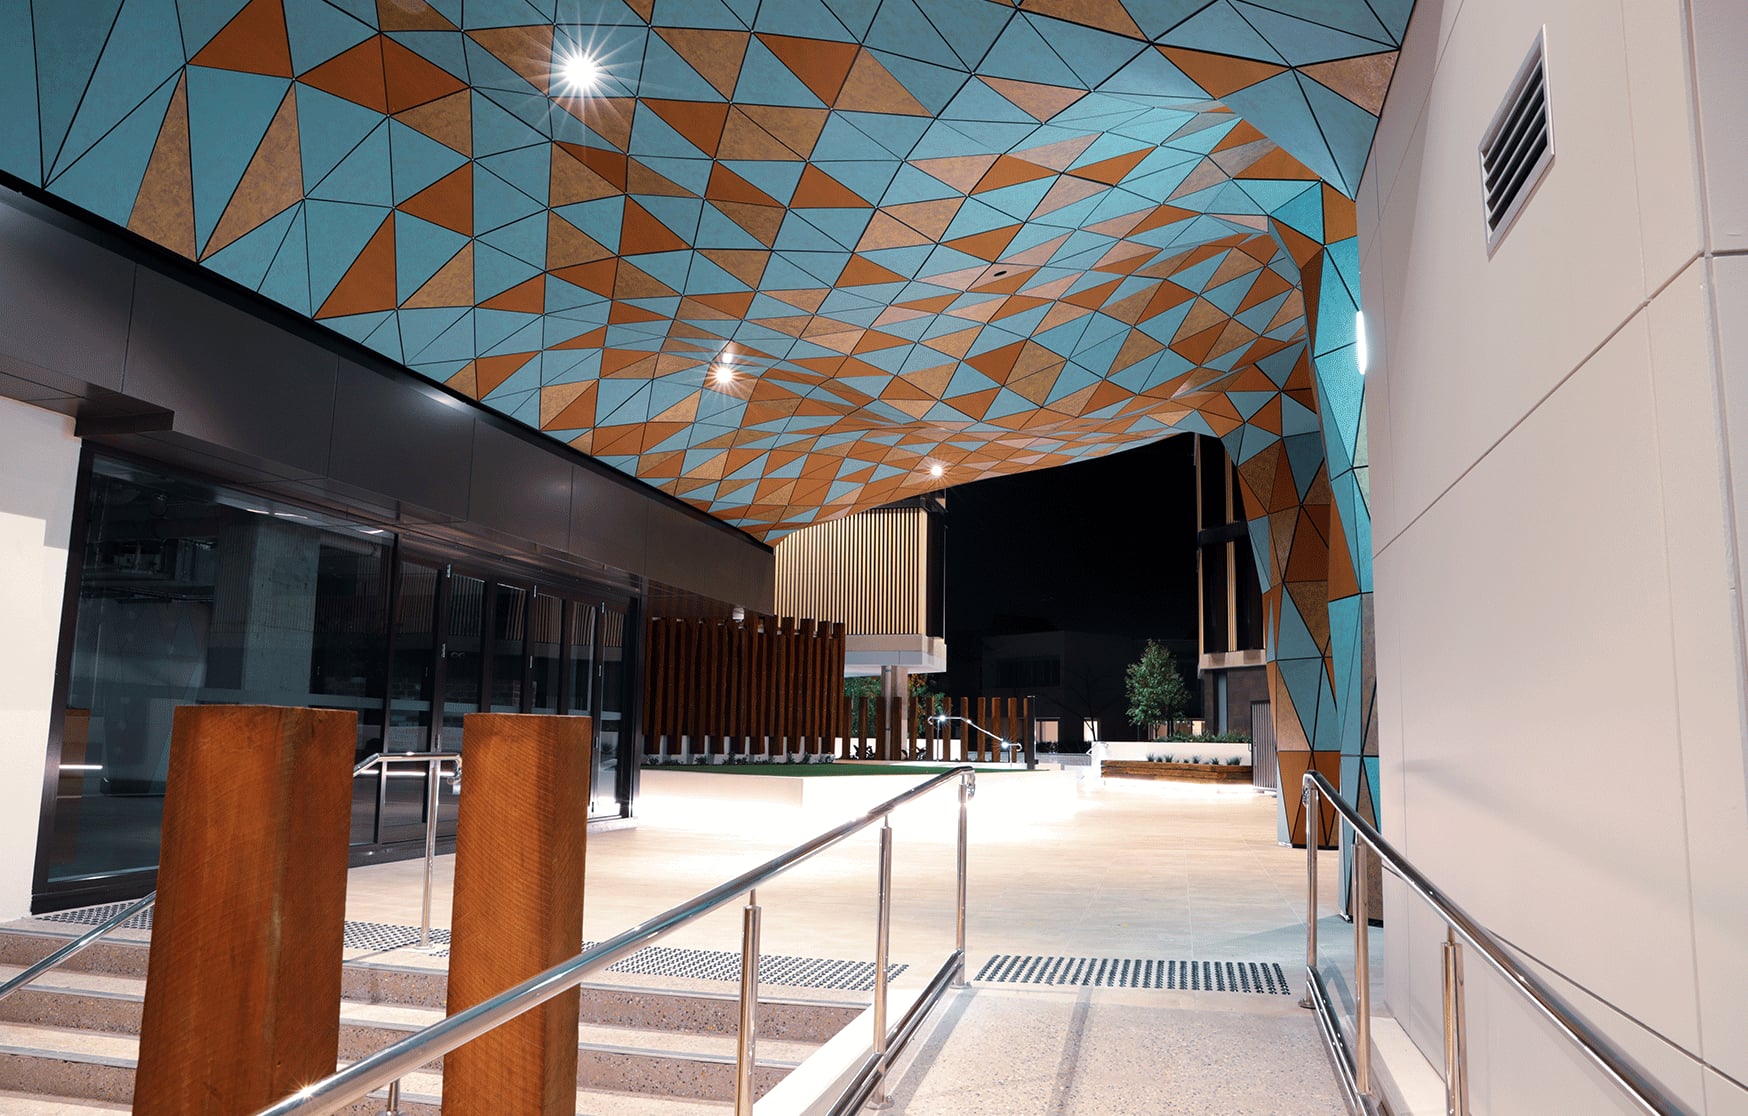
When an artist is in the room before the design locks, the artwork can live inside elements the project already has to build. A facade becomes a patterned facade. A screen becomes a signature. An entry soffit becomes the reason people photograph the address.
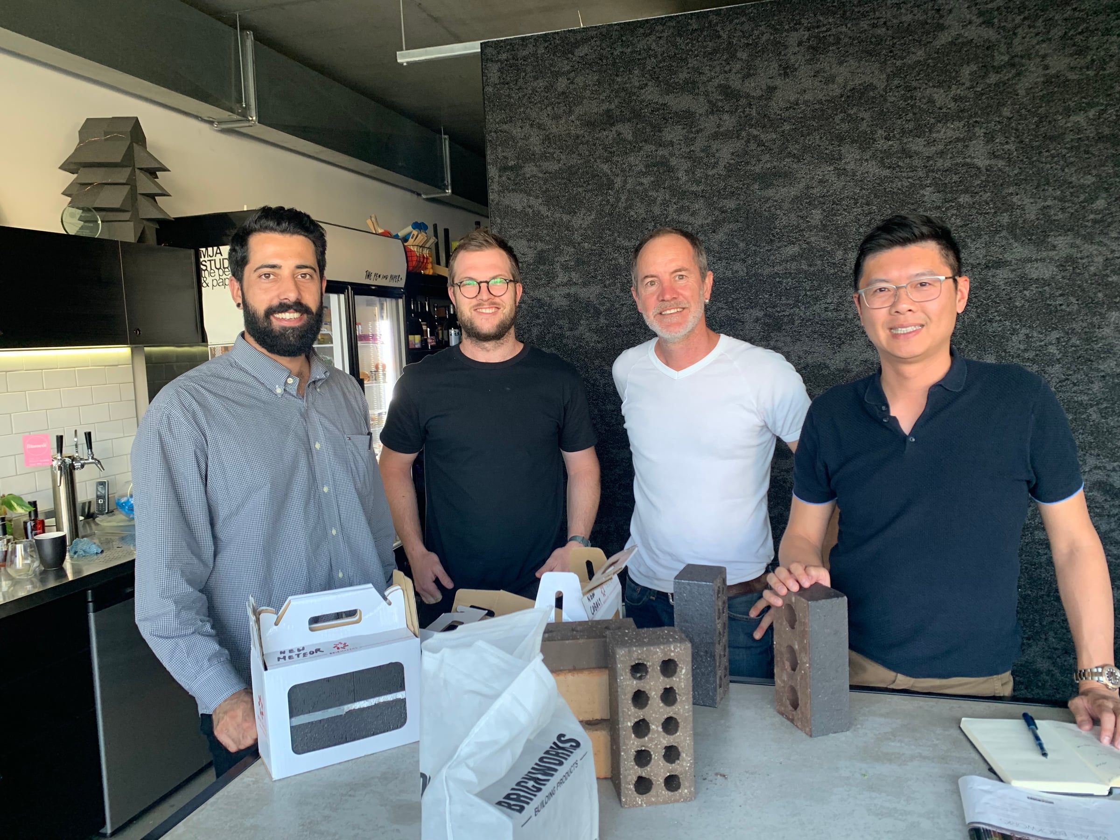
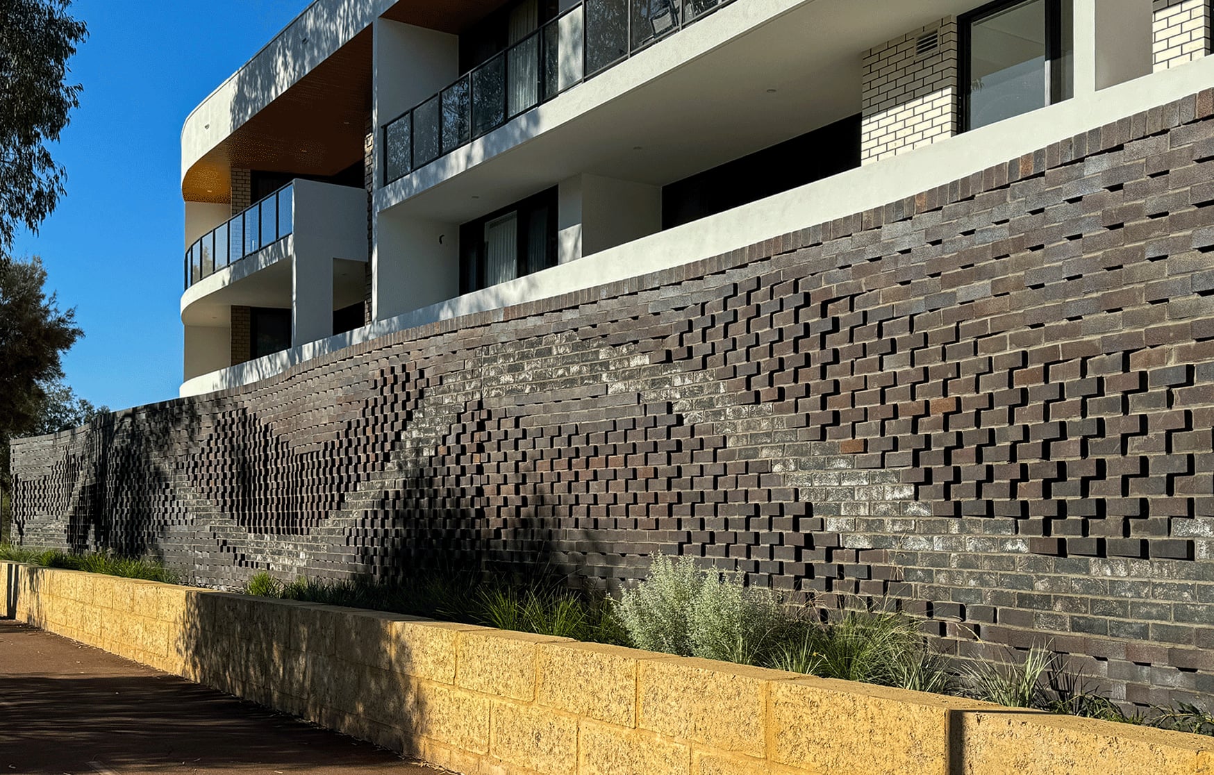
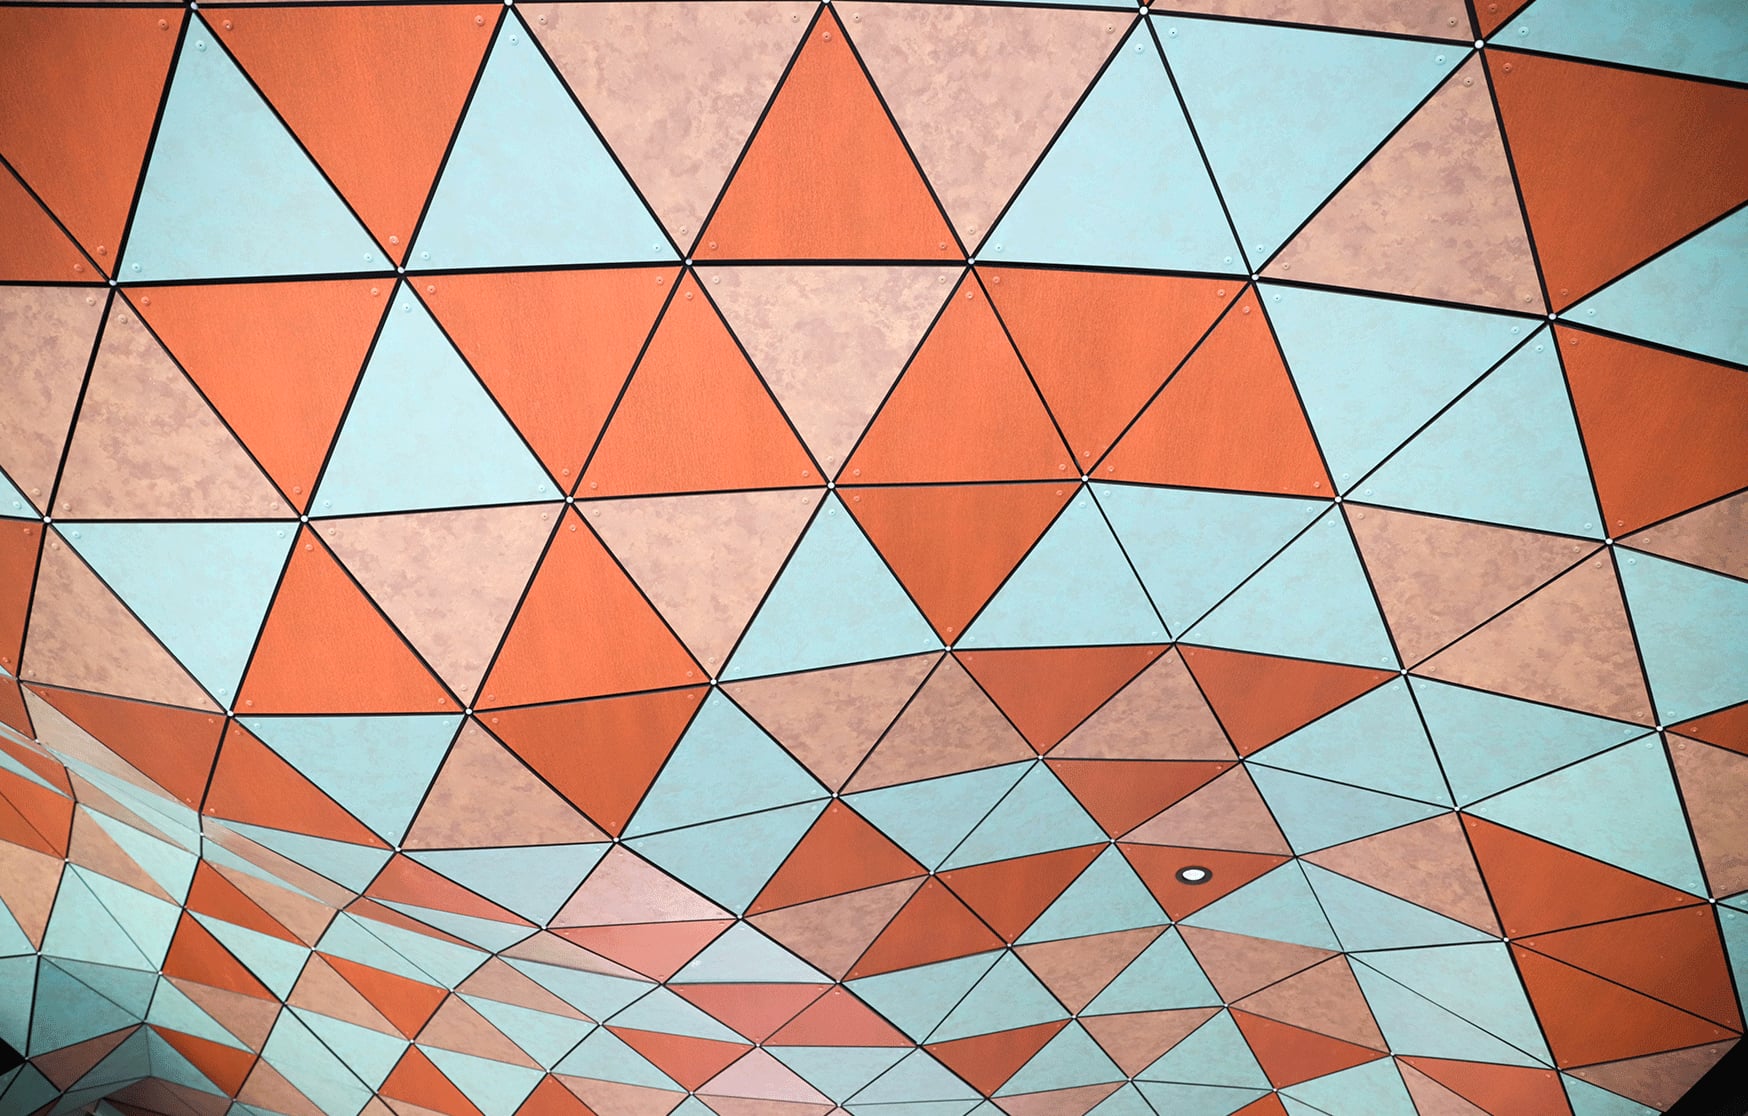
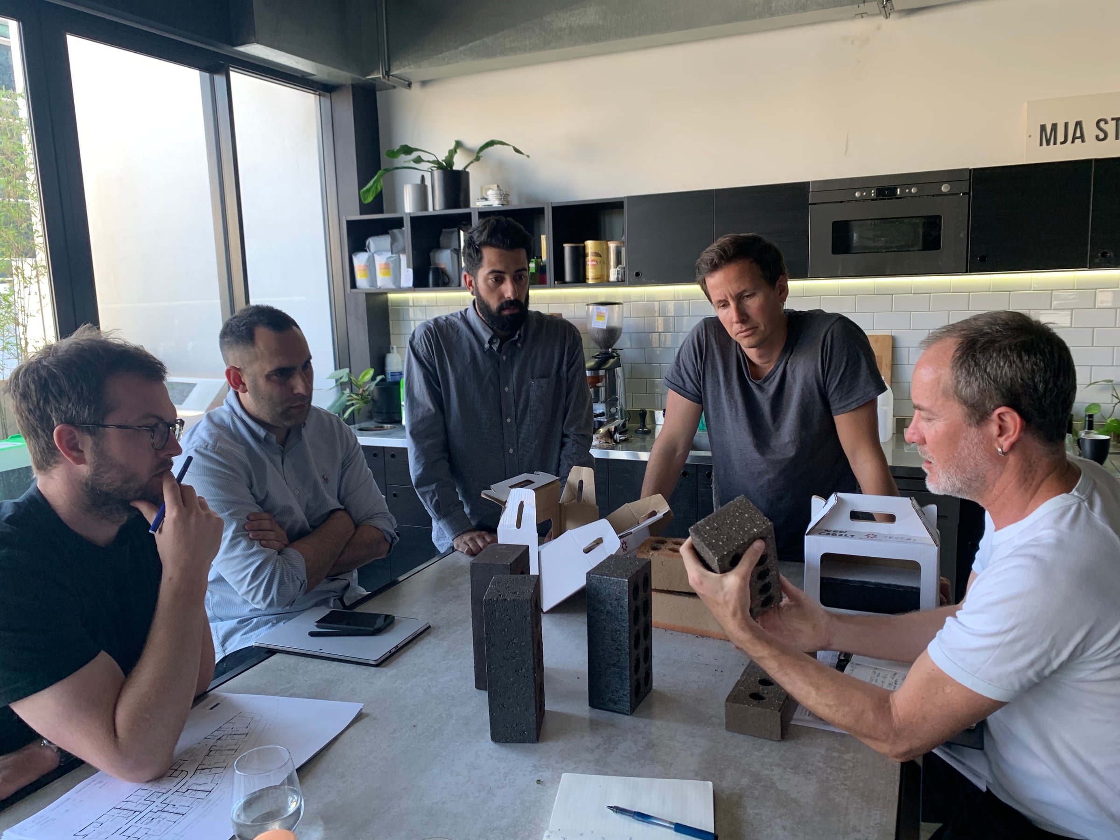
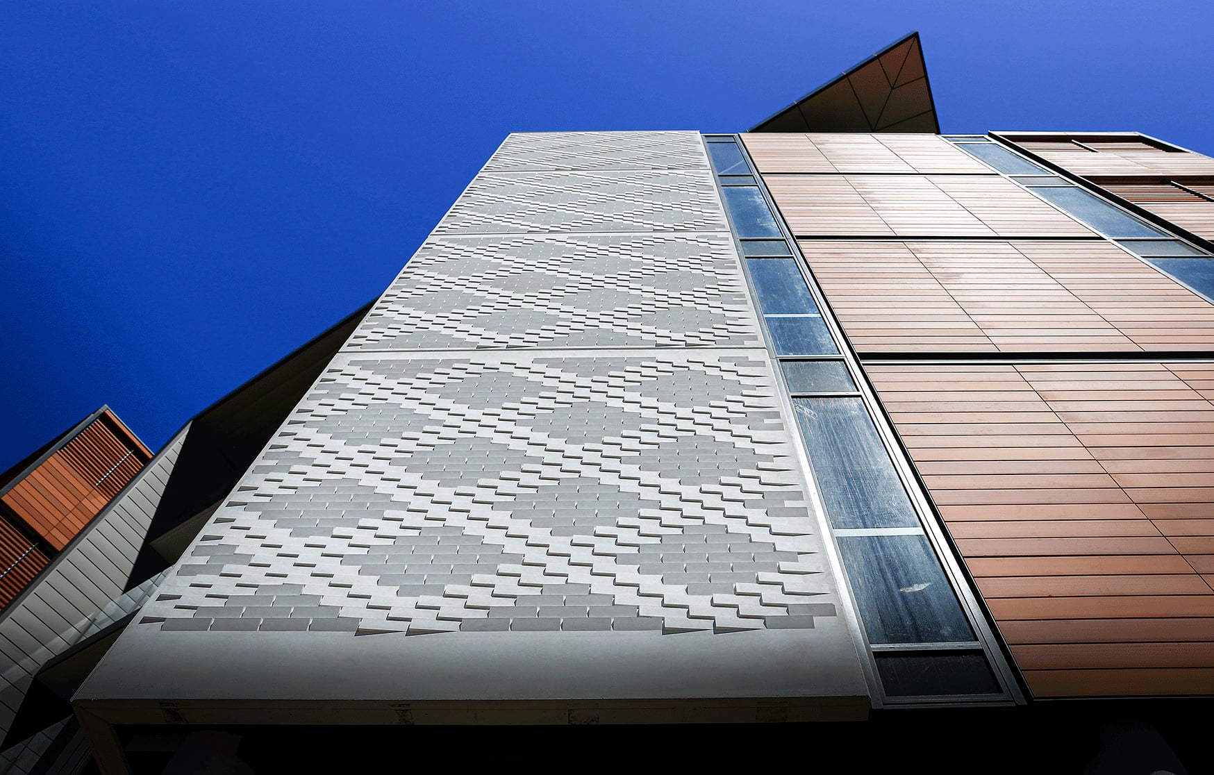
At Queenslea, an aged care development in Claremont, the artwork is cast into the precast concrete panels and laid into the brickwork itself. The patterns draw on the domestic world the residents grew up in, pressed metal ceilings, decorative brickwork, crocheted squares, returned at the scale of architecture. Because the work is the facade, the art budget bought pattern, meaning and craft rather than a separate structure with its own footings, engineering and program.
This is the stage where percent for art money works hardest. The artwork shares the building's structure, trades and program, so almost all of the budget reaches the design and the making.
During design development: still good, less room
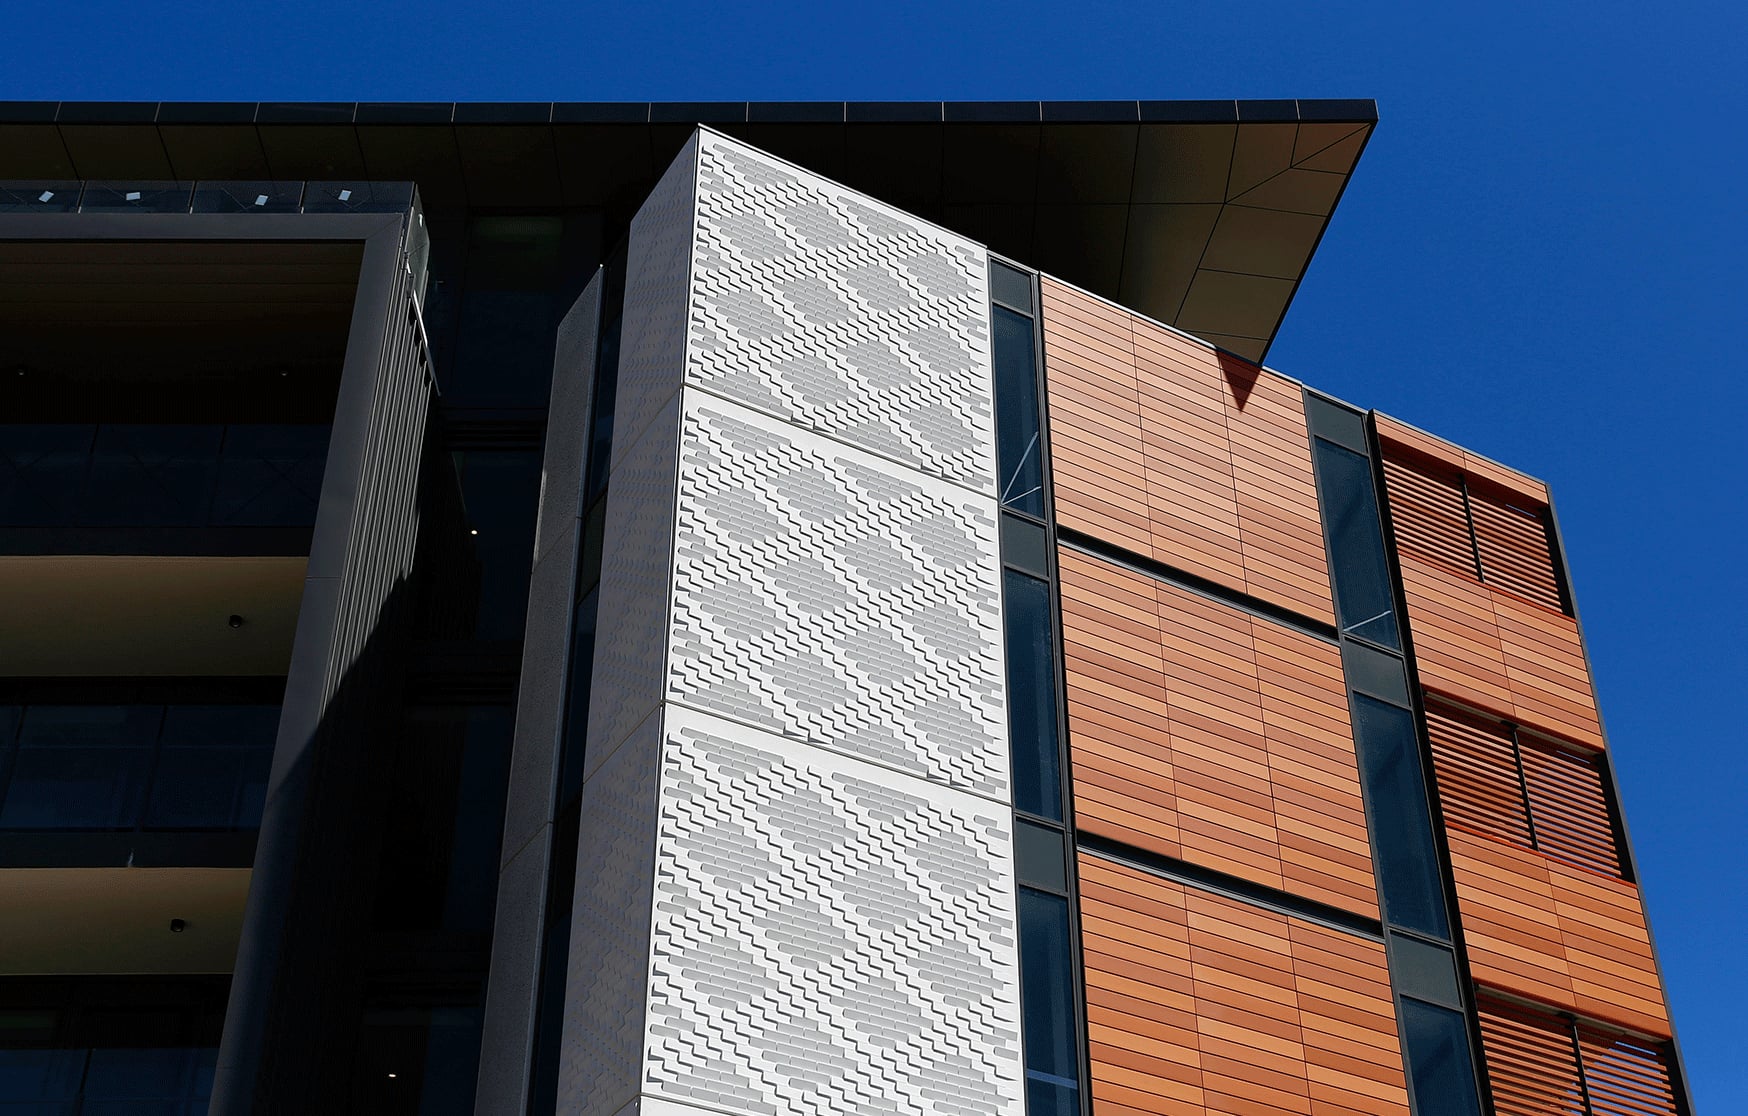
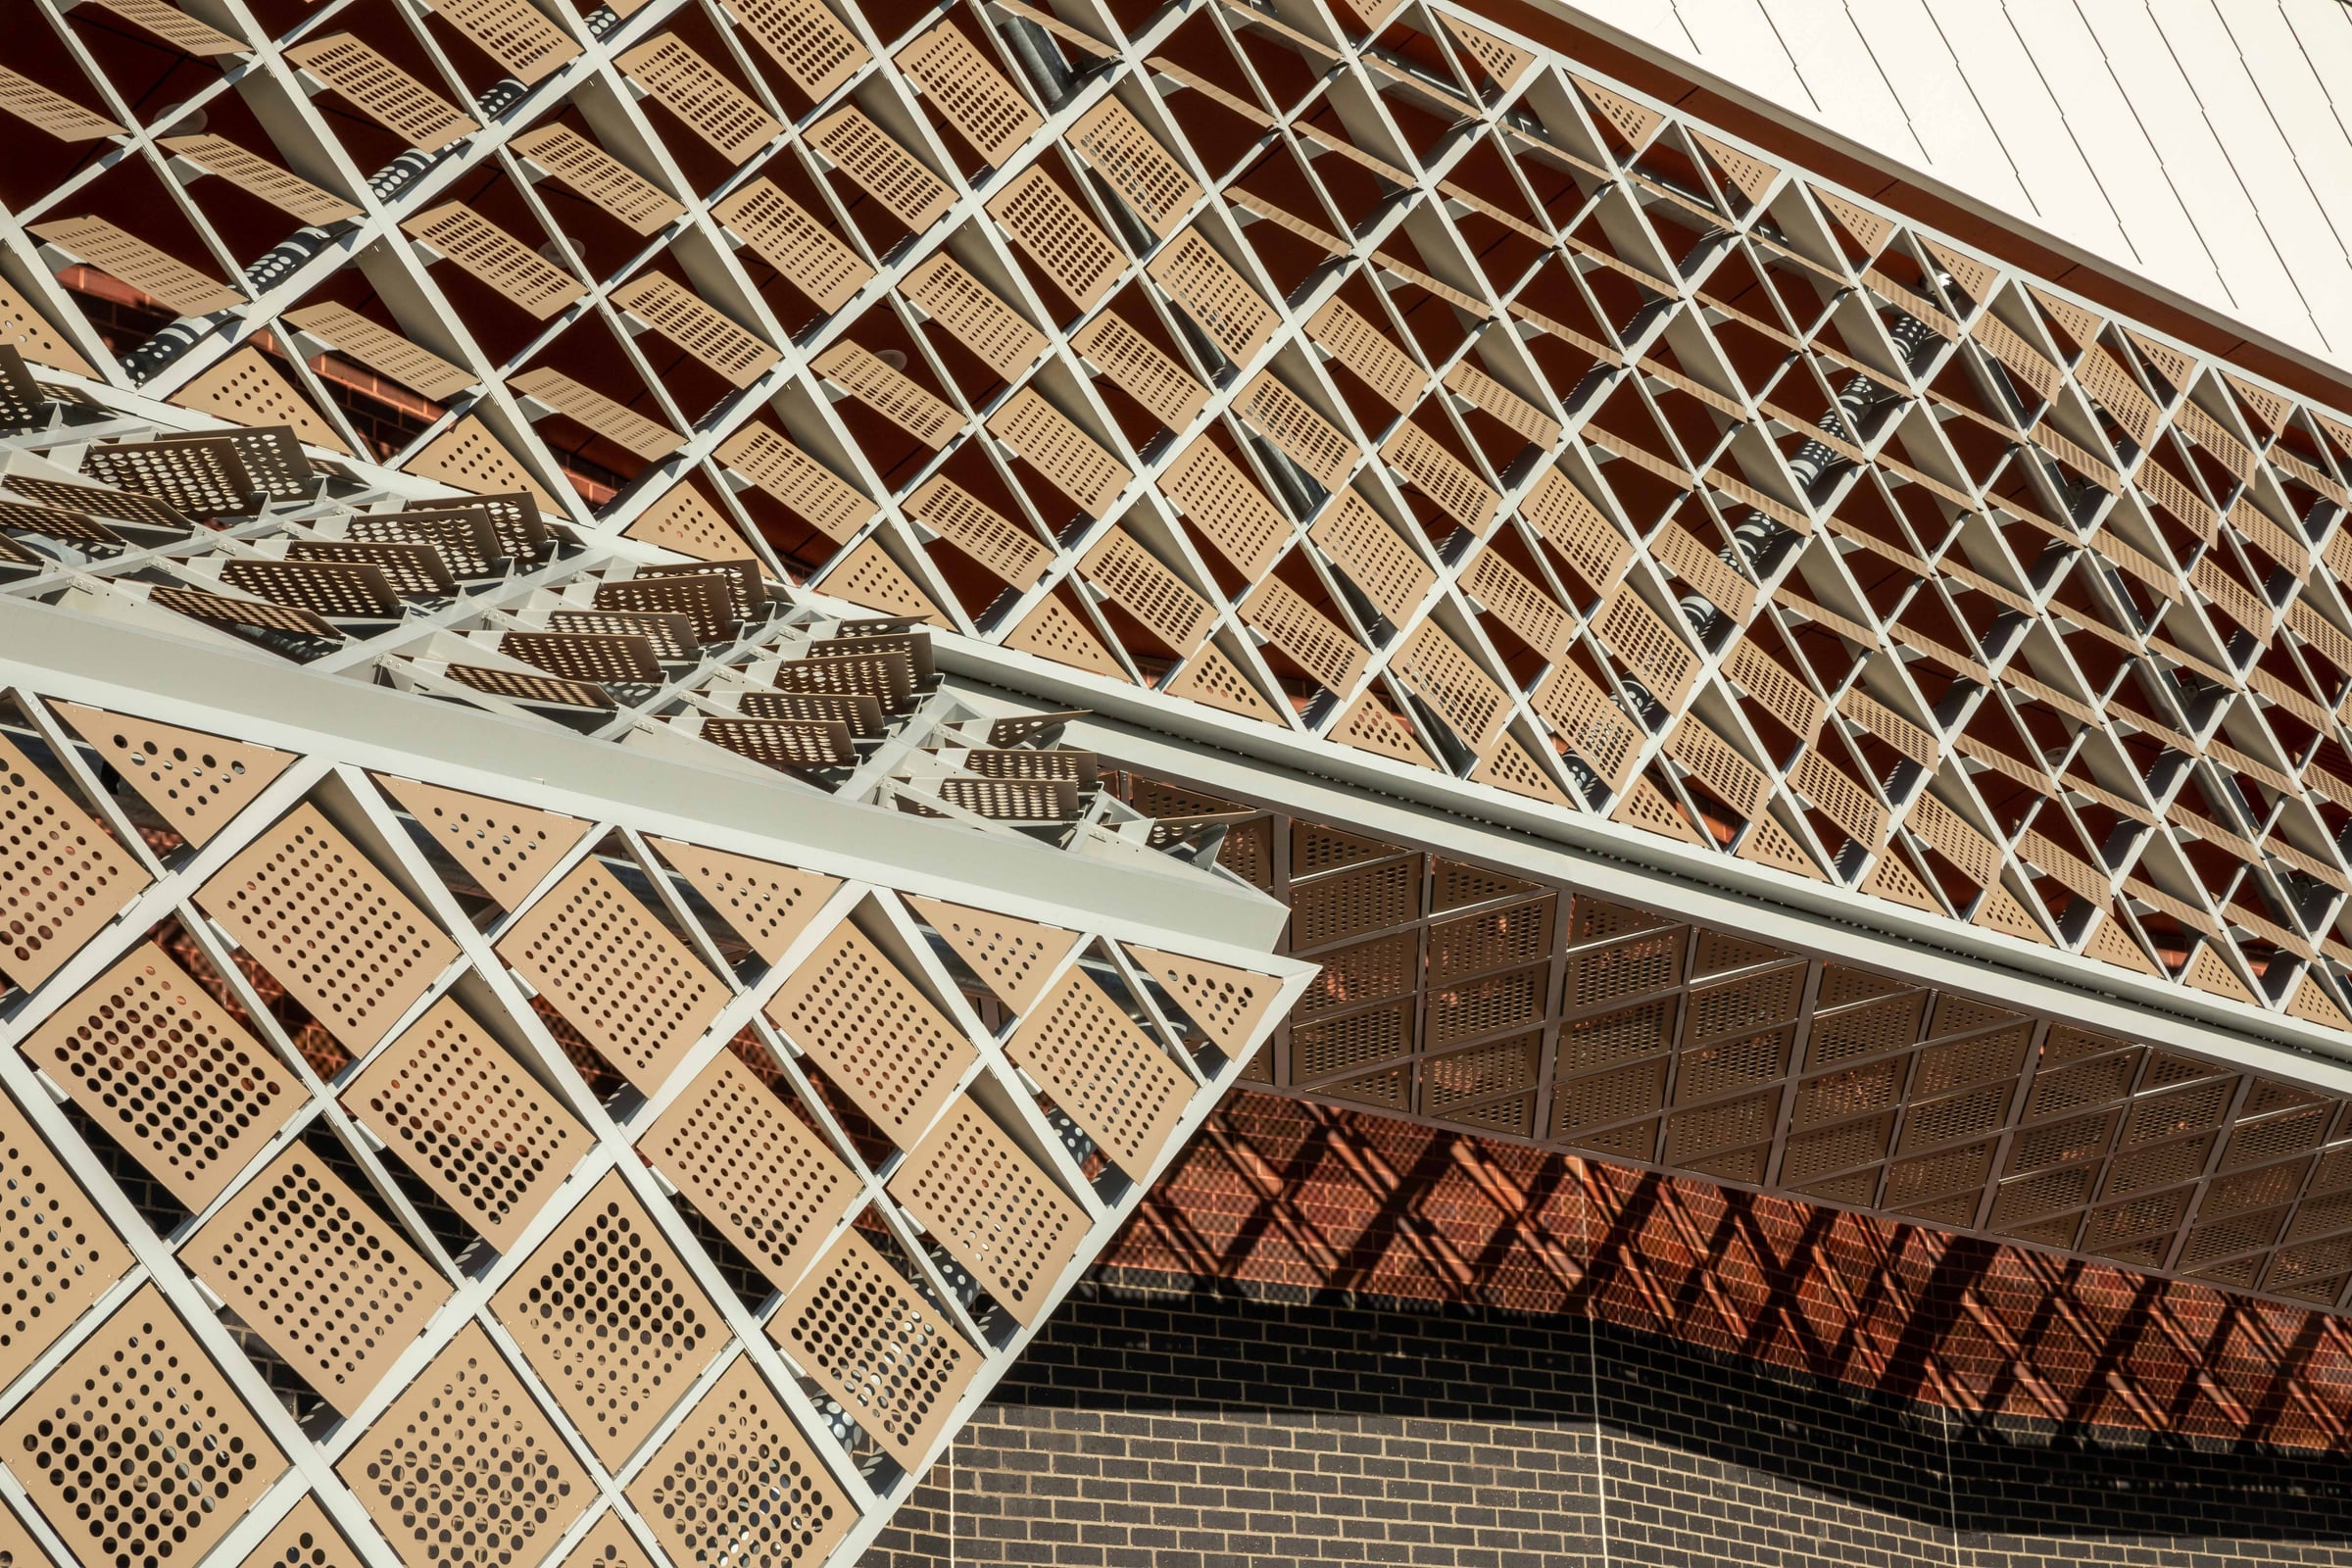
Once the architecture is resolved but not yet documented, integration is still possible but the artwork must fit around decisions already made. This is where screens, canopies and applied works tend to land. The results can be excellent. Windswept, at Alkimos College, wraps the west facade of the Performing Arts Centre in tilting perforated panels and gives the building its public face. But the coordination effort is higher, and coordination costs money that could have been craft.
After construction starts: everything is a variation
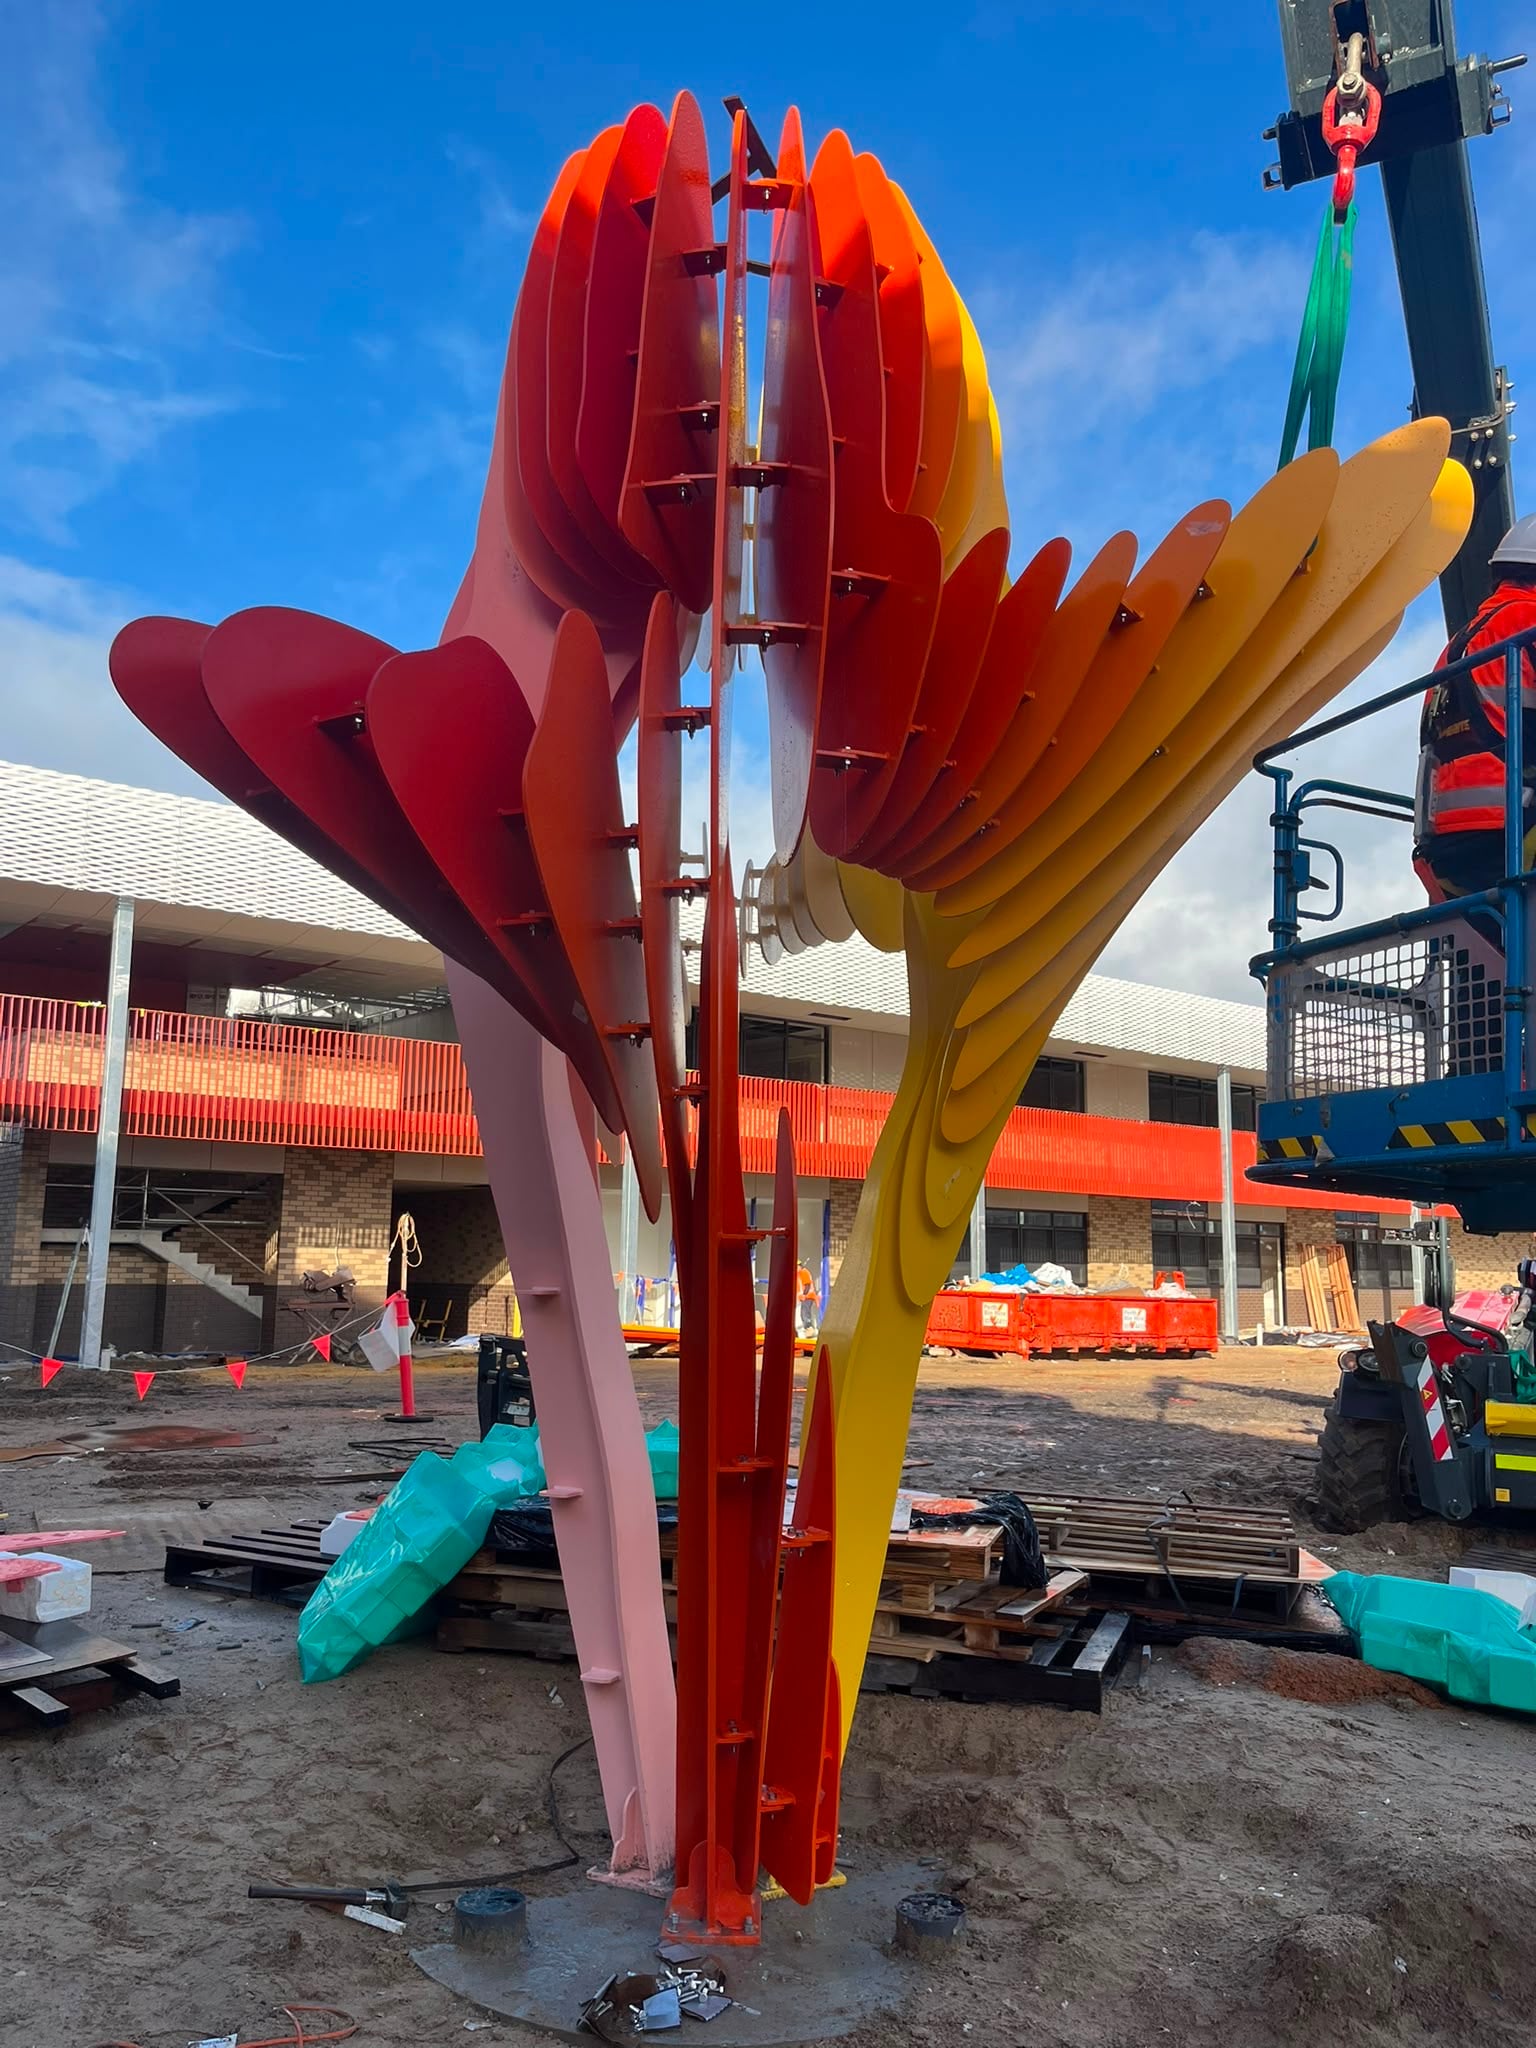
An artwork introduced once the builder is on site competes with a locked program and a committed structure. Penetrations, fixings and loads all become variations, priced accordingly. It is still done, and done safely, but a meaningful slice of the art budget goes to working around the building rather than into the work itself.
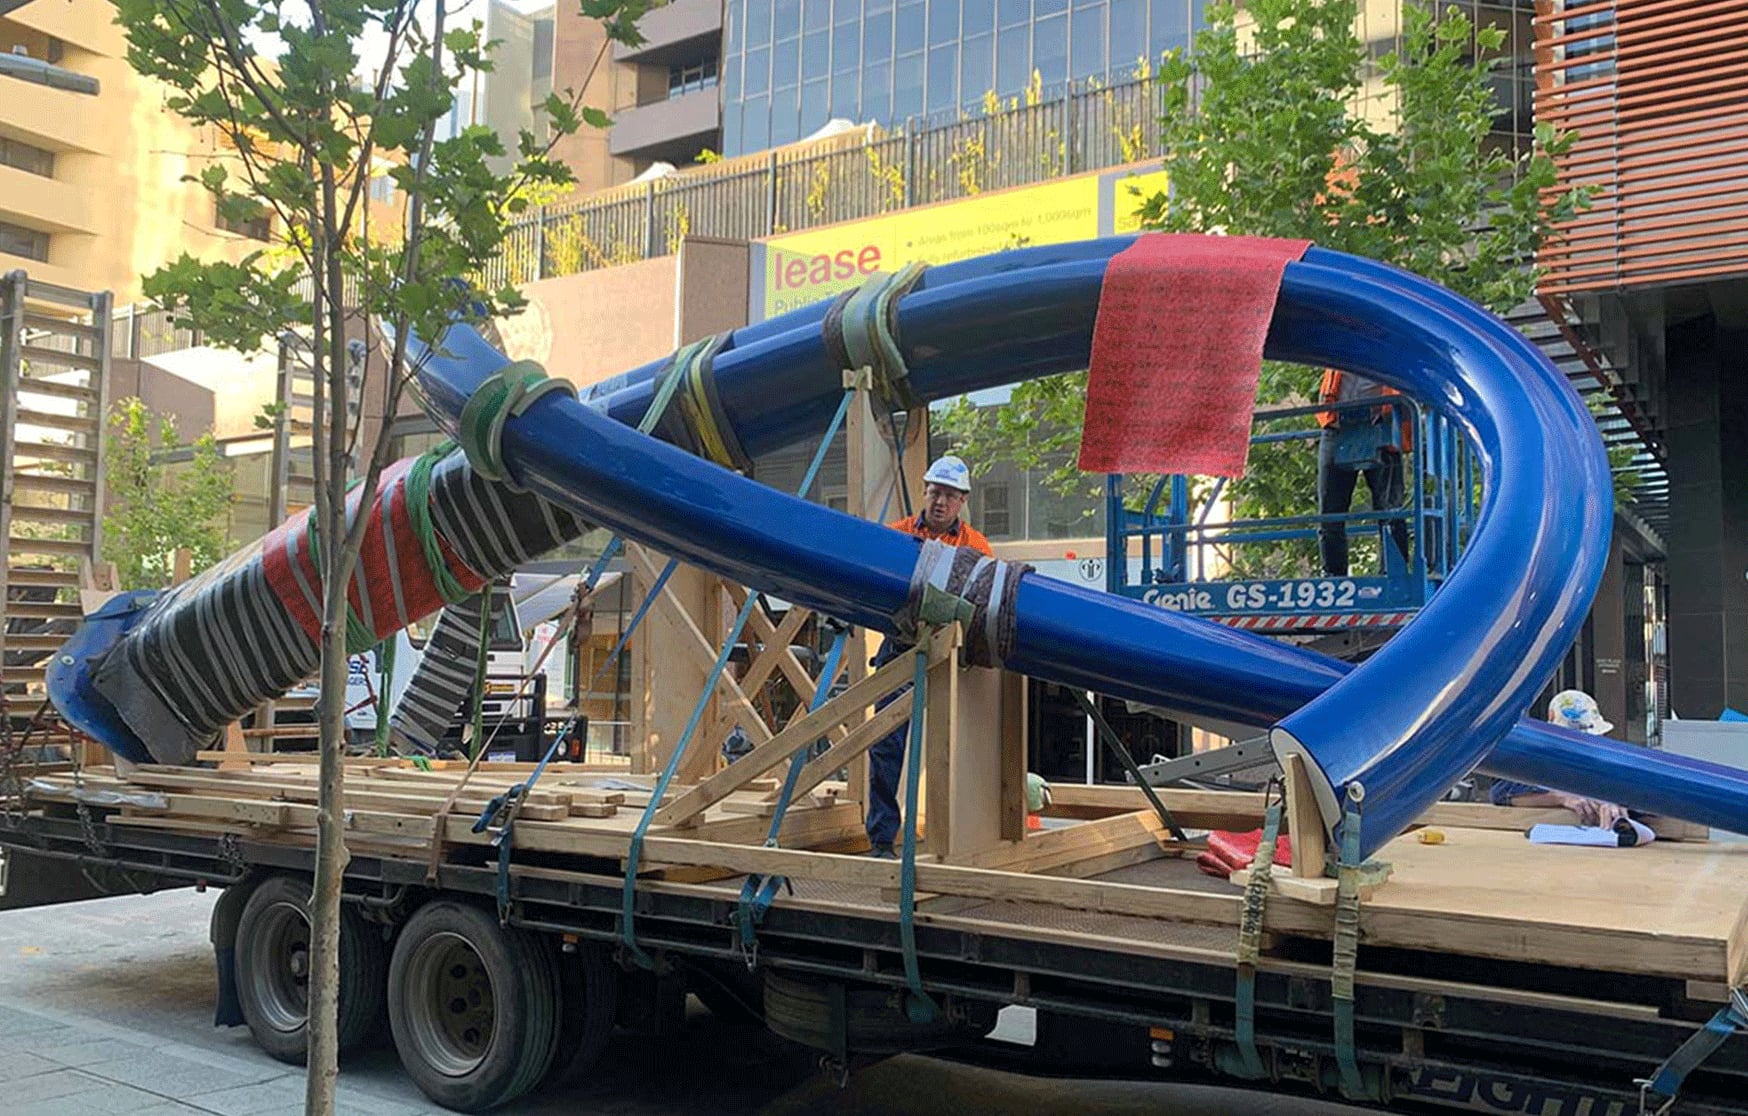
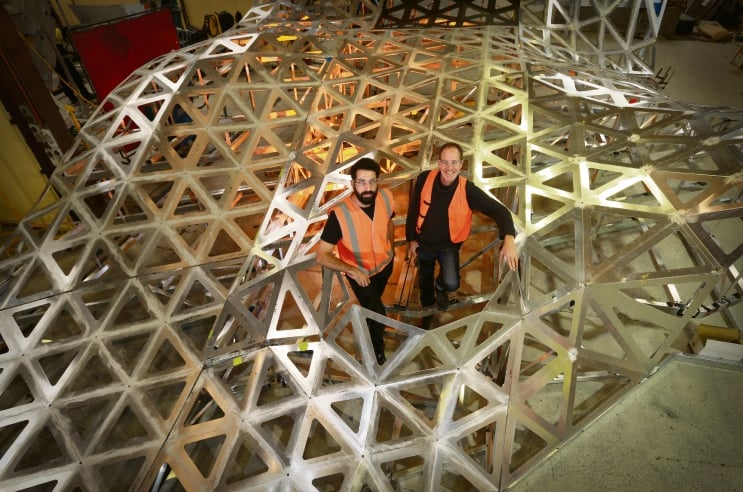
On Anemoi in Fremantle, the artwork was delivered inside a live construction program, which meant point cloud scanning the as-built structure and locating the post tensioning strands in the slab before anything could anchor. That work is invisible in the finished piece, and it was only possible to absorb because the collaboration with the architects, contractors and fabricators was set up properly. Not every project gets that lucky.
The rule of thumb
Earlier is cheaper, and earlier is better. At masterplan stage the artwork can live in the building's own budget lines. After construction starts, everything is a variation.
The first conversation costs nothing, and it is most valuable before there is a brief. If you have a condition, a site, or just a hunch that the project deserves more than a compliance line item, that is the right moment to talk.
Start the conversation, or see how integrated commissions play out in the work index.