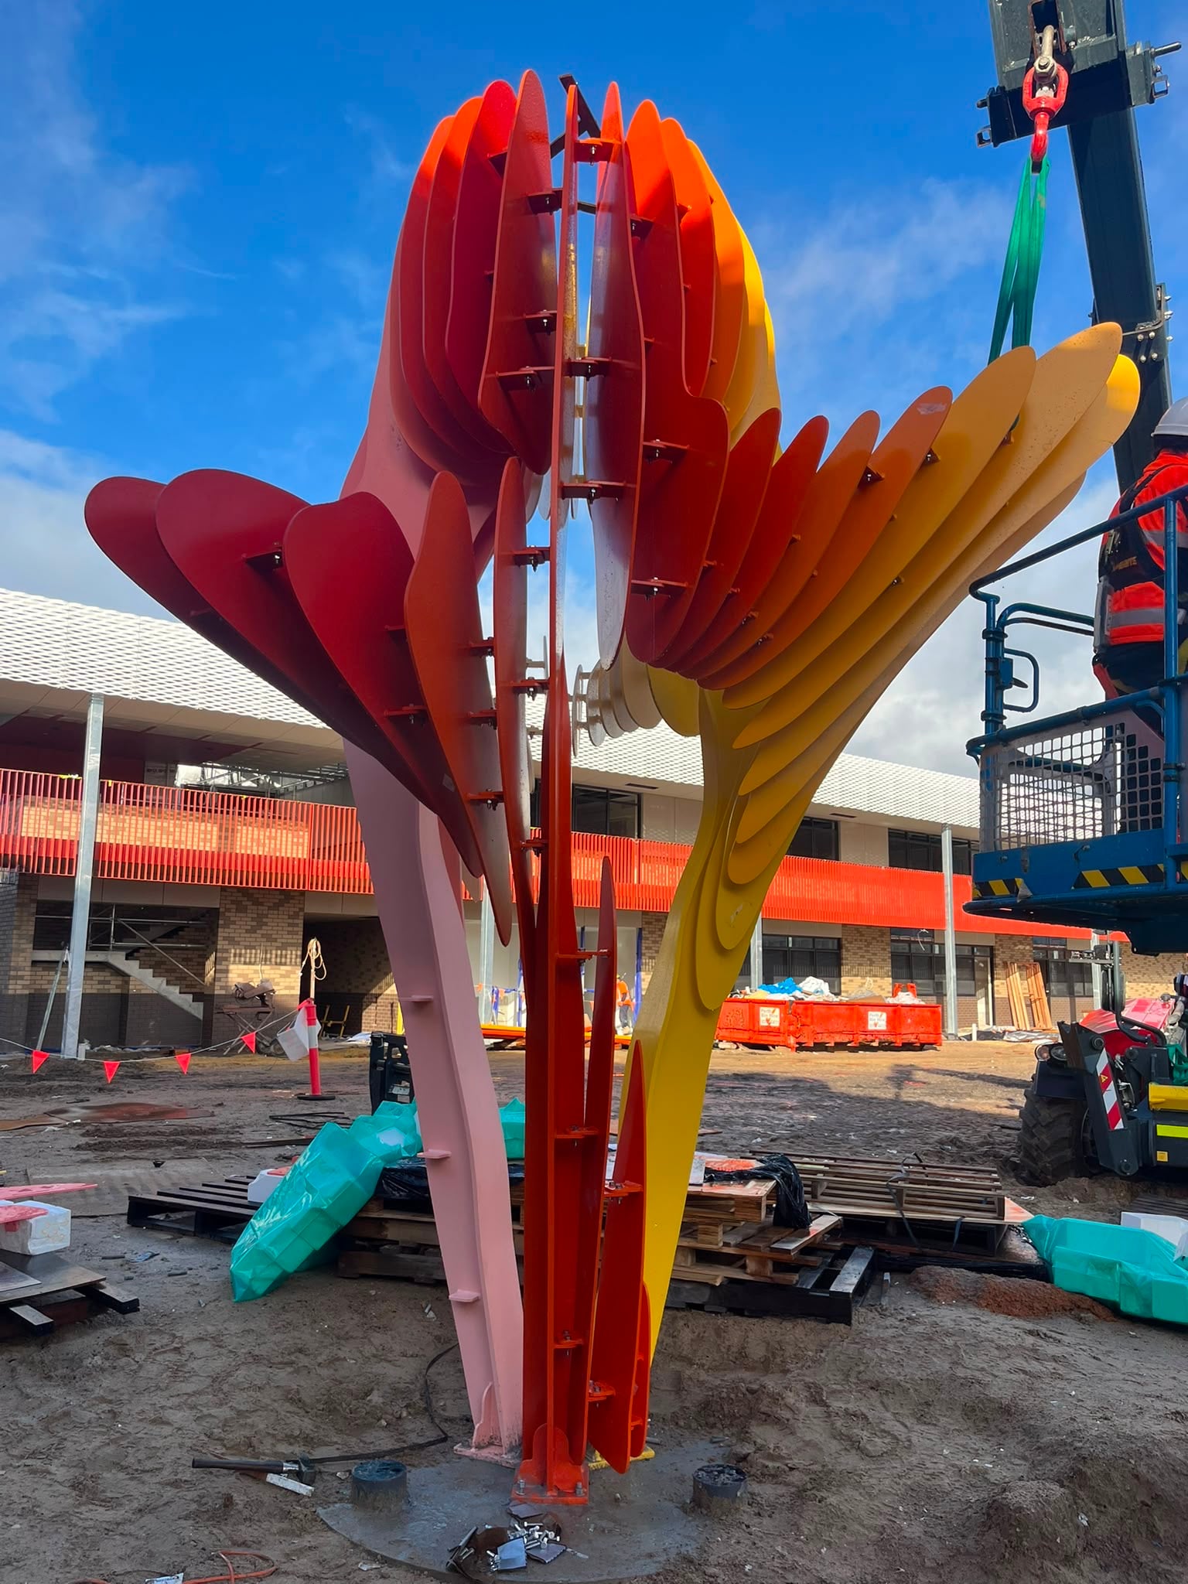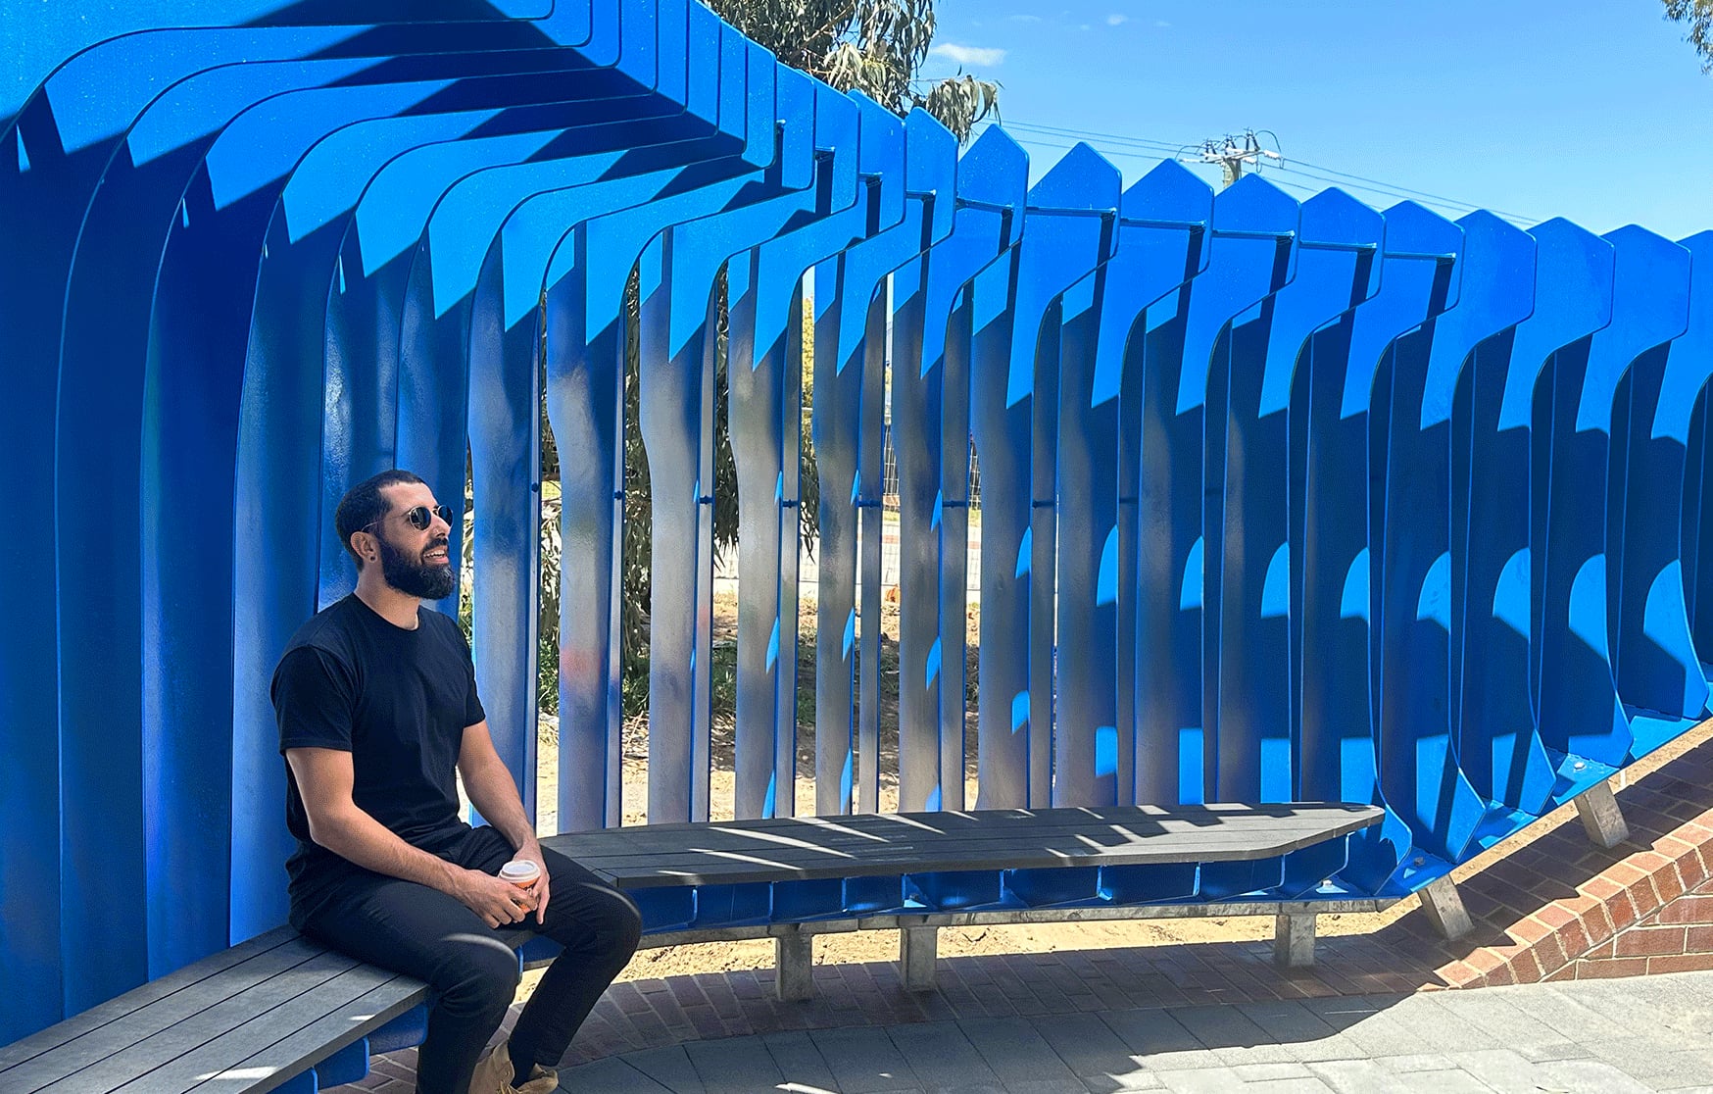
Every building project carries a list of things it has to build that nobody will love: a boundary fence, a shade screen, a balustrade, a bench, a sign that says where the door is. They are priced, specified and forgotten. Some of the most satisfying commissions the studio has delivered began with one of those items, and the question: what if this did its job and was also the artwork?
The fence that is the landmark
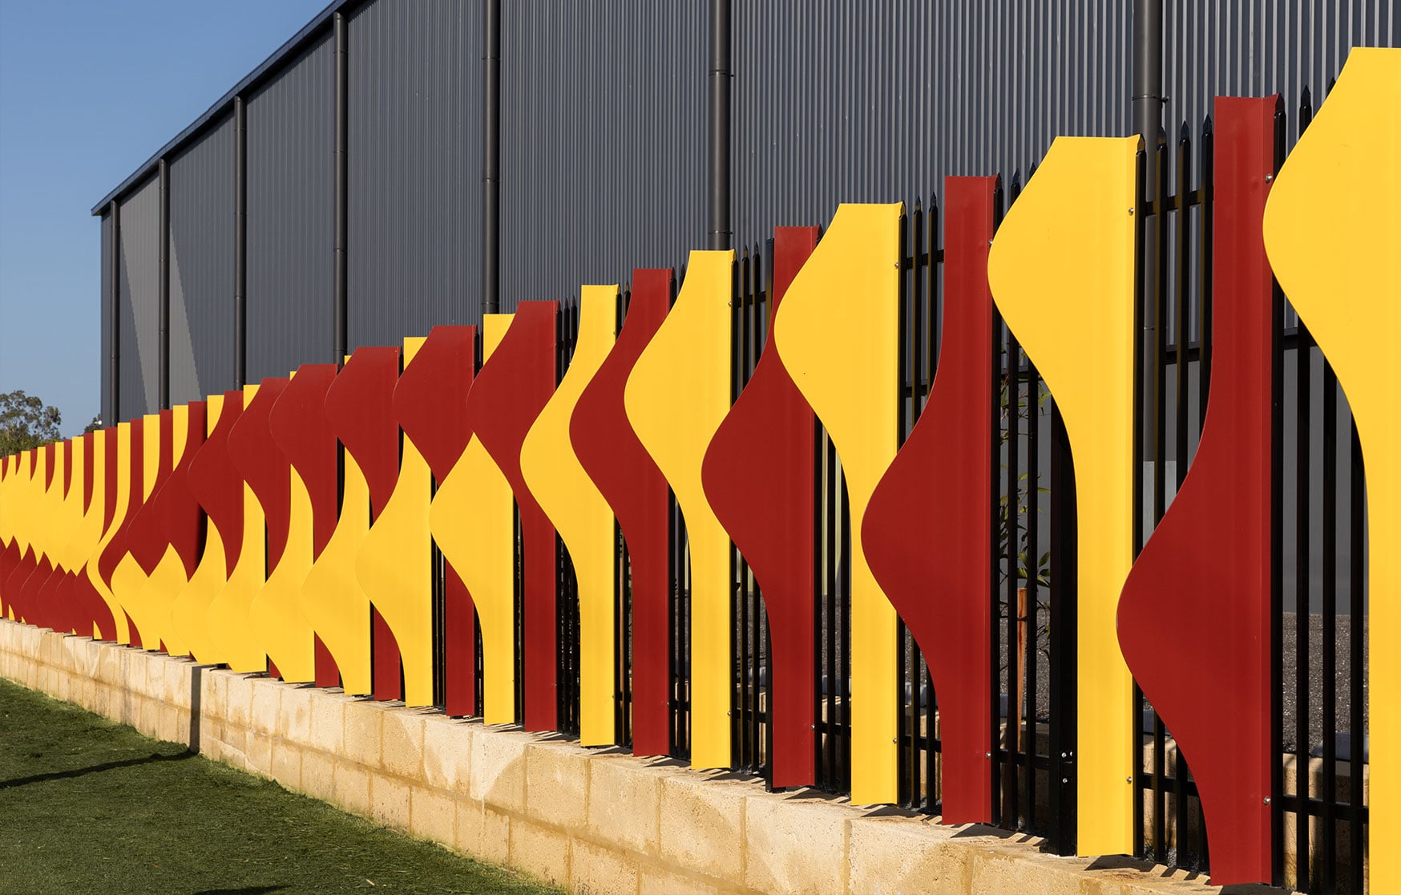
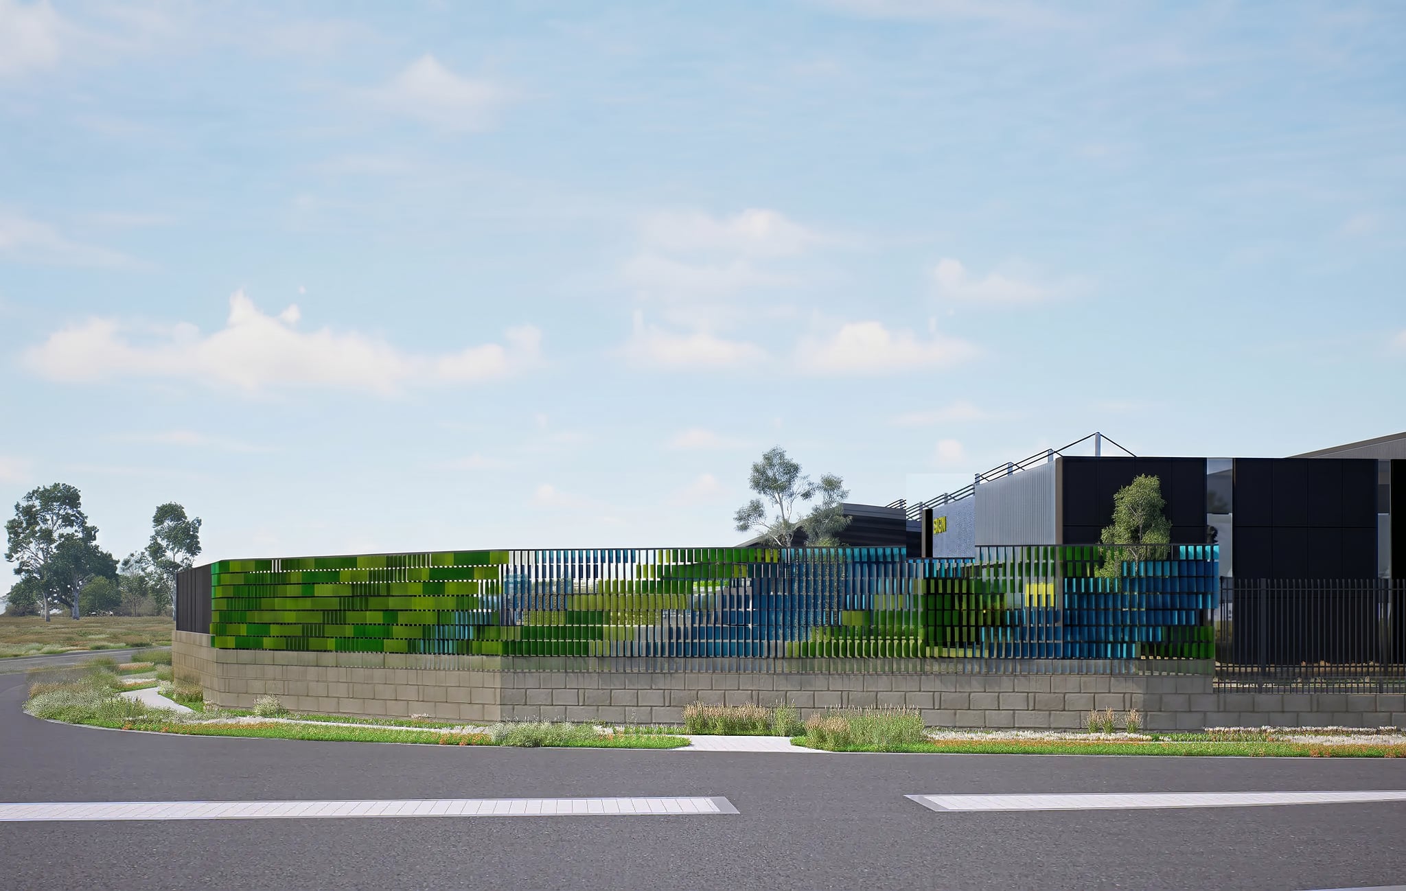
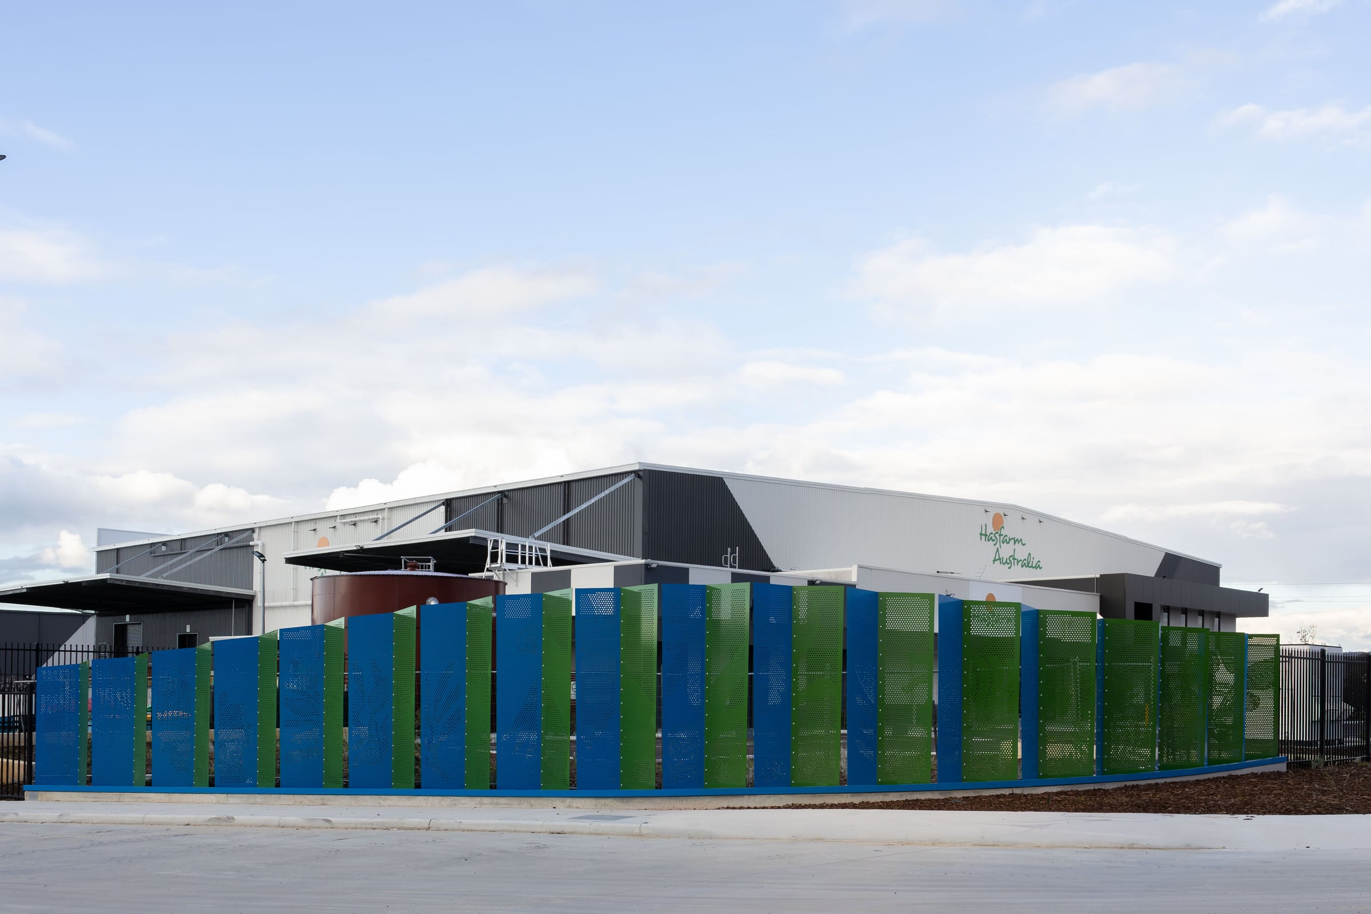
Along Stirling Crescent in Hazelmere, three warehouses for Hesperia needed boundary fences. They got three artworks instead, and the fences came with them. Rippling Redtails, Whispering Woodlands and Cascading Creeks run 448 lineal metres between them: powdercoated aluminium fins, each folded and angled so the run shifts as you drive past, red and gold for the black cockatoo, greens for the jarrah and marri woodland, blues for the creeks that feed them.
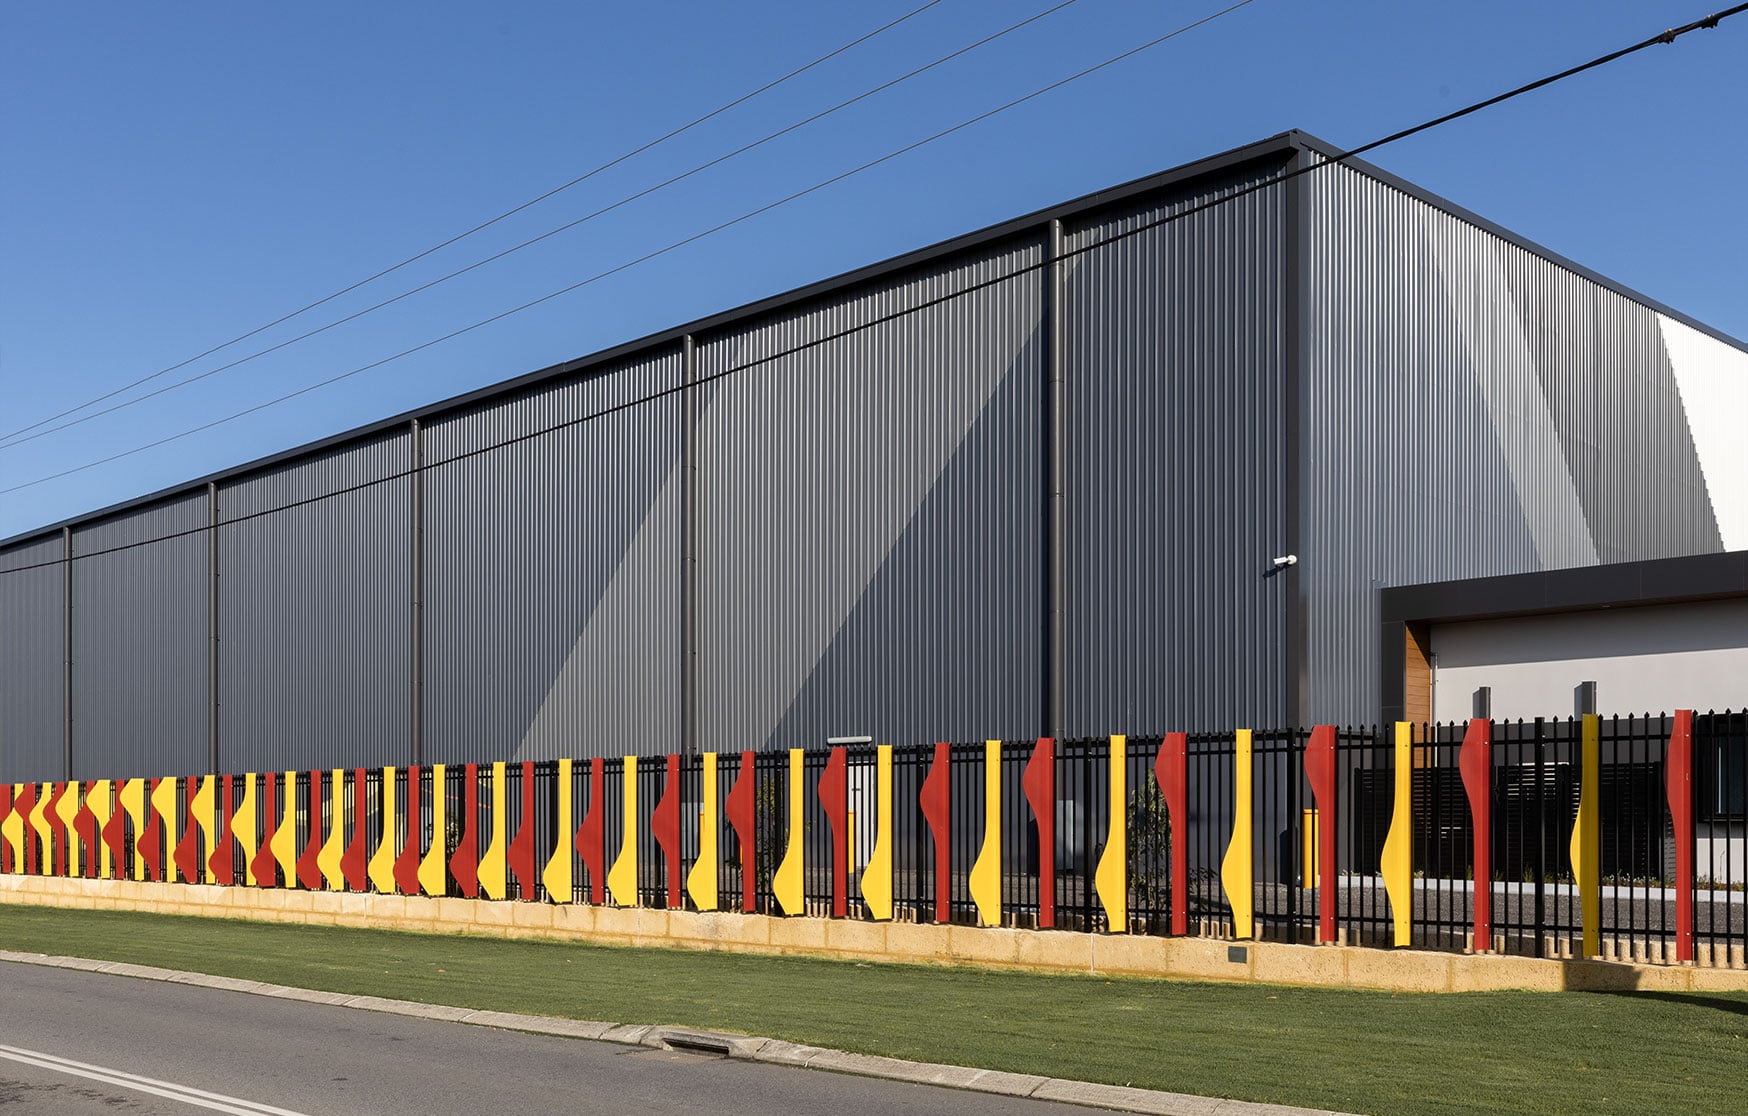
The fence does everything a fence does. It marks the boundary, keeps the site secure and meets the standard the estate requires. It is built on ordinary fence post logic, cored into the retaining wall like any garrison fence, in prefabricated modules the fencing contractor can install. What changed is that the fins are the artwork, so the budget for a plain fence and the art budget were spent on one thing rather than two. The result is a gateway to the precinct at little more than the cost of making the fence beautiful.
The shade screen that is the facade
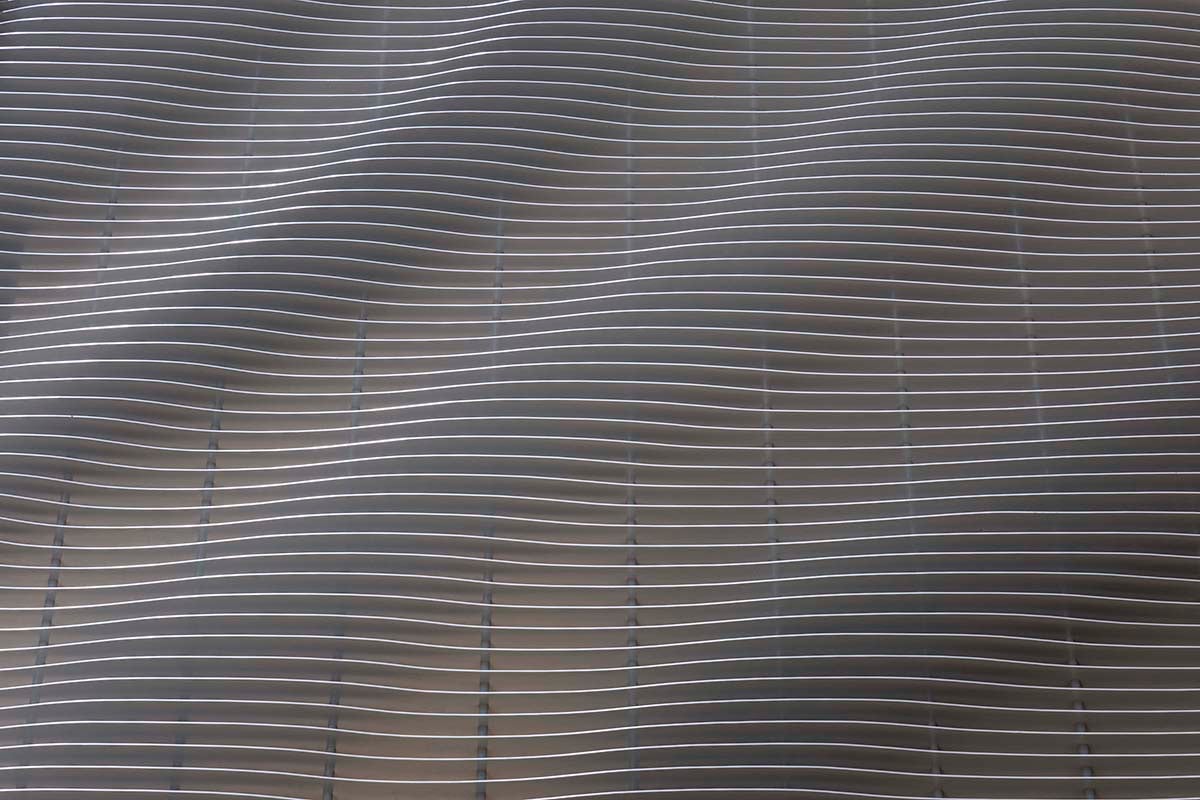
Yanchep Secondary College needed sun protection on its northern elevations. The louvres it got are the artwork: custom profiled aluminium blades whose depth varies blade by blade, so that a flat run of functional shading swells into an ocean wave along the length of the building. The screens do the building's environmental work, cutting glare and heat off the classrooms, while performing its artwork. Shade as swell.
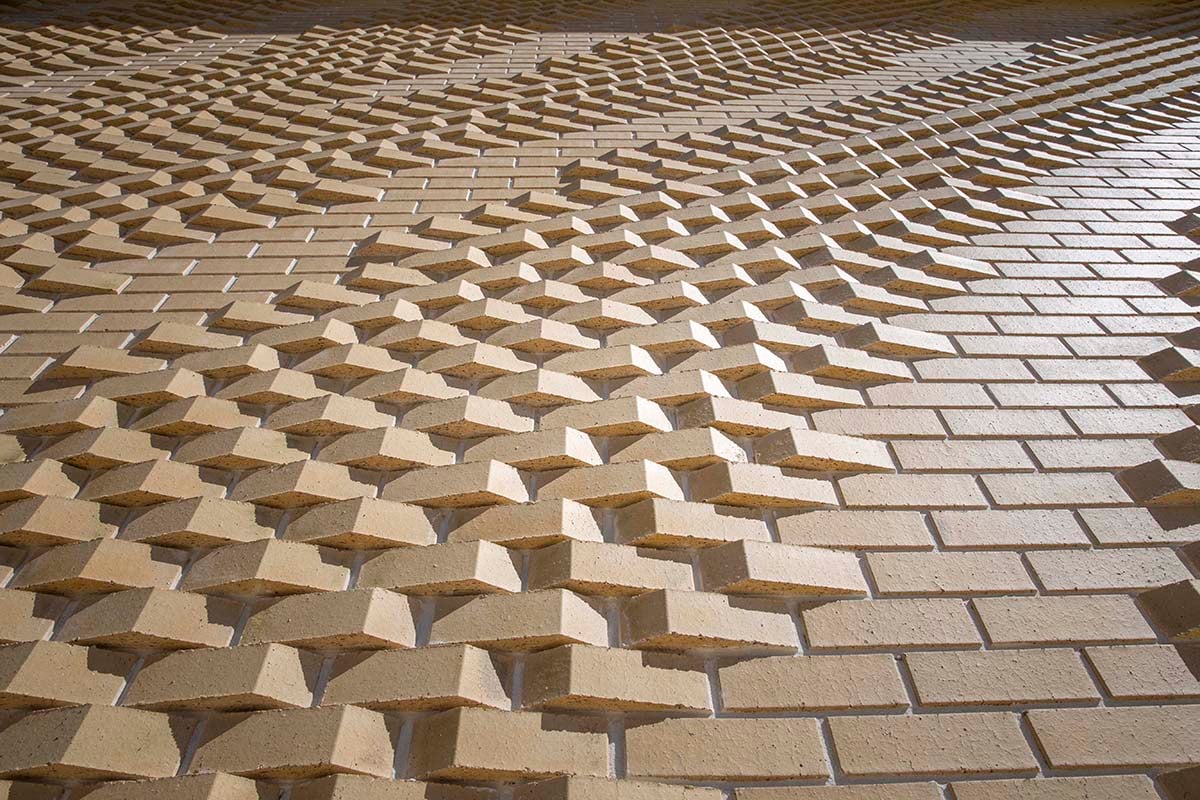
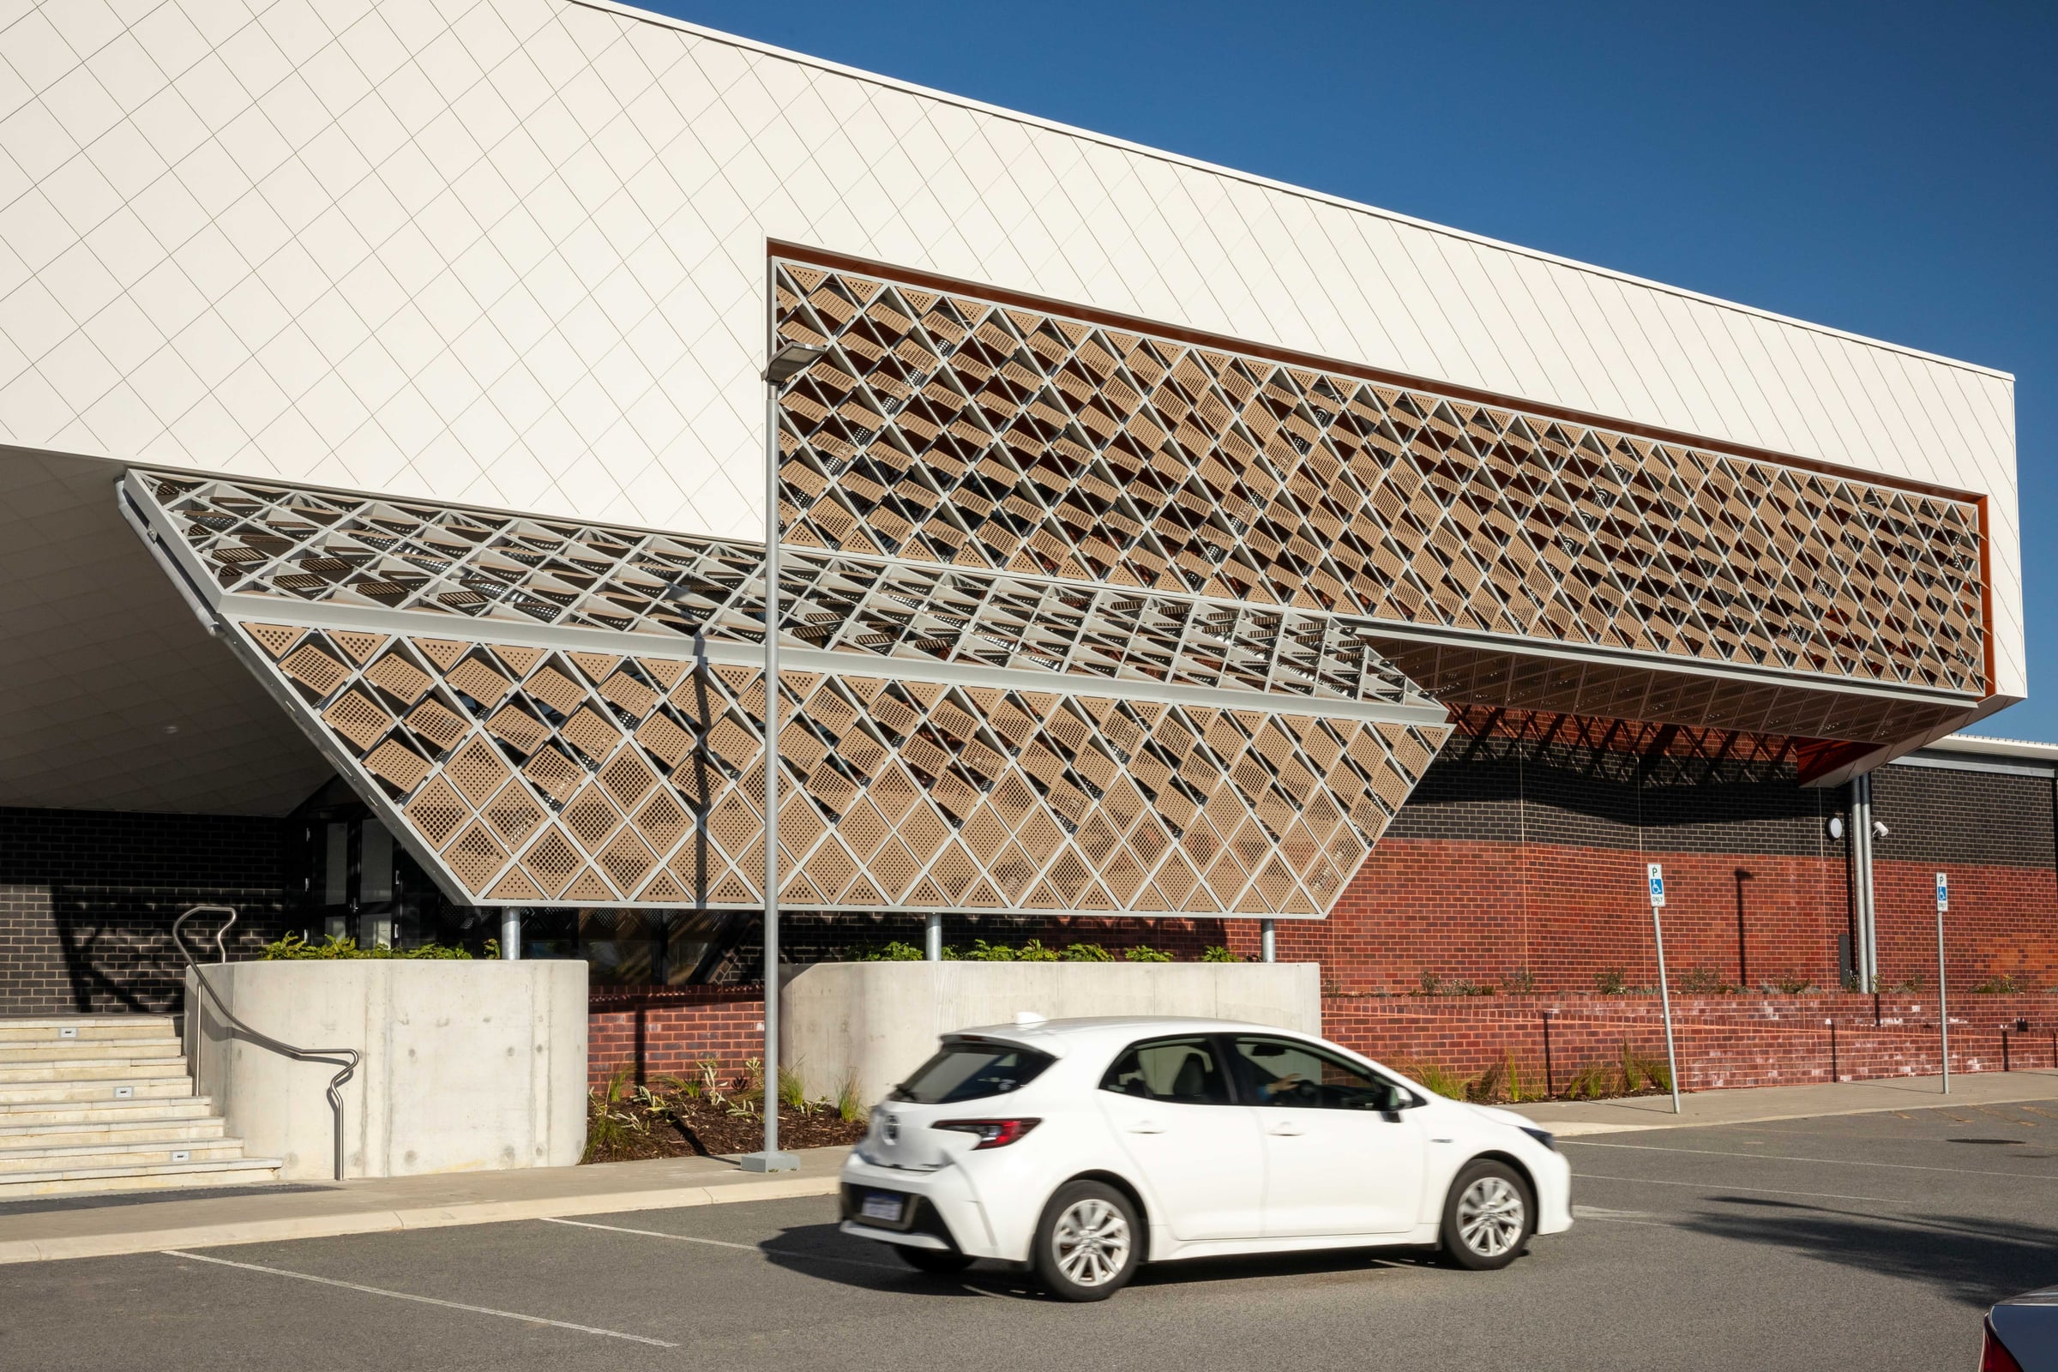
Windswept at Alkimos College works the same way one building on. The tilting perforated panels wrapping the Performing Arts Centre are its public face and its sunscreen at once, shading the entry and the carpark, and casting a diamond lattice of shadow across the brickwork that moves through the day.
The fence that becomes a seat, then a roof
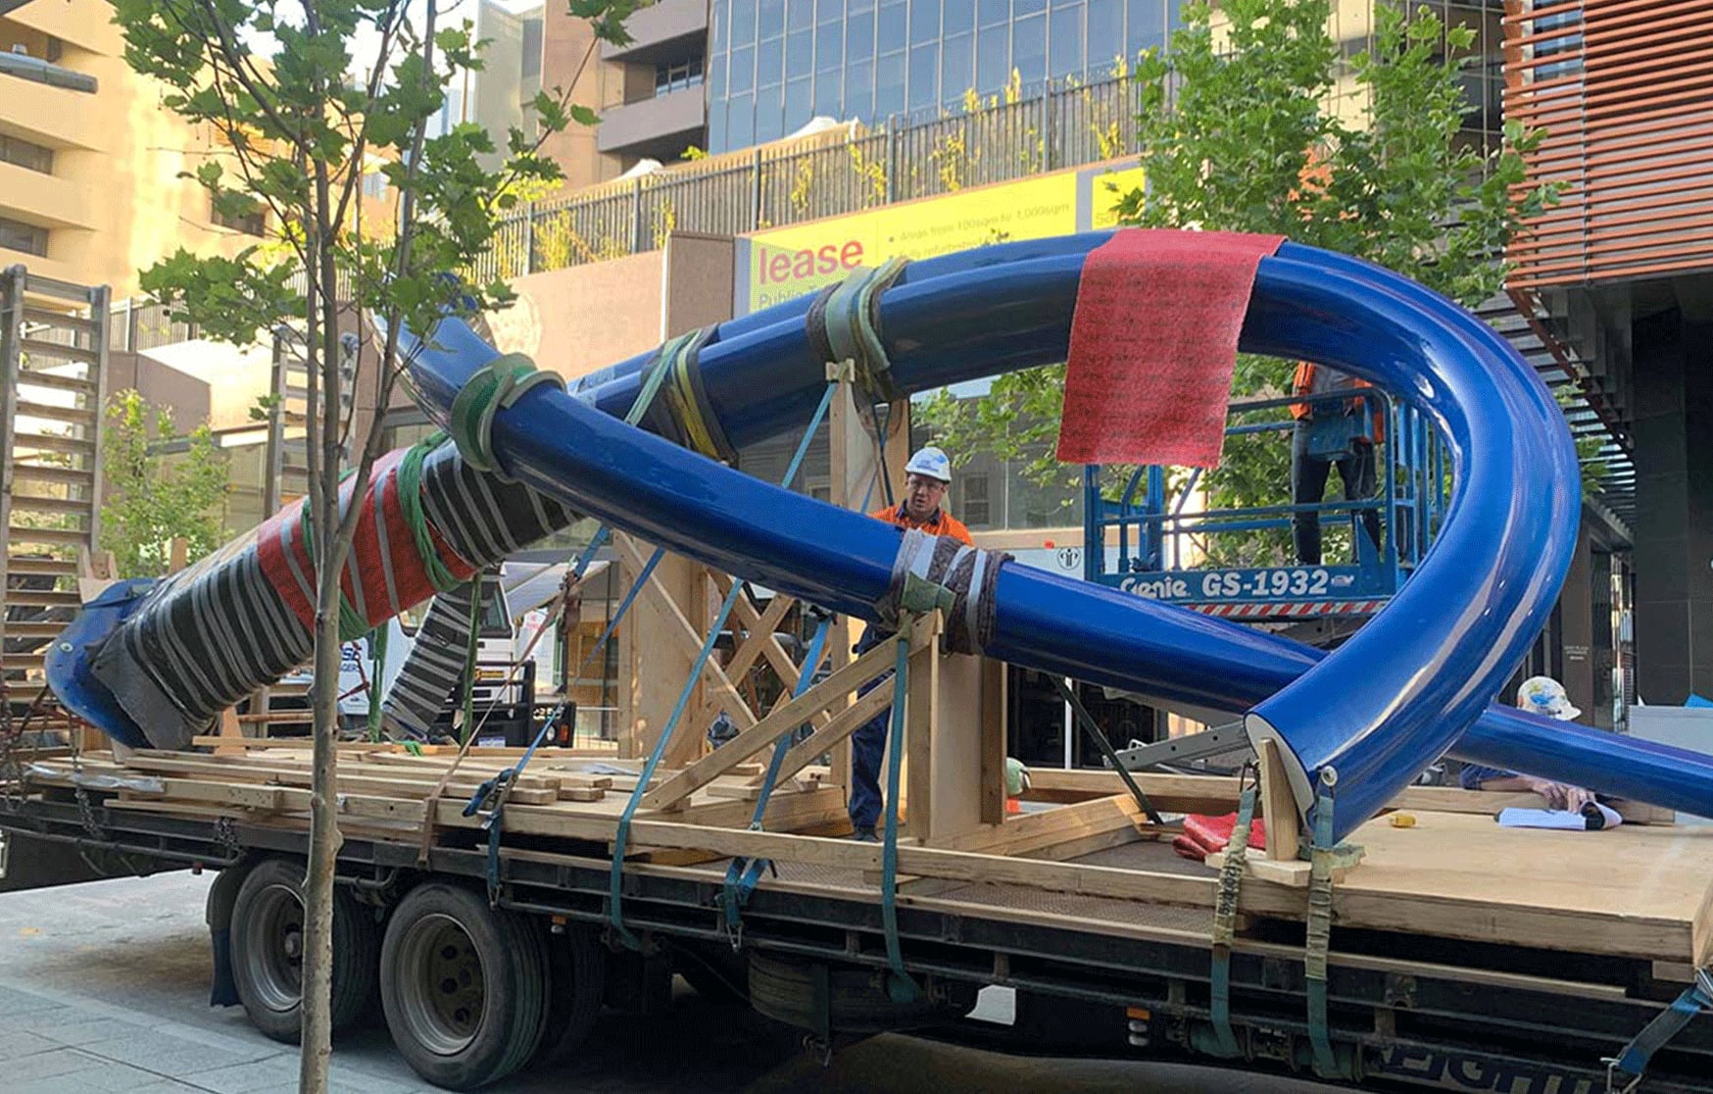
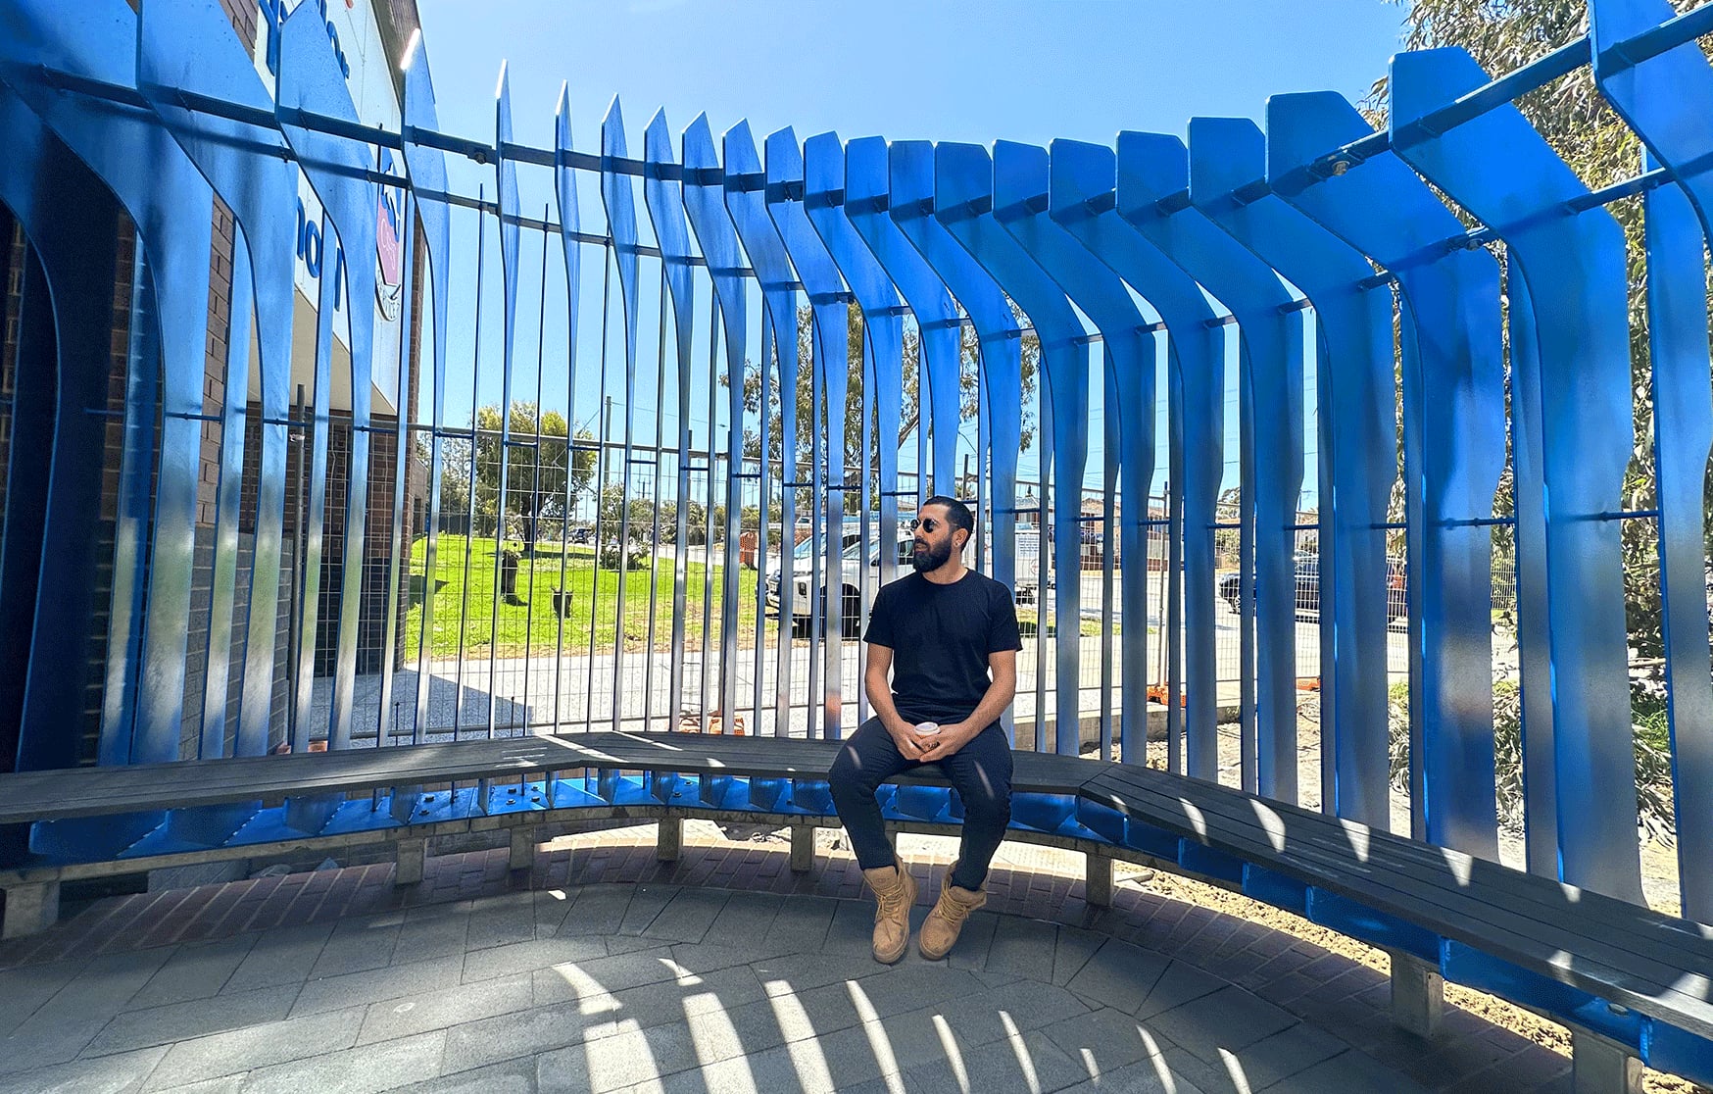
At Carine Senior High School the brief asked for a secure boundary at a secondary entry. The Exchange answers it as a single folded form that begins as a vertical boundary, folds into a bench, lifts into a partial shade structure and finally merges with the existing canopy overhead. One gesture is fence, seat, shelter and landmark. Students sit on it, gather beneath it and pass along it every day, and the security line the school needed is folded into the sculpture rather than fenced around it.
The entry statement that is the wayfinding
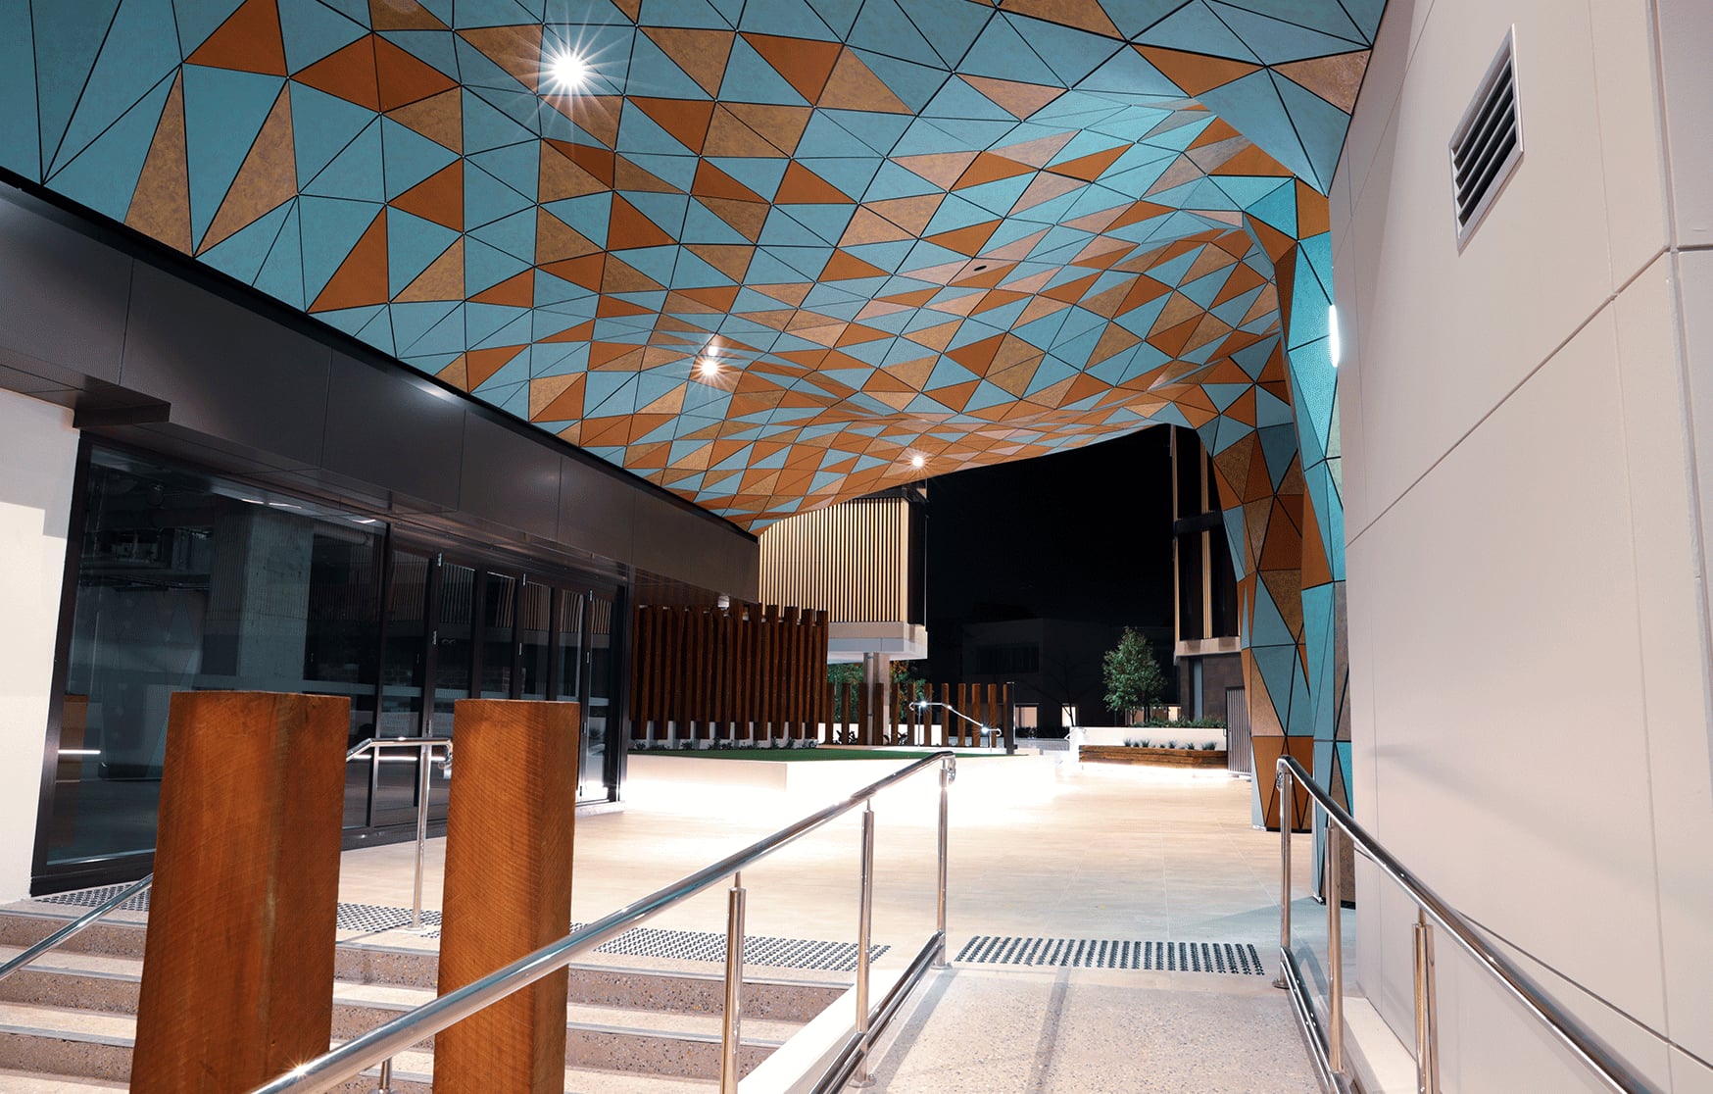
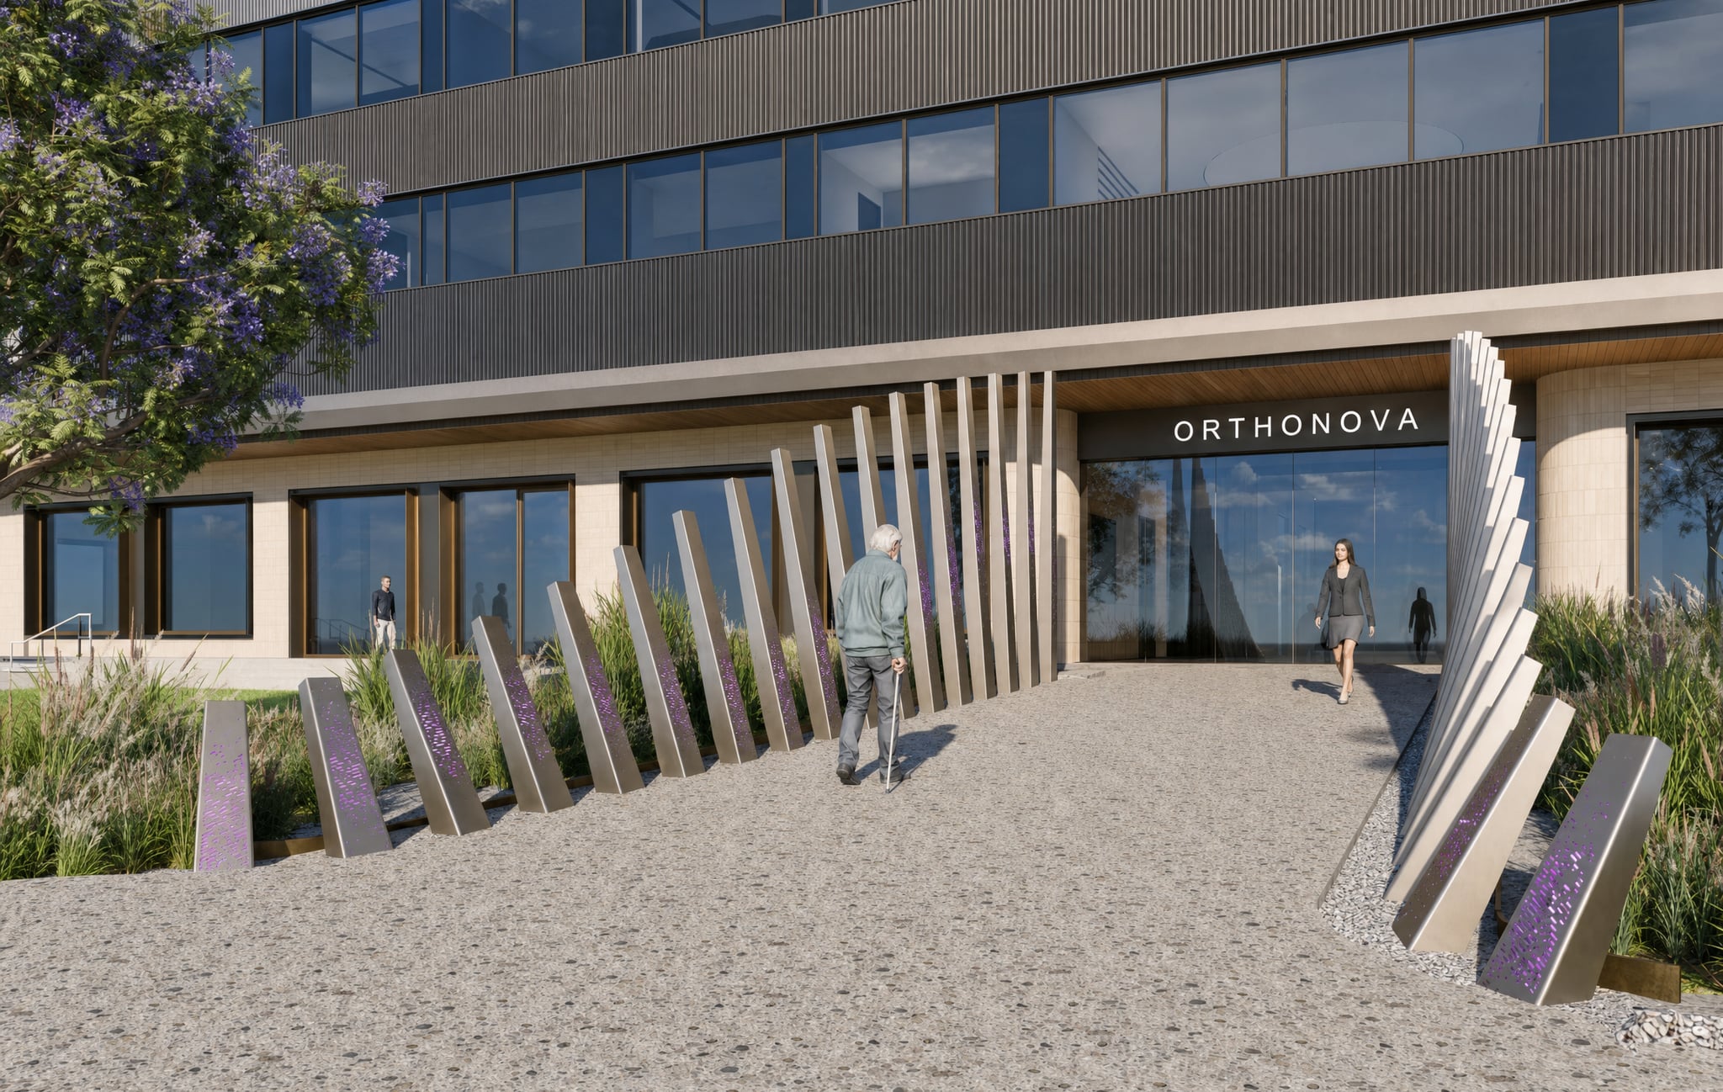
At Orthonova, an orthopaedic facility in Murdoch, a procession of bronze finished fins leans at the far ends of the approach and straightens as it nears the door. The artwork performs the journey the building exists for, from bent to upright. It is also the wayfinding. The direction of the fins guides arrivals from the carpark and the building's flanks toward the entry before they have read a sign, and after dark the lighting within them marks the door as a gentle beacon.
The same is true of Duality on Adelaide Street in Hazelmere, where a pleated, perforated steel screen is an entry statement, a boundary and, with two faces that read differently from each direction, a marker of the line between the City of Swan and the City of Kalamunda that the site sits on.
Why this works, and when it does not
It works because the project was already paying for the thing. The base building carries the fence, the louvres, the balustrade or the sign; the art budget carries the difference between the ordinary version and the one people remember. The earlier posts on integrated art and what public art costs explain the arithmetic.
It also works because the function disciplines the design. A fence has to keep people out, so the fins are spaced and fixed accordingly. A shade screen has to shade, so the blade depths are set against the sun angles before they are set against the wave. A bench has to be sat on, so its edges are radiused and its height is right. Function is not a constraint on the art. It is the part of the brief that keeps the art honest.
It does not work when the function is an afterthought. A fence artwork specified after the fencing contract is let is a variation, and an expensive one. The trick is to find the job early, at masterplan or design development, and to name it in the brief: the artwork will be the fence, or the screen, or the seat. Then the budget lines can be joined, the trades can be briefed, and the thing the project had to build anyway can become the thing that gives the address its name.
See the fence, screen and entry works in the work index, or get in touch with a list of the things your project has to build.